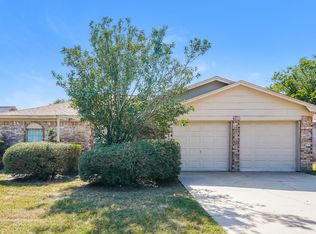
Welcome to 26931 Feather Reed Dr, beautifully designed brand-new, never-lived-in Lennar single-story home on a quiet cul-de-sac lot in the Anniston community. This Cottage Collection "Pinehollow" plan with brick elevation offers 4 bedrooms, 2 baths, luxury vinyl plank flooring, and newly installed blinds throughout. The open-concept kitchen flows seamlessly into the family and dining areas and features quartz countertops, a breakfast bar, gas cooktop, spacious pantry, and soft-close cabinetry. Enjoy an massively oversized, fully fenced backyard with a sprinkler system, plus a two-car attached garage and double-wide driveway. Front yard maintenance and high-speed internet are included with the lease along with washer, dryer, and refrigerator. Zoned to highly acclaimed Katy ISD and conveniently located near Katy City Park. Schedule your private showing today!
Copyright notice - Data provided by HAR.com 2022 - All information provided should be independently verified.
House for rent
Singlefamily
Available now
Air conditioner, electric
In unit laundry
2 Attached garage spaces parking
Natural gas
What's special
- 9 days |
- -- |
- -- |
Zillow last checked:
Listing updated:
Travel times

Let’s turn your rent into credit progress
Build credit history with every on-time payment and get credit for the payment you’re already making.
Facts & features
Interior
Bedrooms & bathrooms
- Bedrooms: 4
- Bathrooms: 2
- Full bathrooms: 2
Heating
- Natural Gas
Cooling
- Air Conditioner, Electric
Appliances
- Included: Dishwasher, Dryer, Energy Star Qualified Appliances, Garbage Disposal, Gas Oven, Microwave Oven, Oven, Stove, Washer, Water Heater
- Laundry: In Unit
Features
- All Bedrooms Down, En-Suite Bath, Primary Bed - 1st Floor, Walk-In Closet(s)
- Flooring: Carpet, Vinyl
Interior area
- Total interior livable area: 1,656 sqft
Property
Parking
- Total spaces: 2
- Parking features: Attached, Driveway, Garage, Open
- Has attached garage: Yes
- Has uncovered spaces: Yes
- Details: Contact manager
Features
- Stories: 1
- Exterior features: All Bedrooms Down, En-Suite Bath, Primary Bed - 1 St Floor, Sprinkler System
Lot
- Features: Back Yard, Cul-De-Sac
Details
- Additional structures: Garage(s)
- Parcel number: 1479970010025
Construction
Type & style
- Home type: SingleFamily
- Architectural style: Ranch Rambler
- Property subtype: SingleFamily
Condition
- Year built: 2025
Utilities & green energy
- Utilities for property: Internet
Community & HOA
Location
- Region: Katy
Financial & listing details
- Lease term: 12 Months
Nearby apartments for rent

Price history
| Date | Event | Price |
|---|---|---|
| 9/25/2026 | Listed for rent | $1,995-2.7%$1/sqft |
Source:  HAR #27743943 Report a problem HAR #27743943 Report a problem | ||
| 9/25/2026 | Listing removed | $2,050$1/sqft |
Source: HAR #66393379 Report a problem | ||
| 7/10/2026 | Price change | $2,050-2.4%$1/sqft |
Source: HAR #66393379 Report a problem | ||
| 6/10/2026 | Listed for rent | $2,100$1/sqft |
Source: HAR #66393379 Report a problem | ||
| 11/29/2025 | Listing removed | $303,990$184/sqft |
Source:  HAR #68507983 Report a problem HAR #68507983 Report a problem | ||
| 11/21/2025 | Pending sale | $303,990$184/sqft |
Source: HAR #68507983 Report a problem | ||
| 11/21/2025 | Price change | $303,990+12.2%$184/sqft |
Source: HAR #68507983 Report a problem | ||
| 11/19/2025 | Price change | $270,990-12.3%$164/sqft |
Source: HAR #68507983 Report a problem | ||
| 11/17/2025 | Listed for sale | $308,990$187/sqft |
Source: HAR #68507983 Report a problem | ||
| 10/10/2025 | Pending sale | $308,990+16.9%$187/sqft |
Source: HAR #68507983 Report a problem | ||
| 10/2/2025 | Price change | $264,290-5.2%$160/sqft |
Source: HAR #68507983 Report a problem | ||
| 9/12/2025 | Price change | $278,690-1.4%$168/sqft |
Source: HAR #68507983 Report a problem | ||
| 9/9/2025 | Listed for sale | $282,740$171/sqft |
Source: HAR #68507983 Report a problem | ||