ONE OF THE LOWEST PRICED HOMES IN ARLINGTON RIDGE! BOND WILL BE PAID OFF AT CLOSING, A $6600 VALUE!!! Bring offers, OWNER IS MOTIVATED! Step into the serenity of Arlington Ridge, where this stunning end-unit villa awaits you. Experience a maintenance-free lifestyle in this charming 2-bedroom, 2-bathroom home with a spacious 2-car garage—a perfect fit for those seeking to downsize or embrace the Florida way of living, whether as a permanent residence or a delightful winter escape. As you enter, you're greeted by a generously sized living/dining room adorned with tiled flooring throughout. The expansive kitchen boasts upgraded appliances, a walk-in pantry, and the convenience of natural gas—a delightful feature. Step out to the beautiful screened porch at the rear, a tranquil oasis ideal for reading or unwinding with leisurely naps. The Primary Bedroom is a haven of comfort, complete with an ensuite bathroom and a generously sized walk-in closet. Adding to the allure, a brand new roof was just installed in October 2023, ensuring enhanced durability and peace of mind for years to come. New energy efficient windows were recently installed throughout the home, as well as solar fan in the attic and solar tube to add extra light. A brand new HVAC will be installed within the next week. Discover an array of amenities within the community—be spoiled by an 18-HOLE GOLF COURSE, PUTTING GREENS, DRIVING RANGE, and a welcoming RESTAURANT/TAVERN. The clubhouse is the heart of social activities, offering TWO POOLS, TENNIS/PICKLEBALL COURTS, a CRAFTROOM, MOVIE THEATER, and a state-of-the-art FITNESS CENTER with inclusive FITNESS CLASSES! Noteworthy is the comprehensive coverage provided by the HOA dues, encompassing HIGH SPEED FIBER OPTIC INTERNET, CABLE, 2 CABLE BOXES with DVR, LAWN MAINTENANCE, and EXTERIOR MAINTENANCE that includes ROOF upkeep, PAINTING, PEST CONTROL, and SHRUBS/HEDGES maintenance—an all-inclusive package simplifying your living experience. Arlington Ridge, a vibrant 55+ Golf Community, thrives with planned events and abundant activities tailored for your enjoyment. Conveniently situated near The Villages and Orlando theme parks, it offers the best of both worlds—a peaceful retreat with easy access to entertainment and leisure. Come home to Arlington Ridge—a haven where luxury, comfort, and a vibrant community await you.
Sold for $264,000
$264,000
26933 WHITE PLAINS WAY, LEESBURG, FL 34748
2beds
1,333sqft
Villa
Built in 2009
4,452 Square Feet Lot
$246,100 Zestimate®
$198/sqft
$1,824 Estimated rent
Home value
$246,100
$234,000 - $258,000
$1,824/mo
Zestimate® history
Owner options
List your home for rent
$1,824/mo
Rent Zestimate®
Find your next renter with Zillow Rental Manager. Plus, with online applications, you can quickly screen prospective tenants – for free.
$1,824/mo
Rent Zestimate®
Refinance and save
$2,049/mo
Est. payment
Refinancing to a lower rate could help reduce your monthly payments and save thousands over the life of the loan.
$2,049/mo
Est. payment
Explore your selling options
Work with a Zillow partner agent
Leverage their expertise and Zillow's premium Showcase listings to get your home seen by more buyers.
Get startedList with your own agent
Get your home in front of millions of buyers by listing it on Zillow.
Learn how to do itSell it yourself
Take full control of how buyers see your home on Zillow by listing For Sale by Owner (FSBO).
List your homeWhat's special
Putting greensOrlando theme parksMovie theaterRoof upkeepSolar tubeTiled flooring throughoutUpgraded appliances
Zillow last checked:
Listing updated:
Listed by:
Kristy Zamora 407-509-3791,
NEXTHOME LOTT PREMIER REALTY 407-222-0495
Bought with:
Missy Conway, 3326999
GLAMOR REALTY
Source: Stellar MLS,MLS#: O6155187 Originating MLS: Orlando Regional
Originating MLS: Orlando Regional
Facts & features
Interior
Bedrooms & bathrooms
- Bedrooms: 2
- Bathrooms: 2
- Full bathrooms: 2
Rooms
- Room types: Utility Room
Primary bedroom
- Features: Ceiling Fan(s), En Suite Bathroom
- Level: First
- Dimensions: 15x13
Bedroom 2
- Features: Ceiling Fan(s), Walk-In Closet(s)
- Level: First
- Dimensions: 13x12
Balcony porch lanai
- Features: Ceiling Fan(s)
- Level: First
- Dimensions: 12x15
Kitchen
- Features: Pantry
- Level: First
- Dimensions: 15x11
Living room
- Features: Ceiling Fan(s)
- Level: First
- Dimensions: 21x15
Heating
- Heat Pump
Cooling
- Central Air
Appliances
- Included: Dishwasher, Disposal, Dryer, Gas Water Heater, Microwave, Range, Washer
- Laundry: Inside
Features
- Ceiling Fan(s), Living Room/Dining Room Combo, Split Bedroom, Thermostat, Walk-In Closet(s)
- Flooring: Tile
- Doors: Sliding Doors
- Windows: ENERGY STAR Qualified Windows, Shutters
- Has fireplace: No
- Common walls with other units/homes: End Unit
Interior area
- Total structure area: 1,972
- Total interior livable area: 1,333 sqft
Property
Parking
- Total spaces: 2
- Parking features: Garage - Attached
- Attached garage spaces: 2
- Details: Garage Dimensions: 20x20
Features
- Levels: One
- Stories: 1
- Exterior features: Irrigation System, Private Mailbox
- Has view: Yes
- View description: Trees/Woods
Lot
- Size: 4,452 Square Feet
- Features: Near Golf Course
Details
- Parcel number: 142024001700063500
- Zoning: PUD
- Special conditions: None
Construction
Type & style
- Home type: SingleFamily
- Architectural style: Traditional
- Property subtype: Villa
Materials
- Block, Stucco
- Foundation: Slab
- Roof: Shingle
Condition
- New construction: No
- Year built: 2009
Utilities & green energy
- Sewer: Public Sewer
- Water: Public
- Utilities for property: Cable Connected, Electricity Available, Natural Gas Connected, Public, Sewer Connected, Street Lights, Water Available
Community & HOA
Community
- Features: Association Recreation - Owned, Buyer Approval Required, Clubhouse, Deed Restrictions, Fitness Center, Gated Community - Guard, Golf Carts OK, Golf, Irrigation-Reclaimed Water, Pool, Restaurant, Sidewalks
- Security: Gated Community, Smoke Detector(s)
- Pet fee: $0 monthly
- Senior community: Yes
- Subdivision: LEESBURG ARLINGTON RIDGE
HOA
- Has HOA: Yes
- Amenities included: Cable TV, Clubhouse, Fence Restrictions, Fitness Center, Gated, Golf Course, Pickleball Court(s), Sauna, Spa/Hot Tub, Tennis Court(s)
- Services included: 24-Hour Guard, Cable TV, Common Area Taxes, Community Pool, Reserve Fund, Internet, Maintenance Structure, Maintenance Grounds, Pool Maintenance, Recreational Facilities
- HOA fee: $269 monthly
- HOA name: Leland Management
- HOA phone: 352-728-2186
Location
- Region: Leesburg
Financial & listing details
- Price per square foot: $198/sqft
- Tax assessed value: $238,647
- Annual tax amount: $1,219
- Date on market: 11/15/2023
- Cumulative days on market: 140 days
- Listing terms: Cash,Conventional,FHA,VA Loan
- Ownership: Fee Simple
- Total actual rent: 0
- Electric utility on property: Yes
- Road surface type: Paved
Price history
| Date | Event | Price |
|---|---|---|
| 4/30/2024 | Sold | $264,000-1.9%$198/sqft |
Source:  Stellar MLS #O6155187 Report a problem Stellar MLS #O6155187 Report a problem | ||
| 4/3/2024 | Pending sale | $269,000$202/sqft |
Source: Stellar MLS #O6155187 Report a problem | ||
| 3/3/2024 | Price change | $269,000-3.6%$202/sqft |
Source: Stellar MLS #O6155187 Report a problem | ||
| 2/4/2024 | Price change | $279,000-2.1%$209/sqft |
Source: Stellar MLS #O6155187 Report a problem | ||
| 12/9/2023 | Price change | $285,000-4.7%$214/sqft |
Source: Stellar MLS #O6155187 Report a problem | ||
| 11/15/2023 | Listed for sale | $299,000+312.4%$224/sqft |
Source: Stellar MLS #O6155187 Report a problem | ||
| 1/14/2013 | Sold | $72,500$54/sqft |
Source: Public Record Report a problem | ||
Public tax history
| Year | Property taxes | Tax assessment |
|---|---|---|
| 2025 | $6,665 +112.6% | $238,647 +210.6% |
| 2024 | $3,134 -19% | $76,830 +3% |
| 2023 | $3,870 +6.8% | $74,600 +3% |
| 2022 | $3,625 +12.3% | $72,430 +3% |
| 2021 | $3,229 +2.2% | $70,326 +1.4% |
| 2020 | $3,160 +0.8% | $69,356 +2.3% |
| 2019 | $3,134 +7.5% | $67,797 +1.9% |
| 2018 | $2,915 | $66,533 +2.1% |
| 2017 | $2,915 +0.1% | $65,165 +2.1% |
| 2016 | $2,911 -0.1% | $63,825 +0.7% |
| 2015 | $2,913 +1.7% | $63,382 +0.8% |
| 2014 | $2,865 +594.5% | $62,879 +1.5% |
| 2013 | $412 -69.9% | $61,950 -16.2% |
| 2012 | $1,369 +1% | $73,888 -2% |
| 2011 | $1,356 +10.9% | $75,391 +15.4% |
| 2010 | $1,223 +678.2% | $65,302 +677.4% |
| 2009 | $157 -66.3% | $8,400 -66.3% |
| 2008 | $466 -21.2% | $24,920 -20% |
| 2007 | $591 | $31,150 |
Find assessor info on the county website
Neighborhood: 34748
Nearby homes
- $211,8002 bd2 ba1.2k sqft26929 White Plains Way, Leesburg, FL 34748Off Market

- $291,2002 bd2 ba1.5k sqft26939 White Plains Way, Leesburg, FL 34748Off Market
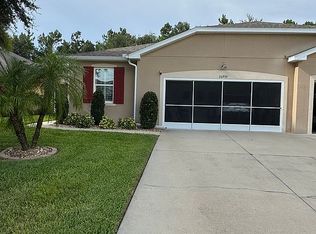
- $179,0002 bd2 ba1.2k sqft26925 White Plains Way, Leesburg, FL 34748Sold
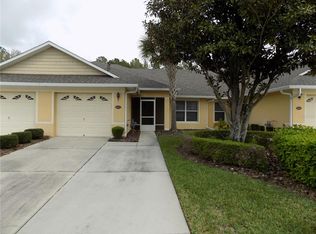
- $245,6002 bd2 ba1.3k sqft26943 White Plains Way, Leesburg, FL 34748Off Market
- $219,9002 bd2 ba1.2k sqft26921 White Plains Way, Leesburg, FL 34748For Sale
- $240,6002 bd2 ba1.3k sqft26947 White Plains Way, Leesburg, FL 34748Off Market
- $190,0002 bd2 ba1.2k sqft26917 White Plains Way, Leesburg, FL 34748Sold
- $218,3002 bd2 ba1.2k sqft26934 White Plains Way, Leesburg, FL 34748Off Market
Nearby schools
GreatSchools rating
- 2/10Leesburg Elementary SchoolGrades: PK-5Distance: 4.5 mi
- 3/10Oak Park Middle SchoolGrades: 6-8Distance: 4.5 mi
- 2/10Leesburg High SchoolGrades: 9-12Distance: 4.9 mi
Get a cash offer in 3 minutes
Find out how much your home could sell for in as little as 3 minutes with a no-obligation cash offer.
Estimated market value
$246,100
Get a cash offer in 3 minutes
Find out how much your home could sell for in as little as 3 minutes with a no-obligation cash offer.
Estimated market value
$246,100
- Florida
- Lake County
- Leesburg
- 34748
- 26933 WHITE PLAINS WAY
Nearby cities
Nearby neighborhoods
Nearby zip codes
Other Leesburg Topics
