New Price Improvement!!!! NEW ROOF 2023! Turn-key furnished and including an electric golf cart, this beautifully maintained 2-bedroom, 2-bath open-concept villa is move-in ready—just bring your toothbrush and clothes. Located in a secure, manned gated golf community, this home offers comfort, convenience, and an exceptional lifestyle. A welcoming sitting porch greets you upon arrival. Inside, you’ll enjoy an open layout with views through to the backyard. The spacious kitchen offers abundant cabinet and counter space, while the split-bedroom floor plan provides privacy for owners and guests alike. The primary suite features two closets, dual vanities, and a walk-in shower with grab bars for added safety. The north-facing lanai stays shaded, creating a comfortable outdoor retreat year-round. Additional highlights include no carpet, with tile and laminate flooring throughout. Exterior painting, roofing, lawn care, landscaping, irrigation, and cable TV are all included in the low HOA fee. Conveniently located within 5 minutes of grocery stores, restaurants, banks, and pharmacies, approximately 45 miles to Orlando theme parks and the airport, and only 10 minutes to a free boat ramp accessing the 15,000-acre Harris Chain of Lakes. Community amenities are second to none, featuring an 18-hole golf course, driving range, putting and chipping greens, lighted tennis and pickleball courts, two swimming pools (one heated), hot tub, fitness center, locker rooms with showers, billiards room, crafts room, library, movie theater, reception hall, restaurant, and pub. Golf cart friendly community—drive your cart from home to the clubhouse and amenities! Call today to schedule your private showing before this opportunity is gone!
For sale
Price cut: $20.9K (9/28)
$199,000
26921 WHITE PLAINS WAY, LEESBURG, FL 34748
2beds
1,254sqft
Villa
Built in 2009
3,326 Square Feet Lot
$-- Zestimate®
$159/sqft
$303/mo HOA
What's special
Turn-key furnishedWelcoming sitting porch
- 176 days
- 730
- 35
Zillow last checked:
Listing updated:
Listed by:
Monica McDonald 352-250-8681,
EXP REALTY LLC 888-883-8509,
Janet Hightower 912-294-1775,
EXP REALTY LLC
Source: Stellar MLS,MLS#: G5111039 Originating MLS: Sarasota - Manatee
Originating MLS: Sarasota - Manatee
Facts & features
Interior
Bedrooms & bathrooms
- Bedrooms: 2
- Bathrooms: 2
- Full bathrooms: 2
Rooms
- Room types: Utility Room
Primary bedroom
- Features: Walk-In Closet(s)
- Level: First
- Area: 196 Square Feet
- Dimensions: 14x14
Bedroom 2
- Features: Built-in Closet
- Level: First
- Area: 121 Square Feet
- Dimensions: 11x11
Balcony porch lanai
- Level: First
- Area: 140 Square Feet
- Dimensions: 14x10
Kitchen
- Level: First
- Area: 110 Square Feet
- Dimensions: 11x10
Living room
- Level: First
- Area: 300 Square Feet
- Dimensions: 20x15
Heating
- Central, Natural Gas
Cooling
- Central Air
Appliances
- Included: Dishwasher, Disposal, Dryer, Exhaust Fan, Gas Water Heater, Microwave, Range, Refrigerator
- Laundry: Inside, Laundry Room
Features
- Ceiling Fan(s), Walk-In Closet(s)
- Flooring: Ceramic Tile, Laminate
- Doors: Sliding Doors
- Has fireplace: No
- Furnished: Yes
Interior area
- Total structure area: 1,774
- Total interior livable area: 1,254 sqft
Property
Parking
- Total spaces: 1
- Parking features: Driveway, Garage Door Opener
- Garage spaces: 1
- Has uncovered spaces: Yes
- Details: Garage Dimensions: 24x11
Accessibility
- Accessibility features: Customized Wheelchair Accessible
Features
- Levels: One
- Stories: 1
- Patio & porch: Covered, Deck, Patio, Porch
- Exterior features: Irrigation System
Lot
- Size: 3,326 Square Feet
Details
- Parcel number: 142024001700063200
- Zoning: PUD
- Special conditions: None
Construction
Type & style
- Home type: SingleFamily
- Property subtype: Villa
Materials
- Block, Stucco
- Foundation: Slab
- Roof: Shingle
Condition
- New construction: No
- Year built: 2009
Utilities & green energy
- Sewer: Public Sewer
- Water: Public
- Utilities for property: Cable Connected, Electricity Connected, Fire Hydrant, Natural Gas Available, Natural Gas Connected, Public, Street Lights, Underground Utilities
Community & HOA
Community
- Features: Buyer Approval Required, Clubhouse, Deed Restrictions, Fitness Center, Golf Carts OK, Golf, Irrigation-Reclaimed Water, Pool, Tennis Court(s)
- Security: Gated Community, Security System Owned, Smoke Detector(s)
- Pet fee: $0 monthly
- Senior community: Yes
- Subdivision: ARLINGTON RIDGE PH 01-C
HOA
- Has HOA: Yes
- Amenities included: Clubhouse, Fitness Center, Gated, Maintenance, Recreation Facilities, Security, Spa/Hot Tub, Tennis Court(s)
- Services included: Cable TV, Community Pool, Insurance, Internet, Maintenance Structure, Maintenance Grounds, Recreational Facilities, Security
- HOA fee: $303 monthly
- HOA name: Leland Management
- HOA phone: 720-647-5839
Location
- Region: Leesburg
Financial & listing details
- Price per square foot: $159/sqft
- Tax assessed value: $223,985
- Annual tax amount: $5,937
- Date on market: 4/20/2026
- Cumulative days on market: 177 days
- Listing terms: Cash,Conventional,FHA,USDA Loan,VA Loan
- Ownership: Fee Simple
- Total actual rent: 0
- Electric utility on property: Yes
- Road surface type: Paved
Estimated market value
Not available
Estimated sales range
Not available
Not available
Price history
| Date | Event | Price |
|---|---|---|
| 9/28/2026 | Price change | $199,000-9.5%$159/sqft |
Source:  Stellar MLS #G5111039 Report a problem Stellar MLS #G5111039 Report a problem | ||
| 7/27/2026 | Price change | $219,900-4%$175/sqft |
Source: eXp Realty #G5111039 Report a problem | ||
| 5/19/2026 | Price change | $229,000-4.2%$183/sqft |
Source: eXp Realty #G5111039 Report a problem | ||
| 4/21/2026 | Listed for sale | $239,000+64.8%$191/sqft |
Source: eXp Realty #G5111039 Report a problem | ||
| 5/23/2018 | Sold | $145,000+66.7%$116/sqft |
Source: Public Record Report a problem | ||
| 10/9/2015 | Sold | $87,000$69/sqft |
Source: Stellar MLS #O5393351 Report a problem | ||
| 9/22/2015 | Listed for sale | $87,000+58.2%$69/sqft |
Source: THE K CO #O5393351 Report a problem | ||
| 8/23/2012 | Sold | $55,000$44/sqft |
Source: Stellar MLS #O5094529 Report a problem | ||
Public tax history
| Year | Property taxes | Tax assessment |
|---|---|---|
| 2025 | $6,185 +7.7% | $184,210 +10% |
| 2024 | $5,741 +5.4% | $167,470 +10% |
| 2023 | $5,446 +10.2% | $152,250 +10% |
| 2022 | $4,941 +16.9% | $138,410 +10% |
| 2021 | $4,227 -1.1% | $125,835 |
| 2020 | $4,275 -0.7% | $125,835 |
| 2019 | $4,305 +30.8% | $125,835 +44.9% |
| 2018 | $3,291 | $86,865 +0% |
| 2017 | $3,291 +4.8% | $86,839 +21% |
| 2016 | $3,141 +5.4% | $71,789 +50.9% |
| 2015 | $2,980 +58.1% | $47,560 +0.8% |
| 2014 | $1,884 +586.9% | $47,183 +1.5% |
| 2013 | $274 -78.5% | $46,486 -32.4% |
| 2012 | $1,274 +2.4% | $68,734 +1.7% |
| 2011 | $1,244 +9.1% | $67,590 +11% |
| 2010 | $1,140 +625.6% | $60,885 +624.8% |
| 2009 | $157 -66.3% | $8,400 -66.3% |
| 2008 | $466 -21.2% | $24,920 -20% |
| 2007 | $591 | $31,150 |
Find assessor info on the county website
Monthly payment
Est. payment
Payment breakdown
Explore the cost of this home by adjusting the details. Changes won't be saved.Climate risks
Neighborhood: 34748


Similar homes
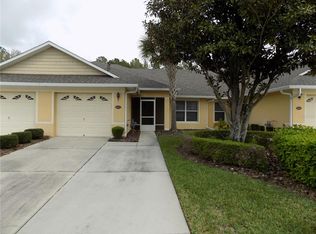
- $240,0002 bd2 ba1.3k sqft27033 WHITE PLAINS WAY, LEESBURG, FL 34748For Sale
 MLS ID #G5118630, Steven Simpkins, LOKATION. Stellar MLS
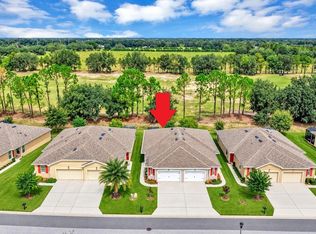
 - $205,0002 bd2 ba1.3k sqft5618 ROSEWALL CIRCLE, LEESBURG, FL 34748For Sale
 MLS ID #G5110464, Sonia Brown, MICKI BLACKBURN REALTY. Stellar MLS
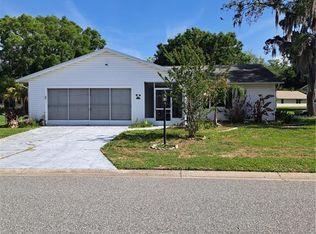
 - $250,0002 bd2 ba1.4k sqft25345 GREEN HERON DRIVE, LEESBURG, FL 34748For Sale
 MLS ID #O6449631, Youbel Montesino, LPT REALTY, LLC. Stellar MLS
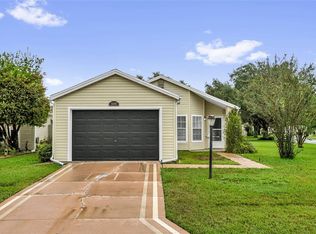
 - $245,0002 bd2 ba1.5k sqft25419 CRESTWATER DRIVE DRIVE, LEESBURG, FL 34748For Sale
 MLS ID #G5118546, Michelle Ritson, FLORIDA REALTY INVESTMENTS. Stellar MLS
 - $219,9002 bd2 ba1.2k sqft4900 HERON RUN CIRCLE, LEESBURG, FL 34748For SaleMLS ID #G5106484, Cary Fier, CENTURY 21 MYERS ROSE REALTY. Stellar MLS
- $210,0002 bd2 ba1.3k sqft5536 ROSEWALL CIRCLE, LEESBURG, FL 34748For SaleMLS ID #G5116626, Monica McDonald, EXP REALTY LLC. Stellar MLS
- $249,0002 bd2 ba1.4k sqft26951 WHITE PLAINS WAY, LEESBURG, FL 34748For SaleMLS ID #O6435211, Yolanda Presley, LLC, KELLER WILLIAMS ELITE PARTNERS III REALTY. Stellar MLS
- $252,0002 bd2 ba1.4k sqft26162 NEWCOMBE CIRCLE, LEESBURG, FL 34748For SaleMLS ID #G5118903, Renee Williams, FLORIDA PLUS REALTY, LLC. Stellar MLS
- $219,9002 bd2 ba1.3k sqft5503 LAVER STREET, LEESBURG, FL 34748For SaleMLS ID #G5112726, Sara Sutherland, COLDWELL BANKER REALTY. Stellar MLS
- $220,0002 bd2 ba1.2k sqft25312 GREEN HERON DRIVE, LEESBURG, FL 34748For SaleMLS ID #G5109120, Shelby Mangiardi, FLORIDA PLUS REALTY, LLC. Stellar MLS
- $240,0002 bd2 ba1.2k sqft4952 HERON RUN CIRCLE, LEESBURG, FL 34748For SaleMLS ID #G5118709, Mary Jane Grimes, CENTURY 21 MYERS ROSE REALTY. Stellar MLS
- $225,0003 bd2 ba1.5k sqft5500 LAVER STREET, LEESBURG, FL 34748For SaleMLS ID #GC543618, Jonathan Carroll, EXP REALTY LLC. Stellar MLS
- $213,9002 bd2 ba1.3k sqft25119 CRANES ROOST CIRCLE, LEESBURG, FL 34748For SaleMLS ID #O6341819, Gladys Noboa, INTERNATIONAL PROFESSIONAL REALTY INC. Stellar MLS
- $275,5002 bd2 ba1.3k sqft27001 WHITE PLAINS WAY, LEESBURG, FL 34748For SaleMLS ID #G5117541, Kim Ducharme-Levensohn, MORRIS REALTY AND INVESTMENTS. Stellar MLS
- $223,0002 bd2 ba1.3k sqft5030 EL DESTINO DRIVE, LEESBURG, FL 34748For SaleMLS ID #G5112760, Bonnie Valentine PA, CENTURY 21 CARIOTI. Stellar MLS
- $230,0002 bd2 ba1.6k sqft25245 QUAIL CROFT PLACE, LEESBURG, FL 34748For SaleMLS ID #O6416520, Joel Garay, LOKATION. Stellar MLS
- $237,0002 bd2 ba1.6k sqft4634 BELLE GROVE, LEESBURG, FL 34748For SaleMLS ID #G5118972, Mary Palerino, WEICHERT REALTORS HALLMARK PRO. Stellar MLS
- $229,9002 bd2 ba1.2k sqft5440 ROSEWALL CIRCLE, LEESBURG, FL 34748For SaleMLS ID #G5118163, Angela Phillips, VANGIE BERRY SIGNATURE REALTY. Stellar MLS
- $234,9002 bd2 ba1.2k sqft26616 EVERT STREET, LEESBURG, FL 34748For SaleMLS ID #G5117734, Sara Sutherland, COLDWELL BANKER REALTY. Stellar MLS
- $229,8002 bd2 ba1.1k sqft4967 HERON RUN CIRCLE, LEESBURG, FL 34748For SaleMLS ID #G5111091, Betty Fitch, CHARLES RUTENBERG REALTY ORLANDO. Stellar MLS
