Welcome to the beautiful resort-style golf course community of Plantation at Leesburg, where comfort and relaxation come together in this cute and cozy 2-bedroom, 2-bath vacation-style home. From the moment you step inside, you’ll love the warm and inviting feel with its spacious living and dining areas, high ceilings, and easy-care laminate flooring that create the perfect space for relaxing or entertaining. The bright eat-in kitchen offers plenty of counter space, abundant cabinetry, and all appliances included, making meal preparation simple and enjoyable. Just beyond the living area, the acrylic glass-enclosed lanai with vinyl tile flooring provides additional year-round living space and opens to an outdoor patio deck that is perfect for BBQs, morning coffee, or unwinding in the Florida sunshine. The spacious primary bedroom features a large walk-in closet and private bath with a stand-up shower, while the guest bedroom offers a built-in closet with the second bath conveniently located nearby with a tub/shower combination and large vanity. The laundry room provides extra storage possibilities with room for pantry shelving, and the spacious 2-car garage adds even more convenience. With the AC and hot water heater only 2 to 3 years old, this home is move-in ready and ideal as a full-time residence or relaxing seasonal getaway. Living in Plantation at Leesburg means enjoying an incredible resort lifestyle every day with two 18-hole golf courses, three clubhouses, swimming pools, tennis, pickleball, shuffleboard, fitness rooms, billiards, sauna, restaurant, golf shop, walking trails, fishing dock, RV storage, and 24-hour gated security, along with endless clubs and social activities. Conveniently located just minutes from The Villages, shopping, restaurants, hospitals, and Florida’s Turnpike, this charming home offers the perfect blend of cozy living, active lifestyle, and beautiful Central Florida resort-style living.
For sale
$233,000
5030 EL DESTINO DRIVE, LEESBURG, FL 34748
2beds
1,308sqft
:
Get pre-qualified$1,741/mo
Single Family Residence
Built in 1992
7,568 Square Feet Lot
$224,500 Zestimate®
$178/sqft
$180/mo HOA
What's special
High ceilingsBright eat-in kitchenEasy-care laminate flooringAll appliances includedLarge walk-in closetAbundant cabinetrySpacious primary bedroom
- 76 days |
- 234 |
- 10 |
Zillow last checked:
Listing updated:
Listed by:
Bonnie Valentine PA 352-530-5685,
CENTURY 21 CARIOTI 407-566-0555
Source: Stellar MLS,MLS#: G5112760 Originating MLS: Osceola
Originating MLS: Osceola
Facts & features
Interior
Bedrooms & bathrooms
- Bedrooms: 2
- Bathrooms: 2
- Full bathrooms: 2
Primary bedroom
- Features: Ceiling Fan(s), Walk-In Closet(s)
- Level: First
- Area: 180 Square Feet
- Dimensions: 12x15
Bedroom 2
- Features: Built-in Closet
- Level: First
- Area: 143 Square Feet
- Dimensions: 11x13
Primary bathroom
- Features: Dual Sinks, Exhaust Fan, Shower No Tub, Window/Skylight in Bath, Walk-In Closet(s)
- Level: First
Balcony porch lanai
- Level: First
- Area: 210 Square Feet
- Dimensions: 14x15
Kitchen
- Level: First
- Area: 204 Square Feet
- Dimensions: 12x17
Laundry
- Features: Ceiling Fan(s)
- Level: First
- Area: 42 Square Feet
- Dimensions: 6x7
Living room
- Level: First
- Area: 416 Square Feet
- Dimensions: 16x26
Heating
- Central, Electric
Cooling
- Central Air
Appliances
- Included: Dishwasher, Disposal, Dryer, Microwave, Range, Refrigerator, Washer
- Laundry: Laundry Room
Features
- Eating Space In Kitchen, High Ceilings, Living Room/Dining Room Combo, Open Floorplan, Primary Bedroom Main Floor, Split Bedroom, Walk-In Closet(s)
- Flooring: Carpet, Laminate, Vinyl
- Doors: Sliding Doors
- Windows: Skylight(s)
- Has fireplace: No
Interior area
- Total structure area: 2,112
- Total interior livable area: 1,308 sqft
Video & virtual tour
Property
Parking
- Total spaces: 2
- Parking features: Garage - Attached
- Attached garage spaces: 2
Features
- Levels: One
- Stories: 1
- Patio & porch: Covered, Enclosed, Front Porch, Rear Porch
- Exterior features: Irrigation System, Sprinkler Metered
Lot
- Size: 7,568 Square Feet
- Dimensions: 77 x 107
- Features: Cleared, In County, Landscaped, Level, Near Golf Course
Details
- Parcel number: 252024023000010500
- Zoning: PUD
- Special conditions: None
Construction
Type & style
- Home type: SingleFamily
- Property subtype: Single Family Residence
Materials
- Vinyl Siding, Wood Frame
- Foundation: Slab
- Roof: Shingle
Condition
- Completed
- New construction: No
- Year built: 1992
Utilities & green energy
- Sewer: Public Sewer
- Water: Public
- Utilities for property: Cable Available, Electricity Available, Electricity Connected, Fire Hydrant, Public, Sewer Available, Sewer Connected, Sprinkler Meter, Underground Utilities, Water Available, Water Connected
Community & HOA
Community
- Features: Dock, Buyer Approval Required, Clubhouse, Community Mailbox, Deed Restrictions, Fitness Center, Gated Community - Guard, Golf Carts OK, Golf, Pool, Restaurant, Sidewalks, Tennis Court(s)
- Pet fee: $0 monthly
- Senior community: Yes
- Subdivision: PLANTATION AT LEESBURG CASA DEL LAGO
HOA
- Has HOA: Yes
- Amenities included: Basketball Court, Clubhouse, Fence Restrictions, Fitness Center, Gated, Golf Course, Pool, Recreation Facilities, Sauna, Shuffleboard Court, Spa/Hot Tub, Storage, Tennis Court(s), Trail(s)
- Services included: Common Area Taxes, Community Pool, Reserve Fund, Insurance, Manager, Private Road, Recreational Facilities
- HOA fee: $180 monthly
- HOA name: Christine Campbell
- HOA phone: 352-326-1250
Location
- Region: Leesburg
Financial & listing details
- Price per square foot: $178/sqft
- Tax assessed value: $197,744
- Annual tax amount: $2,335
- Date on market: 5/23/2026
- Cumulative days on market: 36 days
- Listing terms: Cash,Conventional,FHA,USDA Loan,VA Loan
- Ownership: Fee Simple
- Total actual rent: 0
- Electric utility on property: Yes
- Road surface type: Paved, Asphalt
Estimated market value
$224,500
$213,000 - $236,000
$1,759/mo
Price history
| Date | Event | Price |
|---|---|---|
| 5/23/2026 | Listed for sale | $233,000+61.9%$178/sqft |
Source:  Stellar MLS #G5112760 Report a problem Stellar MLS #G5112760 Report a problem | ||
| 9/9/2005 | Sold | $143,900$110/sqft |
Source: Public Record Report a problem | ||
Public tax history
| Year | Property taxes | Tax assessment |
|---|---|---|
| 2025 | $2,335 +2.8% | $154,520 +2.9% |
| 2024 | $2,273 +13% | $150,170 +3% |
| 2023 | $2,012 +10.6% | $145,800 +3% |
| 2022 | $1,820 +3.6% | $141,560 +3% |
| 2021 | $1,756 -5.4% | $137,438 |
| 2020 | $1,857 -21.5% | $137,438 +5.2% |
| 2019 | $2,365 +10.8% | $130,678 +10% |
| 2018 | $2,135 | $118,798 +7.5% |
| 2017 | $2,135 +7.8% | $110,540 +8.6% |
| 2016 | $1,980 +5.2% | $101,771 +9.2% |
| 2015 | $1,882 +4.7% | $93,233 +1.7% |
| 2014 | $1,797 +34.6% | $91,694 +2.2% |
| 2013 | $1,335 +3.1% | $89,694 +4.2% |
| 2012 | $1,295 +53.1% | $86,109 -8.4% |
| 2011 | $846 -23.7% | $94,010 -14.9% |
| 2010 | $1,109 -8.8% | $110,453 -6% |
| 2009 | $1,215 -13.1% | $117,532 -9.4% |
| 2008 | $1,398 -19.9% | $129,671 -7.1% |
| 2007 | $1,746 -4.5% | $139,611 +2.5% |
| 2006 | $1,828 +85.2% | $136,206 +61.3% |
| 2005 | $987 +3.8% | $84,427 |
| 2004 | $950 -0.7% | -- |
| 2003 | $957 +10.9% | $80,655 +2.7% |
| 2002 | $863 | $78,555 |
| 2001 | $863 +0.2% | $78,555 |
| 2000 | $861 | $78,555 |
Find assessor info on the county website
Monthly payment
Est. payment
Payment breakdown
Explore the cost of this home by adjusting the details. Changes won't be saved.Climate risks
Neighborhood: 34748
Nearby schools
GreatSchools rating
- 2/10Leesburg Elementary SchoolGrades: PK-5Distance: 6.1 mi
- 3/10Oak Park Middle SchoolGrades: 6-8Distance: 6.2 mi
- 2/10Leesburg High SchoolGrades: 9-12Distance: 6.5 mi
- $207,7002 bd2 ba1.3k sqft5028 El Destino Dr, Leesburg, FL 34748Off Market

- $216,7002 bd2 ba1.3k sqft5032 El Destino Dr, Leesburg, FL 34748Off Market
- $227,9002 bd2 ba1.4k sqft25315 La Grange Ct, Leesburg, FL 34748Off Market
- $231,2502 bd2 ba1.5k sqft25311 La Grange Ct, Leesburg, FL 34748Sold

- $209,0002 bd2 ba1.8k sqft5034 El Destino Dr, Leesburg, FL 34748Sold
- $216,4002 bd2 ba1.4k sqft5031 El Destino Dr, Leesburg, FL 34748Off Market
- $256,8003 bd2 ba1.5k sqft5033 El Destino Dr, Leesburg, FL 34748Off Market
- $151,8002 bd2 ba1.2k sqft25319 La Grange Ct, Leesburg, FL 34748Off Market
A local agent can set up tours, give advice and negotiate with sellers.
Similar homes
- $239,9002 bd2 ba1.5k sqft26166 NEWCOMBE CIR, LEESBURG, FL 34748For Sale
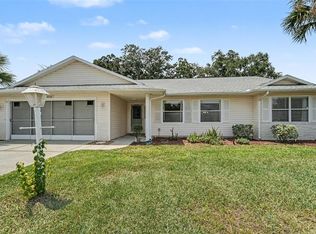
 MLS ID #O6419114, Jen McCarty, ORCHARD BROKERAGE, LLC. Stellar MLS
 - $228,0002 bd2 ba1.4k sqft25510 BELLE ALLIANCE, LEESBURG, FL 34748For Sale
 MLS ID #OM725295, Garrett Huffman, EXP REALTY LLC. Stellar MLS
 - $239,0002 bd2 ba1.2k sqft4844 HERON RUN CIRCLE, LEESBURG, FL 34748For Sale
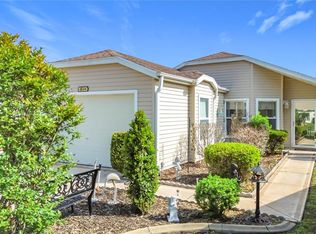 MLS ID #G5110301, Mildred Feidner, CENTURY 21 MYERS ROSE REALTY. Stellar MLS
 - $229,9002 bd2 ba1.1k sqft4967 HERON RUN CIRCLE, LEESBURG, FL 34748For Sale
 MLS ID #G5111091, Betty Fitch, CHARLES RUTENBERG REALTY ORLANDO. Stellar MLS
 - $239,0002 bd2 ba1.2k sqft25146 CRANES ROOST CIRCLE, LEESBURG, FL 34748For SaleMLS ID #G5115648, Adriana Skoloda, RE/MAX PREMIER REALTY. Stellar MLS
- $225,0002 bd2 ba1.2k sqft25312 GREEN HERON DRIVE, LEESBURG, FL 34748For SaleMLS ID #G5109120, Shelby Mangiardi, FLORIDA PLUS REALTY, LLC. Stellar MLS
- $239,9002 bd2 ba1.2k sqft26740 CASH COURT, LEESBURG, FL 34748For SaleMLS ID #G5115791, Christina Greenslade, FLORIDA PLUS REALTY, LLC. Stellar MLS
- $256,0003 bd2 ba1.7k sqft25111 BONNIE BLUE COURT, LEESBURG, FL 34748For SaleMLS ID #G5115881, Debra Askew, COLDWELL BANKER VANGUARD EDGE REALTY. Stellar MLS
- $229,0002 bd2 ba946 sqft25227 WILD HERON, LEESBURG, FL 34748For SaleMLS ID #G5108440, Dustin Dubie, CENTURY 21 MYERS ROSE REALTY. Stellar MLS
- $239,9002 bd2 ba1.3k sqft25335 CRANES ROOST CIRCLE, LEESBURG, FL 34748For SaleMLS ID #G5112540, Amanda Harrison, HARRISON REAL PROPERTY GROUP. Stellar MLS
- $219,9002 bd2 ba1.2k sqft4900 HERON RUN CIRCLE, LEESBURG, FL 34748For SaleMLS ID #G5106484, Cary Fier, CENTURY 21 MYERS ROSE REALTY. Stellar MLS
- $235,0003 bd2 ba1.6k sqft25800 BELLE HELENE, LEESBURG, FL 34748For SaleMLS ID #G5096683, Eileen Scates, SCATES REALTY & INVESTMENT PRO. Stellar MLS
- $238,2252 bd2 ba1.9k sqft25300 HIBISCUS STREET, LEESBURG, FL 34748For SaleMLS ID #TB8460495, Jonathan Minerick, HOMECOIN.COM. Stellar MLS
- $199,9502 bd2 ba952 sqft25110 BELLEVUE, LEESBURG, FL 34748For SaleMLS ID #G5113423, Mary Mateo, FLORIDA PLUS REALTY, LLC. Stellar MLS
- $240,0002 bd2 ba1.6k sqft25245 QUAIL CROFT PLACE, LEESBURG, FL 34748For SaleMLS ID #O6416520, Joel Garay, LOKATION. Stellar MLS
- $250,0002 bd2 ba1.3k sqft25607 BELLE HELENE, LEESBURG, FL 34748For SaleMLS ID #G5106688, Colleen A. Kramer, DOWN HOME REALTY, LLLP. Stellar MLS
- $229,9002 bd2 ba1.3k sqft5503 LAVER STREET, LEESBURG, FL 34748For SaleMLS ID #G5112726, Sara Sutherland, COLDWELL BANKER REALTY. Stellar MLS
- $179,9002 bd2 ba1.3k sqft25047 BELLEVUE, LEESBURG, FL 34748For SaleMLS ID #G5116090, Garnet Eversole, FLORIDA PLUS REALTY, LLC. Stellar MLS
- $235,0002 bd2 ba1.1k sqft26627 RACQUET CIRCLE, LEESBURG, FL 34748For SaleMLS ID #G5110237, Missy Conway, BHHS FLORIDA REALTY. Stellar MLS
- $249,9002 bd2 ba1.5k sqft25239 CRANES ROOST CIRCLE, LEESBURG, FL 34748For SaleMLS ID #G5107978, Sandy Twito, FLORIDA PLUS REALTY, LLC. Stellar MLS
