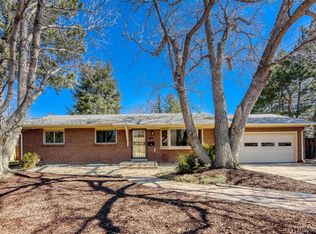
Your search is over. Welcome home to this well maintained four bedroom, three bath ranch in the highly desirable Hutchinson Hills neighborhood. Positioned on an expansive 10,100 square foot lot, this residence boasts a warm and inviting atmosphere. Step inside to discover the comfort of two gas fireplaces located in the living room and basement family room. The remodeled kitchen is a culinary delight, featuring stainless steel appliances, including a new dishwasher, a convenient built-in cabinet in the dining room, and hardwood floors that provide a seamless flow. Both the primary and main floor bathrooms have been tastefully updated, ensuring modern functionality and style. The full basement expands the living space, offering a generously sized family room where you can unwind in front of the cozy gas fireplace, enjoying quality time with loved ones over hot chocolate and games. The basement also accommodates a non-conforming bedroom and a three-quarter bathroom, providing additional flexibility for your living arrangements. The home is equipped with a newer furnace with a humidifier and a non-rust swamp cooler for year-round comfort. Step outside to your private oasis – a covered patio invites relaxation, while an extended concrete patio sets the stage for family and friend BBQ gatherings. The expansive backyard is perfect for various outdoor activities, ensuring endless enjoyment. This updated ranch is steps from James A Bible Park and Highline Canal. Enjoy a morning stroll around the park, play on the playground, tennis anyone or cycle on the miles of Highline Canal. Conveniently located near shopping, Safeway, King Soopers, restaurants, Colorado Athletic Club, as well as Yale and Southmoor Light Rail Stations. Minutes to I-25, 225 and Denver Tech Center. Basement furniture is negotiable.
Sold for $760,000
Zillow last checked:
Listing updated:
Bought with:
Nate Forse, 100096129
Compass - Denver
Source: REcolorado as distributed by MLS GRID,MLS#: 5890506
Price history
| Date | Event | Price |
|---|---|---|
| 2/29/2024 | Sold | $760,000+0%$285/sqft |
Source:  REcolorado as distributed by MLS GRID #5890506 Report a problem REcolorado as distributed by MLS GRID #5890506 Report a problem | ||
| 2/6/2024 | Pending sale | $759,835$285/sqft |
Source: REcolorado as distributed by MLS GRID #5890506 Report a problem | ||
| 1/31/2024 | Listed for sale | $759,835+406.6%$285/sqft |
Source: REcolorado as distributed by MLS GRID #5890506 Report a problem | ||
| 8/16/1995 | Sold | $150,000$56/sqft |
Source: Public Record Report a problem | ||
Get a cash offer in 3 minutes
Find out how much your home could sell for in as little as 3 minutes with a no-obligation cash offer.
Estimated market value
$780,800
