Skip main navigation
Sold for $716,000
  • $716,000

    2698 S Niagara Street, Denver, CO 80224

    4beds
    2,460sqft
    Single Family Residence
    Built in 1965
    0.27 Acres Lot
    $713,300 Zestimate®
    $291/sqft
    $3,543 Estimated rent

    Home value

    $713,300

    $678,000 - $756,000

    $3,543/mo

    Zestimate® history
    Loading
    Loading...

    Owner options

    List your home for rent

    $3,543/mo

    Rent Zestimate®

    Find your next renter with Zillow Rental Manager. Plus, with online applications, you can quickly screen prospective tenants – for free.

    Learn more

    $3,543/mo

    Rent Zestimate®

    Refinance and save

    $4,137/mo

    Est. payment

    Refinancing to a lower rate could help reduce your monthly payments and save thousands over the life of the loan.

    See today's rates

    $4,137/mo

    Est. payment

    Explore your selling options

    Work with a Zillow partner agent

    Leverage their expertise and Zillow's premium Showcase listings to get your home seen by more buyers.

    Get started

    List with your own agent

    Get your home in front of millions of buyers by listing it on Zillow.

    Learn how to do it

    Sell it yourself

    Take full control of how buyers see your home on Zillow by listing For Sale by Owner (FSBO).

    List your home

    What's special

    Quartz countertopsFlows effortlesslyHigh-end stainless-steel appliances
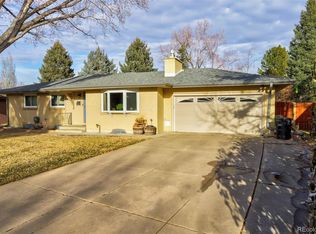
    This is the one! Completely remodeled with a modern twist on the classic all brick ranch! All systems are new and updated, including furnace, central air, sewer line, hot water heater, roof & gutters, 200amp electric service & new electric panel. Not worrying about the systems allows you to enjoy your new kitchen! Sporting soft close white shaker cabinets with 5" pulls, quartz countertops, high-end stainless-steel appliances and a giant country kitchen where you can take in the view of your private park like yard. All of this in a space that flows effortlessly. In one direction you have your dining room and sliding door to your covered patio, and in the other direction you step into your spacious living room with its bay window and recessed LED lighting. There are 3 completely new and remodeled bathrooms! Each one is unique and special. You have the main level full bath with its deep soaking tub and fun vanity, there is the main level in suite 3/4 bath off of the primary that you'll be happy not to share, and a new 3/4 bath in the basement with a giant walk-in shower! You have three bedrooms on the main, a conforming bedroom in the basement, and an additional room that is an egress window away from conforming. A giant family room in the basement with new carpet offers unlimited opportunity. Very large laundry storage room with laminate wood floors rounds out the basement. The covered back patio adds lots of great three season space to this open floorplan. Resurfaced floor in the oversized two car garage. The list of details goes on and on! Adjacent to Bible Park, the Highline Canal, shopping, public transit, etc. Easy access to I-25 and conveniently located between DTC and downtown. This one checks all the boxes! Bring your picky buyers, it won't disappoint.

    Zillow last checked:

    Listing updated:

    Listed by:

    Matt Moon 720-275-1507 matt-moon@comcast.net,

    Synergy Associates Inc

    Bought with:

    The Awaka Group

    Real Broker, LLC DBA Real

    Kristen Burton, 100104404

    Real Broker, LLC DBA Real

    Source: REcolorado as distributed by MLS GRID,MLS#: 5672874MLS Logo

    Facts & features

    Interior

    Bedrooms & bathrooms
    • Bedrooms: 4
    • Bathrooms: 3
    • Full bathrooms: 1
    • 3/4 bathrooms: 2
    • Main level bathrooms: 2
    • Main level bedrooms: 3
    Bedroom
    • Description: With Walk In Closet And 3/4 Bath
    • Features: Primary Suite
    • Level: Main
    • Area: 140 Square Feet
    • Dimensions: 14 x 10
    Bedroom
    • Level: Main
    • Area: 100 Square Feet
    • Dimensions: 10 x 10
    Bedroom
    • Level: Main
    • Area: 100 Square Feet
    • Dimensions: 10 x 10
    Bedroom
    • Description: Conforming With An Egress Window & Big Closet!
    • Level: Basement
    • Area: 130 Square Feet
    • Dimensions: 13 x 10
    Bathroom
    • Features: Primary Suite
    • Level: Main
    • Area: 49 Square Feet
    • Dimensions: 7 x 7
    Bathroom
    • Features: En Suite Bathroom
    • Level: Main
    • Area: 42 Square Feet
    • Dimensions: 7 x 6
    Bathroom
    • Description: Gorgeous With Large Walk-In Shower
    • Level: Basement
    • Area: 90 Square Feet
    • Dimensions: 9 x 10
    Bonus room
    • Description: An Egress Window Away From Being A Conforming Bedroom!
    • Level: Basement
    • Area: 130 Square Feet
    • Dimensions: 13 x 10
    Dining room
    • Description: Light & Bright With Sliding Doors To Patio
    • Level: Main
    • Area: 133 Square Feet
    • Dimensions: 14 x 9.5
    Family room
    • Description: Tons Of Options With This Space
    • Level: Basement
    • Area: 403 Square Feet
    • Dimensions: 31 x 13
    Kitchen
    • Description: Completely Remodeled!
    • Level: Main
    • Area: 130 Square Feet
    • Dimensions: 13 x 10
    Living room
    • Description: With Bay Window
    • Level: Main
    • Area: 234 Square Feet
    • Dimensions: 18 x 13
    Utility room
    • Description: Laundry And Plenty Of Storage!
    • Level: Basement
    • Area: 210 Square Feet
    • Dimensions: 21 x 10
    Heating
    • Forced Air, Natural Gas
    Cooling
    • Central Air
    Appliances
    • Included: Dishwasher, Disposal, Dryer, Gas Water Heater, Microwave, Range, Refrigerator, Self Cleaning Oven, Washer
    • Laundry: In Unit
    Features
    • Open Floorplan, Primary Suite, Quartz Counters, Smoke Free, Solid Surface Counters, Walk-In Closet(s)
    • Flooring: Carpet, Laminate, Tile, Wood
    • Windows: Bay Window(s), Double Pane Windows
    • Basement: Finished,Full
    Interior area
    • Total structure area: 2,460
    • Total interior livable area: 2,460 sqft
    • Finished area above ground: 1,230
    • Finished area below ground: 1,230

    Property

    Parking
    • Total spaces: 4
    • Parking features: Exterior Access Door, Floor Coating, Oversized
    • Attached garage spaces: 2
    • Details: Off Street Spaces: 2
    Features
    • Levels: One
    • Stories: 1
    • Entry location: Exterior Access
    • Patio & porch: Covered, Patio
    • Exterior features: Garden, Private Yard, Rain Gutters, Smart Irrigation
    • Fencing: Full
    • Has view: Yes
    • View description: Mountain(s)
    Lot
    • Size: 0.27 Acres
    • Features: Corner Lot, Irrigated, Level, Many Trees, Near Public Transit, Sprinklers In Front, Sprinklers In Rear
    Details
    • Parcel number: 629410008
    • Zoning: S-SU-D
    • Special conditions: Standard

    Construction

    Type & style
    • Home type: SingleFamily
    • Architectural style: Urban Contemporary
    • Property subtype: Single Family Residence
    Materials
    • Brick
    • Roof: Composition
    Condition
    • Updated/Remodeled
    • Year built: 1965

    Utilities & green energy

    • Electric: 220 Volts
    • Sewer: Public Sewer
    • Water: Public
    • Utilities for property: Electricity Connected, Natural Gas Connected

    Community & neighborhood

    Security
    • Security features: Carbon Monoxide Detector(s), Smoke Detector(s)
    Location
    • Region: Denver
    • Subdivision: Bible Park

    Other

    Other facts
    • Listing terms: Cash,Conventional,FHA,VA Loan
    • Ownership: Corporation/Trust
    • Road surface type: Paved

    Price history

    DateEventPrice
    5/1/2026Sold$716,000+0.8%$291/sqft
    Source: REcolorado as distributed by MLS GRID #5672874 Report a problem
    4/14/2026Pending sale$710,000$289/sqft
    Source: REcolorado as distributed by MLS GRID #5672874 Report a problem
    4/10/2026Price change$710,000-1.4%$289/sqft
    Source: REcolorado as distributed by MLS GRID #5672874 Report a problem
    3/28/2026Price change$720,000-0.7%$293/sqft
    Source: REcolorado as distributed by MLS GRID #5672874 Report a problem
    3/13/2026Listed for sale$725,000+42.2%$295/sqft
    Source: REcolorado as distributed by MLS GRID #5672874 Report a problem
    12/19/2025Sold$510,000-20.3%$207/sqft
    Source: Public Record Report a problem
    12/4/2025Pending sale$639,900$260/sqft
    Source: REcolorado as distributed by MLS GRID #3120011 Report a problem
    12/2/2025Listed for sale$639,900$260/sqft
    Source: REcolorado as distributed by MLS GRID #3120011 Report a problem
    11/24/2025Pending sale$639,900$260/sqft
    Source: REcolorado as distributed by MLS GRID #3120011 Report a problem
    11/14/2025Price change$639,900-0.8%$260/sqft
    Source: REcolorado as distributed by MLS GRID #3120011 Report a problem
    11/1/2025Price change$644,900-0.8%$262/sqft
    Source: REcolorado as distributed by MLS GRID #3120011 Report a problem
    9/29/2025Price change$649,900-3.7%$264/sqft
    Source: REcolorado as distributed by MLS GRID #3120011 Report a problem
    8/30/2025Price change$674,900-3.6%$274/sqft
    Source: REcolorado as distributed by MLS GRID #3120011 Report a problem
    8/12/2025Price change$699,999-4.8%$285/sqft
    Source: REcolorado as distributed by MLS GRID #3120011 Report a problem
    6/24/2025Listed for sale$735,000$299/sqft
    Source: REcolorado as distributed by MLS GRID #3120011 Report a problem

    Public tax history

    YearProperty taxesTax assessment
    2024$2,680 +13.6%$34,590 -8.1%
    2023$2,360 +3.6%$37,630 +26.8%
    2022$2,278 +61%$29,670 -2.8%
    2021$1,415 +2.9%$30,530 +16.4%
    2020$1,375 +7.3%$26,226 -0.7%
    2019$1,282 $26,409 +11.1%
    2018$1,282 +0.3%$23,770
    2017$1,278 +4.7%$23,770 +0.8%
    2016$1,220 +37.2%$23,580
    2015$890 0%$23,580 +26.3%
    2014$890 -7.3%$18,670
    2013$960 -30.5%$18,670 -3.7%
    2012$1,382 +1%$19,380 +0%
    2011$1,368 +2.2%$19,378 -5.7%
    2010$1,338 +61.3%$20,540
    2009$829 -0.2%$20,540 +0.8%
    2008$831 +10.8%$20,380
    2007$750 -40.9%$20,380 +6.4%
    2006$1,268 +16%$19,160
    2005$1,094 +117%$19,160 +9.8%
    2003$504 -49.1%$17,450 +3.6%
    2002$989 $16,840 +17.7%
    2001-- $14,310

    Find assessor info on the county website

    Neighborhood: Goldsmith

    Nearby schools

    GreatSchools rating
    Schools provided by the listing agent
    • Elementary: Samuels
    • Middle: Hamilton
    • High: Thomas Jefferson
    • District: Denver 1

    Source: REcolorado as distributed by MLS GRID. This data may not be complete. We recommend contacting the local school district to confirm school assignments for this home.

    Get a cash offer in 3 minutes
    Find out how much your home could sell for in as little as 3 minutes with a no-obligation cash offer.
    Estimated market value
    $713,300
    Get a cash offer in 3 minutes
    Find out how much your home could sell for in as little as 3 minutes with a no-obligation cash offer.
    Estimated market value
    $713,300