PRIDE of OWNERSHIP SHINES with this 5-bedroom 3 full bath split foyer home situated on a level 1 acre lot in the Beverly Estate's neighborhood! (no HOA) You will appreciate all the wonderful amenities and updates to this home and property that the Sellers have completed with the attention to family gatherings and entertaining! Let's start with the additional kitchen space in the lower level which includes stove, refrigerator, countertops, and cabinetry. Moving outside, there is expansive decking off the dining room and main living area overlooking the spacious, fully fenced, and wonderfully landscaped backyard. Walking out the lower-level family room area you enter into a HUGE, fully screened in, 24x24 back porch with more than enough space to entertain “Southern Maryland" style! The star of backyard is the picture perfect, vinyl lined, concrete, (Vinyl-Crete), inground swimming pool that has been meticulously maintained. Sellers, original owners, have done a wonderful job maintaining and improving this property over the last 50 years and adding amenities that would make any size family comfortable and feel right at home. The Driveway asphalted 7/25 and a new 30 yr architectural shingle roof replacement in 2021. The HVAC has been maintained by Burch Oil and is set for a full maintenance 3/9/26. Sellers have continuously updated this great home over the years to include the all the bathrooms, kitchen, windows, and much more. Truly a must see to appreciate. Feel free to contact me with any questions.
Sold for $499,000
$499,000
26941 Dogwood Ln, Mechanicsville, MD 20659
5beds
2,202sqft
Single Family Residence
Built in 1976
1 Acres Lot
$504,400 Zestimate®
$227/sqft
$2,611 Estimated rent
Home value
$504,400
$464,000 - $545,000
$2,611/mo
Zestimate® history
Owner options
List your home for rent
$2,611/mo
Rent Zestimate®
Find your next renter with Zillow Rental Manager. Plus, with online applications, you can quickly screen prospective tenants – for free.
$2,611/mo
Rent Zestimate®
Refinance and save
$3,038/mo
Est. payment
Refinancing to a lower rate could help reduce your monthly payments and save thousands over the life of the loan.
$3,038/mo
Est. payment
Explore your selling options
Work with a Zillow partner agent
Leverage their expertise and Zillow's premium Showcase listings to get your home seen by more buyers.
Get startedList with your own agent
Get your home in front of millions of buyers by listing it on Zillow.
Learn how to do itSell it yourself
Take full control of how buyers see your home on Zillow by listing For Sale by Owner (FSBO).
List your homeWhat's special
Zillow last checked:
Listing updated:
Listed by:
Michele Hughes 301-641-5000,
RE/MAX Realty Group
Bought with:
Matthew Poole, 595068
RE/MAX Realty Group
Source: Bright MLS,MLS#: MDSM2029248
Facts & features
Interior
Bedrooms & bathrooms
- Bedrooms: 5
- Bathrooms: 3
- Full bathrooms: 3
- Main level bathrooms: 2
- Main level bedrooms: 3
Basement
- Area: 938
Heating
- Forced Air, Oil
Cooling
- Central Air, Electric
Appliances
- Included: Microwave, Dishwasher, Dryer, Extra Refrigerator/Freezer, Ice Maker, Oven/Range - Electric, Refrigerator, Washer, Electric Water Heater
- Laundry: In Basement
Features
- 2nd Kitchen, Bathroom - Walk-In Shower, Bathroom - Tub Shower, Ceiling Fan(s), Combination Dining/Living, Kitchen - Table Space
- Basement: Full,Finished,Improved,Interior Entry,Exterior Entry
- Number of fireplaces: 1
- Fireplace features: Brick, Gas/Propane
Interior area
- Total structure area: 2,202
- Total interior livable area: 2,202 sqft
- Finished area above ground: 1,264
- Finished area below ground: 938
Property
Parking
- Total spaces: 2
- Parking features: Garage Faces Front, Garage Door Opener, Oversized, Attached, Driveway, Off Street
- Attached garage spaces: 2
- Has uncovered spaces: Yes
Accessibility
- Accessibility features: None
Features
- Levels: Multi/Split,Two
- Stories: 2
- Patio & porch: Deck, Enclosed, Porch
- Exterior features: Extensive Hardscape, Play Equipment, Storage
- Has private pool: Yes
- Pool features: Concrete, In Ground, Private
Lot
- Size: 1 Acres
- Features: Front Yard, Landscaped, Level, Wooded
Details
- Additional structures: Above Grade, Below Grade, Outbuilding
- Parcel number: 1904009681
- Zoning: RNC
- Special conditions: Standard
Construction
Type & style
- Home type: SingleFamily
- Property subtype: Single Family Residence
Materials
- Frame
- Foundation: Brick/Mortar
Condition
- Very Good
- New construction: No
- Year built: 1976
Utilities & green energy
- Sewer: Gravity Sept Fld
- Water: Well
Community & HOA
Community
- Security: Exterior Cameras
- Subdivision: Beverly Estates
HOA
- Has HOA: No
Location
- Region: Mechanicsville
Financial & listing details
- Price per square foot: $227/sqft
- Tax assessed value: $369,600
- Annual tax amount: $3,547
- Date on market: 2/25/2026
- Listing agreement: Exclusive Agency
- Listing terms: Conventional,FHA,USDA Loan,VA Loan
- Ownership: Fee Simple
Price history
| Date | Event | Price |
|---|---|---|
| 5/20/2026 | Sold | $499,000$227/sqft |
Source:  Bright MLS #MDSM2029248 Report a problem Bright MLS #MDSM2029248 Report a problem | ||
| 3/19/2026 | Contingent | $499,000$227/sqft |
Source: Bright MLS #MDSM2029248 Report a problem | ||
| 2/26/2026 | Listed for sale | $499,000$227/sqft |
Source: Bright MLS #MDSM2029248 Report a problem | ||
Public tax history
| Year | Property taxes | Tax assessment |
|---|---|---|
| 2025 | $3,445 +1.1% | $369,600 +4.1% |
| 2024 | $3,408 +9.1% | $355,100 +9.1% |
| 2023 | $3,125 +10% | $325,567 -8.3% |
| 2022 | $2,841 +11.1% | $355,100 +33.2% |
| 2021 | $2,558 +2.3% | $266,500 +2.3% |
| 2020 | $2,500 +2.4% | $260,500 -2.3% |
| 2019 | $2,443 +2.4% | $266,500 +7.2% |
| 2018 | $2,385 +0.6% | $248,500 +1.6% |
| 2017 | $2,371 -5.8% | $244,700 +1.6% |
| 2016 | $2,517 | $240,900 +1.6% |
| 2015 | $2,517 | $237,100 |
| 2014 | $2,517 | $237,100 |
| 2013 | -- | $237,100 -12.2% |
| 2012 | -- | $269,900 |
| 2011 | -- | $269,900 |
| 2010 | -- | $269,900 -29.6% |
| 2009 | -- | $383,360 +21.5% |
| 2008 | -- | $315,426 +27.4% |
| 2007 | -- | $247,493 +37.8% |
| 2006 | -- | $179,560 +3.2% |
| 2005 | -- | $173,956 +3.3% |
| 2004 | -- | $168,353 +3.4% |
| 2003 | -- | $162,750 +3.2% |
| 2002 | -- | $157,630 +3.4% |
| 2001 | -- | $152,510 |
Find assessor info on the county website
Neighborhood: 20659
Nearby homes
- $394,1004 bd1 ba1.8k sqft26923 Dogwood Ln, Mechanicsville, MD 20659Off Market
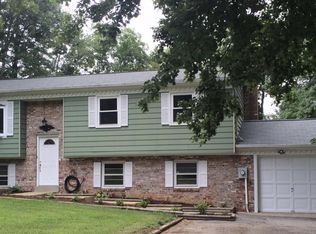
- $396,9003 bd3 ba1.1k sqft26961 Dogwood Ln, Mechanicsville, MD 20659Off Market
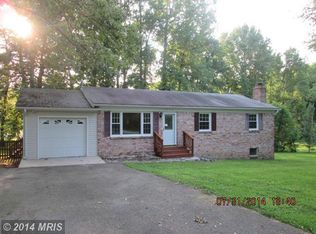
- $399,800-- bd2 ba1.2k sqft26948 Cox Dr, Mechanicsville, MD 20659Off Market
- $365,0003 bd2 ba1.6k sqft26960 Cox Dr, Mechanicsville, MD 20659Sold
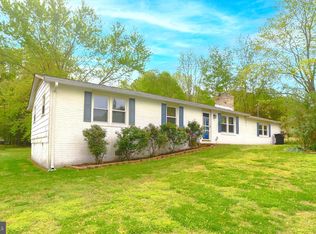
- $453,300-- bd3 ba1.7k sqft26936 Dogwood Ln, Mechanicsville, MD 20659Off Market
- $461,8004 bd3 ba1.8k sqft26952 Dogwood Ln, Mechanicsville, MD 20659Off Market
- $392,500-- bd2 ba1.5k sqft26940 Cox Dr, Mechanicsville, MD 20659Off Market
- $438,700-- bd2 ba1.2k sqft26984 Cox Dr, Mechanicsville, MD 20659Off Market
Nearby schools
GreatSchools rating
- 6/10Mechanicsville Elementary SchoolGrades: PK-5Distance: 3.2 mi
- 6/10Margaret Brent Middle SchoolGrades: 6-8Distance: 3.8 mi
- 6/10Chopticon High SchoolGrades: 9-12Distance: 5.1 mi
Schools provided by the listing agent
- Middle: Margaret Brent
- High: Chopticon
- District: St. Marys County Public Schools
Source: Bright MLS. This data may not be complete. We recommend contacting the local school district to confirm school assignments for this home.
Get a cash offer in 3 minutes
Find out how much your home could sell for in as little as 3 minutes with a no-obligation cash offer.
Estimated market value
$504,400
Get a cash offer in 3 minutes
Find out how much your home could sell for in as little as 3 minutes with a no-obligation cash offer.
Estimated market value
$504,400
- Maryland
- Saint Marys County
- Mechanicsville
- 20659
- 26941 Dogwood Ln
