🏡 Spacious Rambler on Over an Acre! 🌿 Welcome to this delightful rambler-style home situated on a generous one-acre lot. Let’s explore the features that make this property truly special: Open Design: The heart of this home features an open design, seamlessly connecting the kitchen, living room, and dining room. Enjoy the flow of natural light and space. Separate Dining Room: Gather in the separate dining room—a perfect setting for shared meals and celebrations. Large Rooms: With 1680 square feet, this home offers spacious rooms throughout. Plenty of room for comfortable living! Level Lot: The expansive yard provides ample space for outdoor activities, gardening, or simply enjoying nature. Back Deck: Step out onto the back deck and savor the fresh air. It’s an ideal spot for relaxation or hosting gatherings. Oversized Detached Workshop: Could be a 2-car detached garage if you chose it to be with a ramp in front to allow your Vehicles, but also offers storage space above. Practical and convenient! Two Sheds: Additional storage is available in the two sheds—perfect for stowing away tools, gardening supplies, or seasonal items. Nice Kitchen: The kitchen is well-appointed, featuring modern amenities and functionality. Prepare meals with ease. Living Room with Fireplace: Cozy up by the fireplace in the living room during chilly evenings. A warm and inviting space. Den and Craft Room: Need a home office or creative space? The den and craft room provide versatility for your lifestyle. Large Owner Suite: Retreat to the spacious owner suite—a haven for relaxation. Two Large Bedrooms: Additional bedrooms offer comfort and privacy for family members or guests. Upgraded Windows: The windows have been upgraded, and the warranty is transferable. Enjoy energy efficiency and natural light. This home is a canvas waiting for your personal touch. Schedule a visit and envision the possibilities! 🌿🔥🏡
Sold for $365,000
$365,000
26960 Cox Dr, Mechanicsville, MD 20659
3beds
1,680sqft
Single Family Residence
Built in 1972
1.11 Acres Lot
$403,100 Zestimate®
$217/sqft
$2,328 Estimated rent
Home value
$403,100
$383,000 - $423,000
$2,328/mo
Zestimate® history
Owner options
List your home for rent
$2,328/mo
Rent Zestimate®
Find your next renter with Zillow Rental Manager. Plus, with online applications, you can quickly screen prospective tenants – for free.
$2,328/mo
Rent Zestimate®
Refinance and save
$2,290/mo
Est. payment
Refinancing to a lower rate could help reduce your monthly payments and save thousands over the life of the loan.
$2,290/mo
Est. payment
Explore your selling options
Work with a Zillow partner agent
Leverage their expertise and Zillow's premium Showcase listings to get your home seen by more buyers.
Get startedList with your own agent
Get your home in front of millions of buyers by listing it on Zillow.
Learn how to do itSell it yourself
Take full control of how buyers see your home on Zillow by listing For Sale by Owner (FSBO).
List your homeWhat's special
Zillow last checked:
Listing updated:
Listed by:
Ron Lord 301-904-1076,
Home Towne Real Estate
Bought with:
Diana Taylor, 639436
Coldwell Banker Realty
Source: Bright MLS,MLS#: MDSM2018088
Facts & features
Interior
Bedrooms & bathrooms
- Bedrooms: 3
- Bathrooms: 2
- Full bathrooms: 2
- Main level bathrooms: 2
- Main level bedrooms: 3
Basement
- Area: 0
Heating
- Heat Pump, Electric, Oil
Cooling
- Central Air, Electric
Appliances
- Included: Electric Water Heater
Features
- Has basement: No
- Number of fireplaces: 1
Interior area
- Total structure area: 1,680
- Total interior livable area: 1,680 sqft
- Finished area above ground: 1,680
- Finished area below ground: 0
Property
Parking
- Total spaces: 3
- Parking features: Driveway
- Uncovered spaces: 3
Accessibility
- Accessibility features: No Stairs
Features
- Levels: One
- Stories: 1
- Pool features: None
Lot
- Size: 1.11 Acres
Details
- Additional structures: Above Grade, Below Grade
- Parcel number: 1904018915
- Zoning: RNC
- Special conditions: Standard
Construction
Type & style
- Home type: SingleFamily
- Architectural style: Raised Ranch/Rambler
- Property subtype: Single Family Residence
Materials
- Frame
- Foundation: Crawl Space
- Roof: Asphalt
Condition
- Good
- New construction: No
- Year built: 1972
Utilities & green energy
- Sewer: Septic Exists
- Water: Public
Community & HOA
Community
- Subdivision: Country Lakes
HOA
- Has HOA: Yes
- HOA fee: $65 annually
Location
- Region: Mechanicsville
Financial & listing details
- Price per square foot: $217/sqft
- Tax assessed value: $276,300
- Annual tax amount: $2,652
- Date on market: 4/26/2024
- Listing agreement: Exclusive Right To Sell
- Ownership: Fee Simple
Price history
| Date | Event | Price |
|---|---|---|
| 7/19/2024 | Sold | $365,000-1.3%$217/sqft |
Source:  Bright MLS #MDSM2018088 Report a problem Bright MLS #MDSM2018088 Report a problem | ||
| 6/4/2024 | Contingent | $369,900$220/sqft |
Source: Bright MLS #MDSM2018088 Report a problem | ||
| 5/16/2024 | Price change | $369,900-1.3%$220/sqft |
Source: Bright MLS #MDSM2018088 Report a problem | ||
| 5/2/2024 | Price change | $374,900-2.6%$223/sqft |
Source: Bright MLS #MDSM2018088 Report a problem | ||
| 4/26/2024 | Listed for sale | $385,000+156.7%$229/sqft |
Source: Bright MLS #MDSM2018088 Report a problem | ||
| 8/17/2010 | Sold | $150,000$89/sqft |
Source: Public Record Report a problem | ||
Public tax history
| Year | Property taxes | Tax assessment |
|---|---|---|
| 2025 | $3,427 +24.3% | $311,233 +8.3% |
| 2024 | $2,758 +4% | $287,300 +4% |
| 2023 | $2,652 +4.1% | $276,300 -3.8% |
| 2022 | $2,546 +4.3% | $287,300 +13% |
| 2021 | $2,441 +5.8% | $254,300 +5.8% |
| 2020 | $2,308 +6.1% | $240,433 -5.5% |
| 2019 | $2,175 +6.5% | $254,300 +19.6% |
| 2018 | $2,041 +0.5% | $212,700 +1.5% |
| 2017 | $2,031 -5.1% | $209,600 +1.5% |
| 2016 | $2,140 | $206,500 +1.5% |
| 2015 | $2,140 | $203,400 +0.5% |
| 2014 | $2,140 | $202,333 +0.5% |
| 2013 | -- | $201,267 +0.5% |
| 2012 | -- | $200,200 |
| 2011 | -- | $200,200 |
| 2010 | -- | $200,200 -27.9% |
| 2009 | -- | $277,480 +17.8% |
| 2008 | -- | $235,536 +21.7% |
| 2007 | -- | $193,593 +27.7% |
| 2006 | -- | $151,650 +6.1% |
| 2005 | -- | $142,940 +6.5% |
| 2004 | -- | $134,230 +6.9% |
| 2003 | -- | $125,520 +2.1% |
| 2002 | -- | $122,960 +2.1% |
| 2001 | -- | $120,400 |
Find assessor info on the county website
Neighborhood: 20659
Nearby homes
- $440,300-- bd2 ba1.2k sqft26984 Cox Dr, Mechanicsville, MD 20659Off Market
- $401,600-- bd2 ba1.2k sqft26948 Cox Dr, Mechanicsville, MD 20659Off Market
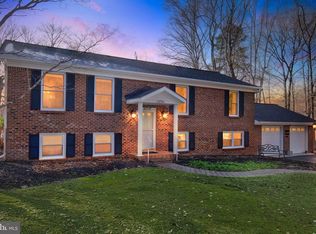
- $499,0005 bd3 ba2.2k sqft26941 Dogwood Ln, Mechanicsville, MD 20659Sold
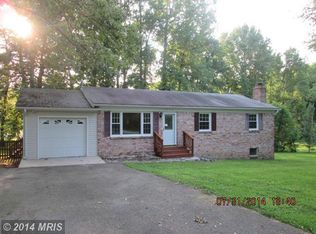
- $398,6003 bd3 ba1.1k sqft26961 Dogwood Ln, Mechanicsville, MD 20659Off Market
- $407,900-- bd2 ba1.7k sqft26992 Cox Dr, Mechanicsville, MD 20659Off Market
- $392,500-- bd2 ba1.5k sqft26940 Cox Dr, Mechanicsville, MD 20659Off Market
- $352,500-- bd2 ba1.1k sqft26963 Cox Dr, Mechanicsville, MD 20659Off Market
- $376,4003 bd2 ba1.3k sqft26951 Cox Dr, Mechanicsville, MD 20659Off Market
Nearby schools
GreatSchools rating
- 6/10Mechanicsville Elementary SchoolGrades: PK-5Distance: 3.2 mi
- 6/10Margaret Brent Middle SchoolGrades: 6-8Distance: 3.9 mi
- 6/10Chopticon High SchoolGrades: 9-12Distance: 5.1 mi
Schools provided by the listing agent
- District: St. Mary's County Public Schools
Source: Bright MLS. This data may not be complete. We recommend contacting the local school district to confirm school assignments for this home.
Get a cash offer in 3 minutes
Find out how much your home could sell for in as little as 3 minutes with a no-obligation cash offer.
Estimated market value
$403,100
Get a cash offer in 3 minutes
Find out how much your home could sell for in as little as 3 minutes with a no-obligation cash offer.
Estimated market value
$403,100
- Maryland
- Saint Marys County
- Mechanicsville
- 20659
- 26960 Cox Dr
Nearby cities
Nearby zip codes
Other Mechanicsville Topics
