Located in the highly sought-after Moulton Ranch community, this beautifully maintained custom estate blends timeless elegance with warm, inviting living spaces surrounded by lush greenery and mature trees. Offering approximately 4,000 square feet of living space, the home features 5 bedrooms, 4.5 bathrooms, a main-level office, and a spacious upstairs bonus room. The residence welcomes you with a dramatic marble entry, soaring ceilings, an elegant curved staircase, and intricate crown molding throughout. Designed with entertaining in mind, the home offers expansive formal and informal living areas, including a formal dining room, a sophisticated living room with fireplace, and a large family room complete with a full wet bar. The kitchen is equipped with custom hardwood cabinetry, stone countertops, and a picturesque backdrop overlooking the home’s beautifully landscaped grounds and rose garden. Upstairs, the luxurious primary suite serves as a peaceful retreat with dual walk-in closets, dual vanities, and a spa-inspired soaking tub. The functional floor plan includes four bedrooms and a bonus room upstairs, while the lower level offers an additional en-suite bedroom and private office, ideal for guests, multigenerational living, or work-from-home flexibility. Recent upgrades include updated wood flooring and refreshed bathroom cabinetry. Additional highlights include a dedicated laundry room and an attached 3-car garage with ample storage and parking. Perfectly positioned on one of the community’s most desirable streets, this home is just minutes from top-rated schools, shopping, dining, and convenient freeway access, offering the ideal blend of comfort, privacy, and everyday convenience.
Sold for $2,300,000
Zillow last checked:
Listing updated:
Bought with:
Matthew Sorensen, DRE #01293787
Coldwell Banker Realty
Source: CRMLS,MLS#: OC26111233 Originating MLS: California Regional MLS
Originating MLS: California Regional MLSPrice history
| Date | Event | Price |
|---|---|---|
| 8/14/2026 | Sold | $2,300,000-4.6%$570/sqft |
Source:  CRMLS #OC26111233 Report a problem CRMLS #OC26111233 Report a problem | ||
| 7/9/2026 | Pending sale | $2,410,000$597/sqft |
Source:  Douglas Elliman #OC26111233 Report a problem Douglas Elliman #OC26111233 Report a problem | ||
| 7/9/2026 | Contingent | $2,410,000$597/sqft |
Source: CRMLS #OC26111233 Report a problem | ||
| 5/30/2026 | Listed for sale | $2,410,000+4.8%$597/sqft |
Source: Douglas Elliman #OC26111233 Report a problem | ||
| 11/1/2025 | Listing removed | $2,299,000-11.2%$569/sqft |
Source:  SDMLS #OC25137691 Report a problem SDMLS #OC25137691 Report a problem | ||
| 6/23/2025 | Listed for sale | $2,588,000+86.9%$641/sqft |
Source: SDMLS #OC25137691 Report a problem | ||
| 10/6/2005 | Sold | $1,385,000+154.1%$343/sqft |
Source: Public Record Report a problem | ||
| 6/19/1997 | Sold | $545,000$135/sqft |
Source: Public Record Report a problem | ||
Nearby homes
- $2,450,0004 bd4 ba3.2k sqft26952 Willow Tree Ln, Laguna Hills, CA 92653Sold

- $2,130,2004 bd4 ba3.4k sqft26932 Willow Tree Ln, Laguna Hills, CA 92653Off Market
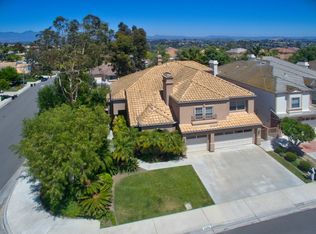
- $2,381,2005 bd4 ba3.9k sqft26911 Magnolia Ct, Laguna Hills, CA 92653Off Market

- $2,208,9005 bd4 ba3.9k sqft26956 Willow Tree Ln, Laguna Hills, CA 92653Off Market
Get a cash offer in 3 minutes
Find out how much your home could sell for in as little as 3 minutes with a no-obligation cash offer.
Estimated market value
$2,300,600
