Skip main navigation
Sold for $2,450,000
  • Listed by: Douglas Elliman Of California • Josef Szigeti • Contact: 949-270-0440
    Bought with: Compass
    $2,450,000

    26952 Willow Tree Ln, Laguna Hills, CA 92653

    4beds
    3,249sqft
    Single Family Residence
    Built in 1990
    6,600 Square Feet Lot
    $2,450,000 Zestimate®
    $754/sqft
    $7,487 Estimated rent

    Home value

    $2,450,000

    $2.28M - $2.65M

    $7,487/mo

    Zestimate® history
    Loading
    Loading...

    Owner options

    List your home for rent

    $7,487/mo

    Rent Zestimate®

    Find your next renter with Zillow Rental Manager. Plus, with online applications, you can quickly screen prospective tenants – for free.

    Learn more

    $7,487/mo

    Rent Zestimate®

    Refinance and save

    $15,423/mo

    Est. payment

    Refinancing to a lower rate could help reduce your monthly payments and save thousands over the life of the loan.

    See today's rates

    $15,423/mo

    Est. payment

    Explore your selling options

    Work with a Zillow partner agent

    Leverage their expertise and Zillow's premium Showcase listings to get your home seen by more buyers.

    Get started

    List with your own agent

    Get your home in front of millions of buyers by listing it on Zillow.

    Learn how to do it

    Sell it yourself

    Take full control of how buyers see your home on Zillow by listing For Sale by Owner (FSBO).

    List your home

    What's special

    Mature landscapingAttached three-car garageMotorized garage screensGenerously sized secondary bedroomsCustom white oak cabinetryUpdated plumbingKolbe windows
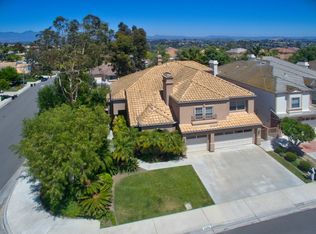
    Exceptional Moulton Ranch residence presents a rare turnkey opportunity, blending timeless design with extensive, high-quality upgrades throughout in a highly sought-after, quiet interior cul-de-sac. Spanning approximately 3,249 square feet, the home offers expansive living spaces filled with natural light, a highly desirable first-floor primary suite, and generously sized secondary bedrooms—creating a layout that is both functional and enduring. The remodeled kitchen is thoughtfully designed with custom white oak cabinetry, dolomite counters, premium appliances, and built-in refrigeration, opening seamlessly to the main living areas and the amazing backyard. Wide-plank white oak flooring, Kolbe windows, custom millwork, updated fireplaces, and fully renovated bathrooms reflect a cohesive level of craftsmanship rarely found in this neighborhood or any other. The first-floor primary suite serves as a private retreat, featuring extensive custom built-ins with 16 integrated drawers, two walk-in closets, abundant storage, and a spacious steam shower. Beyond aesthetics, the home has been meaningfully improved for comfort and performance, including updated HVAC with added bedroom return vents, built-in air purification, updated attic insulation, tankless water heater, water conditioning system, premium commercial-grade Everpure drinking water purification system with NSF-certified reduction of lead, VOCs, pharmaceuticals, and microplastics, serving both drinking water and refrigerator ice, fully owned solar, security system with hardwired cameras, high-end integrated audio, and updated plumbing. The backyard will take your breath away. It offers a true resort-style experience, complete with pool, spa, multiple seating areas, mature landscaping, hand-carved limestone lanterns, and full landscape lighting. A motorized patio awning, newer pool equipment, and thoughtfully curated outdoor spaces create an ideal setting for both entertaining and everyday relaxation. Additional highlights include custom mahogany entry and garage doors, copper architectural accents and gutters, motorized garage screens, refreshed landscaping, and an attached three-car garage. This home is a true masterpiece to marvel at.

    Zillow last checked:

    Listing updated:

    Listed by:

    Josef Szigeti DRE #01234785 949-981-3310,

    Douglas Elliman Of California,

    Adam Renteria DRE #02052506,

    Douglas Elliman Of California

    Bought with:

    Roderic Stadelmann, DRE #01884254

    Compass

    Source: CRMLS,MLS#: NP26097915MLS LogoOriginating MLS: California Regional MLS

    Facts & features

    Interior

    Bedrooms & bathrooms
    • Bedrooms: 4
    • Bathrooms: 4
    • Full bathrooms: 3
    • 1/2 bathrooms: 1
    • Main level bathrooms: 2
    • Main level bedrooms: 1
    Rooms
    • Room types: Entry/Foyer, Family Room, Foyer, Kitchen, Laundry, Living Room, Primary Bathroom, Primary Bedroom, Other, Dining Room
    Primary bedroom
    • Features: Primary Suite
    Primary bedroom
    • Features: Main Level Primary
    Bathroom
    • Features: Bathroom Exhaust Fan, Dual Sinks, Enclosed Toilet, Full Bath on Main Level, Low Flow Plumbing Fixtures, Linen Closet, Stone Counters, Remodeled, Separate Shower, Upgraded
    Kitchen
    • Features: Kitchen/Family Room Combo, Pots & Pan Drawers, Stone Counters, Remodeled, Self-closing Cabinet Doors, Self-closing Drawers, Updated Kitchen
    Other
    • Features: Walk-In Closet(s)
    Heating
    • Central, Fireplace(s)
    Cooling
    • Central Air
    Appliances
    • Included: 6 Burner Stove, Dishwasher, Freezer, Gas Cooktop, Disposal, Gas Oven, Gas Range, Ice Maker, Microwave, Refrigerator, Range Hood, Tankless Water Heater, Vented Exhaust Fan, Water To Refrigerator, Water Heater, Dryer, Washer
    • Laundry: Washer Hookup, Electric Dryer Hookup, Gas Dryer Hookup, Inside, Laundry Room
    Features
    • Breakfast Bar, Breakfast Area, Ceiling Fan(s), Separate/Formal Dining Room, High Ceilings, Open Floorplan, Pantry, Stone Counters, Recessed Lighting, Storage, Smart Home, Sunken Living Room, Two Story Ceilings, Wired for Sound, Entrance Foyer, Main Level Primary, Primary Suite, Walk-In Closet(s)
    • Flooring: Wood
    • Doors: Double Door Entry, Insulated Doors, Mirrored Closet Door(s)
    • Windows: Atrium, Custom Covering(s), Insulated Windows, Triple Pane Windows
    • Has fireplace: Yes
    • Fireplace features: Family Room, Gas, Living Room
    • Common walls with other units/homes: No Common Walls
    Interior area
    • Total interior livable area: 3,249 sqft

    Property

    Parking
    • Total spaces: 6
    • Parking features: Door-Multi, Driveway, Garage Faces Front, Garage, Garage Door Opener, On Street
    • Attached garage spaces: 3
    • Uncovered spaces: 3
    Features
    • Levels: Two
    • Stories: 2
    • Entry location: Front Door
    • Patio & porch: Concrete, Front Porch, Open, Patio, Porch
    • Exterior features: Awning(s)
    • Has private pool: Yes
    • Pool features: In Ground, Private
    • Has spa: Yes
    • Spa features: Heated, In Ground, Private
    • Fencing: Masonry
    • Has view: Yes
    • View description: Mountain(s), Neighborhood
    Lot
    • Size: 6,600 Square Feet
    • Features: Back Yard, Cul-De-Sac, Front Yard, Garden, Sprinklers In Rear, Sprinklers In Front, Lawn, Landscaped, Near Park, Sprinklers Timer, Sprinkler System, Yard
    Details
    • Parcel number: 62765120
    • Special conditions: Standard

    Construction

    Type & style
    • Home type: SingleFamily
    • Architectural style: Contemporary
    • Property subtype: Single Family Residence
    Materials
    • Blown-In Insulation, Drywall, Spray Foam Insulation, Stucco, Copper Plumbing
    • Foundation: Slab
    • Roof: Tile
    Condition
    • Updated/Remodeled,Turnkey
    • New construction: No
    • Year built: 1990

    Utilities & green energy

    • Electric: 220 Volts
    • Sewer: Public Sewer
    • Water: Public
    • Utilities for property: Cable Available, Electricity Connected, Natural Gas Connected, Phone Available, Sewer Connected, Water Connected

    Community & HOA

    Community
    • Features: Biking, Hiking, Street Lights, Suburban, Sidewalks, Park
    • Security: Closed Circuit Camera(s), Carbon Monoxide Detector(s), Fire Detection System, Firewall(s), Fire Rated Drywall, Smoke Detector(s)
    • Subdivision: Brock Classics (Bcl)
    HOA
    • Has HOA: Yes
    • Amenities included: Other
    • HOA fee: $148 monthly
    • HOA name: Action Property Management
    • HOA phone: 949-450-0202
    Location
    • Region: Laguna Hills

    Financial & listing details

    • Price per square foot: $754/sqft
    • Tax assessed value: $1,036,642
    • Annual tax amount: $10,588
    • Date on market: 5/7/2026
    • Cumulative days on market: 7 days
    • Listing terms: Cash,Cash to New Loan,Conventional,FHA,VA Loan
    • Road surface type: Paved

    Price history

    DateEventPrice
    6/30/2026Sold$2,450,000+4.3%$754/sqft
    Source: CRMLS #NP26097915 Report a problem
    5/15/2026Pending sale$2,350,000$723/sqft
    Source: Douglas Elliman #NP26097915 Report a problem
    5/14/2026Contingent$2,350,000$723/sqft
    Source: CRMLS #NP26097915 Report a problem
    5/7/2026Listed for sale$2,350,000+191.9%$723/sqft
    Source: CRMLS #NP26097915 Report a problem
    6/10/2009Sold$805,000+1.9%$248/sqft
    Source: Public Record Report a problem
    3/7/2009Listing removed$789,900$243/sqft
    Source: NRT California #S564974 Report a problem
    2/26/2009Listed for sale$789,900+5%$243/sqft
    Source: NRT California #S564974 Report a problem
    2/6/2009Sold$752,441-34.6%$232/sqft
    Source: Public Record Report a problem
    7/29/2005Sold$1,150,000$354/sqft
    Source: Public Record Report a problem

    Public tax history

    YearProperty taxesTax assessment
    2025$10,588 +1.8%$1,036,642 +2%
    2024$10,396 +2.4%$1,016,316 +2%
    2023$10,151 +1.8%$996,389 +2%
    2022$9,969 +2%$976,852 +2%
    2021$9,769 +0.9%$957,699 +1%
    2020$9,681 $947,879 +2%
    2019$9,681 +2.1%$929,294 +2%
    2018$9,487 +4%$911,073 +2%
    2017$9,121 $893,209 +2%
    2016$9,121 +1.7%$875,696 +1.5%
    2015$8,970 +3.5%$862,543 +2%
    2014$8,668 $845,647 +0.5%
    2013-- $841,826 +2%
    2012-- $825,320 +2%
    2011-- $809,138 +0.8%
    2010-- $803,091 -7.6%
    2009-- $869,000 -22.1%
    2008-- $1,115,000 -4.9%
    2007-- $1,173,000 +2%
    2006-- $1,150,000 +85.6%
    2005-- $619,674 +2%
    2004-- $607,524 +1.9%
    2003-- $596,390 +2%
    2002-- $584,697 +2%
    2001$5,894 +0.7%$573,233 +2%
    2000$5,851 $561,994
    Find assessor info on the county website

    Neighborhood: 92653

    Nearby schools

    GreatSchools rating
    Schools provided by the listing agent
    • Elementary: Laguna Niguel
    • Middle: Aliso Viejo
    • High: Laguna Hills

    Source: CRMLS. This data may not be complete. We recommend contacting the local school district to confirm school assignments for this home.

    Get a cash offer in 3 minutes
    Find out how much your home could sell for in as little as 3 minutes with a no-obligation cash offer.
    Estimated market value
    $2,450,000
    Get a cash offer in 3 minutes
    Find out how much your home could sell for in as little as 3 minutes with a no-obligation cash offer.
    Estimated market value
    $2,450,000