This could be THE ONE! Lovingly maintained by its original owner, this inviting home in Olmsted Twp is full of charm! Featuring 4 bedrooms, 4 baths, & the convenience of first-floor laundry, this home blends comfort, space, & character. The moment you pull into the drive, you'll notice the charming front porch surrounded by well-kept landscaping. Inside, the first floor offers beautiful hardwood floors, a dedicated office space, formal living room with plush carpeting & Anderson French doors leading into the cozy family room. There, you'll find built-in lighted cabinets flanking a warm wood-burning fireplace. The spacious kitchen is equipped with stainless steel appliances & plenty of cabinet space. Just off the kitchen, a thoughtfully added morning room features built-ins with leaded & stained-glass accents, a bay window overlooking the expansive backyard, which includes a cascading waterfall pond stocked with koi fish, hot tub, patio, Bestway pool, oversized shed, child's treehouse with storage, firepit, & lush landscaping with a weeping cherry, purple leaf plum, & Japanese maple- plus plenty of open yard space, all enclosed by a new wooden privacy fence (2024). Upstairs, hardwood floors continue throughout the bedrooms. The primary suite includes a walk-in closet, an es-suite bath with a large jetted soaking bath, a new walk-in shower & skylight. The walkable attic is the cherry on top of the second floor. The partially finished basement expands your living & entertaining space with a storage room, half bath, freezer, & bar area with cabinets, mini fridge, & pool table beneath a vintage stained glass light fixture-plus a lounge area. Additional highlights include "always" hot water tank (2021), central air (2023), furnace (2018), metal roof with transferrable warranty (2020), a heated garage outfitted with cabinets, hot & cold water, kegerator, fridge, & attic storage above. A pre-listing inspection has been completed for added peace of mind. NO HOA NO RITA!
Closed
$391,700
26946 Adele Ln, Olmsted Township, OH 44138
4beds
3,135sqft
Single Family Residence
Built in 1992
0.35 Acres Lot
$407,400 Zestimate®
$125/sqft
$2,916 Estimated rent
Home value
$407,400
$371,000 - $444,000
$2,916/mo
Zestimate® history
Owner options
List your home for rent
$2,916/mo
Rent Zestimate®
Find your next renter with Zillow Rental Manager. Plus, with online applications, you can quickly screen prospective tenants – for free.
$2,916/mo
Rent Zestimate®
Refinance and save
$2,785/mo
Est. payment
Refinancing to a lower rate could help reduce your monthly payments and save thousands over the life of the loan.
$2,785/mo
Est. payment
Explore your selling options
Work with a Zillow partner agent
Leverage their expertise and Zillow's premium Showcase listings to get your home seen by more buyers.
Get startedList with your own agent
Get your home in front of millions of buyers by listing it on Zillow.
Learn how to do itSell it yourself
Take full control of how buyers see your home on Zillow by listing For Sale by Owner (FSBO).
List your homeWhat's special
Cascading waterfall pondPartially finished basementDedicated office spaceHot tubBeautiful hardwood floorsCharming front porchStainless steel appliances
Zillow last checked:
Listing updated:
Listed by:
Nikki Whitcomb 440-805-9098 broker@bhhspro.com,
Berkshire Hathaway HomeServices Professional Realty,
Chris D Schlenkerman 216-798-4100,
Berkshire Hathaway HomeServices Professional Realty
Bought with:
Sharon A Morris, 2011002468
Keller Williams Living
Source: MLS Now,MLS#: 5138781 Originating MLS: Akron Cleveland Association of REALTORS
Originating MLS: Akron Cleveland Association of REALTORSFacts & features
Interior
Bedrooms & bathrooms
- Bedrooms: 4
- Bathrooms: 4
- Full bathrooms: 2
- 1/2 bathrooms: 2
- Main level bathrooms: 1
Heating
- Forced Air, Fireplace(s), Gas
Cooling
- Central Air, Ceiling Fan(s)
Appliances
- Included: Dryer, Dishwasher, Freezer, Microwave, Range, Refrigerator, Washer
- Laundry: Main Level
Features
- Built-in Features, Ceiling Fan(s), Bar, Walk-In Closet(s), Jetted Tub
- Basement: Full,Partially Finished,Storage Space
- Number of fireplaces: 1
- Fireplace features: Wood Burning
Interior area
- Total structure area: 3,135
- Total interior livable area: 3,135 sqft
- Finished area above ground: 2,319
- Finished area below ground: 816
Property
Parking
- Total spaces: 2
- Parking features: Attached, Garage
- Attached garage spaces: 2
Features
- Levels: Two
- Stories: 2
- Patio & porch: Front Porch, Patio
- Exterior features: Fire Pit, Garden
- Has private pool: Yes
- Has spa: Yes
- Spa features: Hot Tub
- Fencing: Full,Wood
Lot
- Size: 0.35 Acres
- Features: Pond on Lot
Details
- Parcel number: 26201067
Construction
Type & style
- Home type: SingleFamily
- Architectural style: Colonial
- Property subtype: Single Family Residence
Materials
- Vinyl Siding
- Roof: Metal
Condition
- Year built: 1992
Utilities & green energy
- Sewer: Public Sewer
- Water: Public
Community & HOA
Community
- Security: Smoke Detector(s)
- Subdivision: Breezewood
HOA
- Has HOA: No
Location
- Region: Olmsted Township
Financial & listing details
- Price per square foot: $125/sqft
- Tax assessed value: $350,000
- Annual tax amount: $9,041
- Date on market: 7/18/2025
- Cumulative days on market: 4 days
Price history
| Date | Event | Price |
|---|---|---|
| 8/20/2025 | Sold | $391,700+8.8%$125/sqft |
Source:  MLS Now #5138781 Report a problem MLS Now #5138781 Report a problem | ||
| 7/22/2025 | Pending sale | $360,000$115/sqft |
Source: MLS Now #5138781 Report a problem | ||
| 7/18/2025 | Listed for sale | $360,000$115/sqft |
Source: MLS Now #5138781 Report a problem | ||
Public tax history
| Year | Property taxes | Tax assessment |
|---|---|---|
| 2025 | $8,417 -0.9% | $122,500 |
| 2024 | $8,490 +12.2% | $122,500 +37.5% |
| 2023 | $7,567 +0.6% | $89,080 |
| 2022 | $7,525 +0.9% | $89,080 |
| 2021 | $7,459 +5.6% | $89,080 +19% |
| 2020 | $7,062 +8.7% | $74,870 +0% |
| 2019 | $6,498 -0.9% | $74,860 0% |
| 2018 | $6,556 +8.3% | $74,870 +18% |
| 2017 | $6,053 0% | $63,460 |
| 2016 | $6,054 | $63,460 |
| 2015 | $6,054 +1.5% | $63,460 +3% |
| 2014 | $5,961 +5.3% | $61,600 |
| 2013 | $5,664 +5.8% | $61,600 |
| 2012 | $5,354 -1.2% | $61,600 -4.5% |
| 2011 | $5,421 0% | $64,470 |
| 2010 | $5,422 +1033.5% | $64,470 |
| 2009 | $478 -90.1% | $64,470 -8% |
| 2008 | $4,840 +2.7% | $70,080 |
| 2007 | $4,714 +2.6% | $70,080 |
| 2006 | $4,593 +3.4% | $70,080 +8.3% |
| 2005 | $4,442 +1.9% | $64,720 |
| 2004 | $4,359 +5.4% | $64,720 |
| 2003 | $4,138 +2.1% | $64,720 +5% |
| 2002 | $4,053 -50% | $61,640 |
| 2001 | $8,106 -0.2% | $61,640 |
| 2000 | $8,124 | $61,640 |
Find assessor info on the county website
Neighborhood: 44138
Nearby homes
- $287,5003 bd3 ba1.8k sqft26948 Adele Ln, Olmsted Township, OH 44138Sold

- $277,7003 bd1 ba2.4k sqft26944 Adele Ln, Olmsted Township, OH 44138Off Market
- $320,2005 bd2 ba2.5k sqft26942 Adele Ln, Olmsted Falls, OH 44138Off Market
- $280,0003 bd2 ba1.6k sqft26950 Adele Ln, Olmsted Township, OH 44138Sold
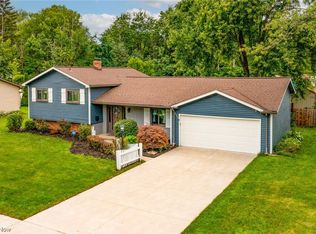
- $241,1003 bd1 ba1.6k sqft26947 Adele Ln, Olmsted Township, OH 44138Off Market
- $312,2004 bd2 ba2k sqft26945 Adele Ln, Olmsted Falls, OH 44138Off Market
- $287,5004 bd1 ba2.3k sqft26949 Adele Ln, Olmsted Township, OH 44138Off Market
- $268,1004 bd1 ba2k sqft26940 Adele Ln, Olmsted Township, OH 44138Off Market
Nearby schools
GreatSchools rating
- NAOlmsted Falls Early Childhood CenterGrades: PK-KDistance: 0.6 mi
- 6/10Olmsted Falls Middle SchoolGrades: 6-8Distance: 1.6 mi
- 9/10Olmsted Falls High SchoolGrades: 9-12Distance: 1.6 mi
Schools provided by the listing agent
- District: Olmsted Falls CSD - 1822
Source: MLS Now. This data may not be complete. We recommend contacting the local school district to confirm school assignments for this home.
Get a cash offer in 3 minutes
Find out how much your home could sell for in as little as 3 minutes with a no-obligation cash offer.
Estimated market value
$407,400
Get a cash offer in 3 minutes
Find out how much your home could sell for in as little as 3 minutes with a no-obligation cash offer.
Estimated market value
$407,400
- Ohio
- Cuyahoga County
- Olmsted Falls
- 44138
- 26946 Adele Ln
Nearby cities
Nearby zip codes
Other Olmsted Falls Topics
