Welcome to this charming ranch-style home nestled in the tranquil Olmsted Township.
Boasting three bedrooms and 2 full baths on the main floor, this home offers comfortable
living spaces for the whole family. As you step inside, you'll be greeted by a spacious
living room with wood flooring, seamlessly flowing into the kitchen and dining area that
features granite countertops, ample cabinet space, a breakfast bar, and all appliances,
creating an inviting atmosphere for gatherings and daily meals. Adjacent to the kitchen
is the family room, providing a cozy spot for relaxation or entertainment. Additionally, the
main floor features three bedrooms and two full bathrooms, providing ample
accommodation and convenience for comfortable living. The lower level of the home
features a personally finished basement, adding extra living space and versatility to the
property. Complete with a convenient half bath and a laundry room, this area offers
functionality and convenience for everyday living. Outside, the large fenced in backyard
beckons with its ample space for outdoor activities and leisure. Whether you're a
gardening enthusiast or simply enjoy the outdoors, the backyard provides the perfect
canvas for cultivating plants and enjoying nature. Additionally, a fire pit area awaits,
offering opportunities for cozy evenings spent under the stars with loved ones. Updates
include USA whole house insulation (2019), French drain (2019), finished basement
with ½ bath (2021). With its combination of comfort, functionality, and outdoor
amenities, this ranch-style home in Olmsted Township is sure to captivate those seeking
a peaceful and inviting living environment.
Closed
$287,500
26948 Adele Ln, Olmsted Township, OH 44138
3beds
1,870sqft
Single Family Residence
Built in 1964
0.34 Acres Lot
$321,400 Zestimate®
$154/sqft
$2,284 Estimated rent
Home value
$321,400
$305,000 - $337,000
$2,284/mo
Zestimate® history
Owner options
List your home for rent
$2,284/mo
Rent Zestimate®
Find your next renter with Zillow Rental Manager. Plus, with online applications, you can quickly screen prospective tenants – for free.
$2,284/mo
Rent Zestimate®
Refinance and save
$2,045/mo
Est. payment
Refinancing to a lower rate could help reduce your monthly payments and save thousands over the life of the loan.
$2,045/mo
Est. payment
Explore your selling options
Work with a Zillow partner agent
Leverage their expertise and Zillow's premium Showcase listings to get your home seen by more buyers.
Get startedList with your own agent
Get your home in front of millions of buyers by listing it on Zillow.
Learn how to do itSell it yourself
Take full control of how buyers see your home on Zillow by listing For Sale by Owner (FSBO).
List your homeWhat's special
Ranch - style homeExtra living spaceFrench drainComfortable living spacesFire pit areaConvenient half bathBreakfast bar
Zillow last checked:
Listing updated:
Listed by:
Jennifer L Taylor realtorjentaylor@gmail.com440-864-9792,
Russell Real Estate Services
Bought with:
Daniela Maragos, 2013001148
Keller Williams Elevate
Source: MLS Now,MLS#: 5025306 Originating MLS: Medina County Board of REALTORS
Originating MLS: Medina County Board of REALTORSFacts & features
Interior
Bedrooms & bathrooms
- Bedrooms: 3
- Bathrooms: 3
- Full bathrooms: 2
- 1/2 bathrooms: 1
- Main level bathrooms: 2
- Main level bedrooms: 3
Primary bedroom
- Description: Flooring: Wood
- Level: First
- Dimensions: 11 x 11
Bedroom
- Description: Flooring: Wood
- Level: First
- Dimensions: 11 x 8
Bedroom
- Description: Flooring: Wood
- Level: First
- Dimensions: 11 x 8
Dining room
- Description: Flooring: Wood
- Level: First
- Dimensions: 11 x 10
Entry foyer
- Description: Flooring: Ceramic Tile
- Level: First
Family room
- Description: Flooring: Wood
- Level: First
- Dimensions: 15 x 15
Kitchen
- Description: Flooring: Ceramic Tile
- Level: First
- Dimensions: 11 x 9
Laundry
- Level: Lower
Recreation
- Level: Lower
Heating
- Forced Air, Gas
Cooling
- Central Air
Appliances
- Included: Dryer, Dishwasher, Microwave, Range, Refrigerator, Washer
- Laundry: In Basement
Features
- Breakfast Bar
- Windows: Window Treatments
- Basement: Full,Partially Finished
- Has fireplace: No
Interior area
- Total structure area: 1,870
- Total interior livable area: 1,870 sqft
- Finished area above ground: 1,120
- Finished area below ground: 750
Property
Parking
- Total spaces: 2
- Parking features: Drain, Electricity, Garage, Garage Door Opener, Paved
- Garage spaces: 2
Features
- Levels: One
- Stories: 1
- Patio & porch: Patio, Porch
- Exterior features: Fire Pit
- Fencing: Full,Privacy,Wood
Lot
- Size: 0.34 Acres
Details
- Parcel number: 26201066
Construction
Type & style
- Home type: SingleFamily
- Architectural style: Ranch
- Property subtype: Single Family Residence
Materials
- Brick, Vinyl Siding
- Roof: Asphalt,Fiberglass
Condition
- Year built: 1964
Utilities & green energy
- Sewer: Public Sewer
- Water: Public
Community & HOA
Community
- Security: Smoke Detector(s)
- Subdivision: K&L Bldrs Inc Breezewood Sub
HOA
- Has HOA: No
Location
- Region: Olmsted Township
Financial & listing details
- Price per square foot: $154/sqft
- Tax assessed value: $235,000
- Annual tax amount: $5,597
- Date on market: 3/21/2024
- Cumulative days on market: 6 days
- Listing terms: Cash,Conventional,FHA,VA Loan
Price history
| Date | Event | Price |
|---|---|---|
| 4/23/2024 | Sold | $287,500+6.5%$154/sqft |
Source:  MLS Now #5025306 Report a problem MLS Now #5025306 Report a problem | ||
| 3/25/2024 | Pending sale | $269,900$144/sqft |
Source: MLS Now #5025306 Report a problem | ||
| 3/21/2024 | Listed for sale | $269,900+58.9%$144/sqft |
Source: MLS Now #5025306 Report a problem | ||
| 12/18/2018 | Sold | $169,900$91/sqft |
Source: MLS Now #4046844 Report a problem | ||
| 11/26/2018 | Pending sale | $169,900$91/sqft |
Source: Keller Williams Grt Cleve SW #4046844 Report a problem | ||
| 10/22/2018 | Listed for sale | $169,900+8.6%$91/sqft |
Source: Keller Williams Grt Cleve SW #4046844 Report a problem | ||
| 6/12/2015 | Sold | $156,500+272.6%$84/sqft |
Source: MLS Now #3662809 Report a problem | ||
| 6/6/2013 | Sold | $42,000+5.3%$22/sqft |
Source: Public Record Report a problem | ||
| 5/10/2013 | Price change | $39,900-20%$21/sqft |
Source: ERA Rath Realtors #3403213 Report a problem | ||
| 3/26/2013 | Price change | $49,900-16.7%$27/sqft |
Source: ERA Rath Realtors #3403213 Report a problem | ||
| 1/26/2013 | Price change | $59,900-14.3%$32/sqft |
Source: ERA Rath Realtors #3403213 Report a problem | ||
| 12/15/2012 | Listed for sale | $69,900+27.1%$37/sqft |
Source: Rathco, Inc. D.B.A. ERA Rath Realtors #3370370 Report a problem | ||
| 12/10/2012 | Sold | $55,000$29/sqft |
Source: Public Record Report a problem | ||
Public tax history
| Year | Property taxes | Tax assessment |
|---|---|---|
| 2025 | $5,651 -0.9% | $82,250 |
| 2024 | $5,700 +12.7% | $82,250 +38.1% |
| 2023 | $5,058 +0.6% | $59,540 |
| 2022 | $5,030 +0.9% | $59,540 |
| 2021 | $4,985 +5.6% | $59,540 +19% |
| 2020 | $4,722 +8.7% | $50,050 |
| 2019 | $4,345 -4.5% | $50,050 |
| 2018 | $4,549 -10% | $50,050 -3.8% |
| 2017 | $5,053 -2.2% | $52,050 |
| 2016 | $5,168 | $52,050 |
| 2015 | $5,168 +14.3% | $52,050 +17.5% |
| 2014 | $4,521 +3.2% | $44,310 +1% |
| 2013 | $4,380 +6.7% | $43,890 |
| 2012 | $4,105 +1.3% | $43,890 -2.2% |
| 2011 | $4,053 -0.7% | $44,870 |
| 2010 | $4,082 +19.4% | $44,870 |
| 2009 | $3,420 -1.1% | $44,870 -8% |
| 2008 | $3,458 +2.9% | $48,760 |
| 2007 | $3,360 +2.6% | $48,760 |
| 2006 | $3,275 +4.2% | $48,760 +8.9% |
| 2005 | $3,142 +2.2% | $44,770 |
| 2004 | $3,073 +7.4% | $44,770 |
| 2003 | $2,862 +2.1% | $44,770 +5% |
| 2002 | $2,803 -50% | $42,630 |
| 2001 | $5,606 -0.2% | $42,630 |
| 2000 | $5,619 | $42,630 |
Find assessor info on the county website
Neighborhood: 44138
Nearby homes
- $391,7004 bd4 ba3.1k sqft26946 Adele Ln, Olmsted Township, OH 44138Sold

- $280,0003 bd2 ba1.6k sqft26950 Adele Ln, Olmsted Township, OH 44138Sold
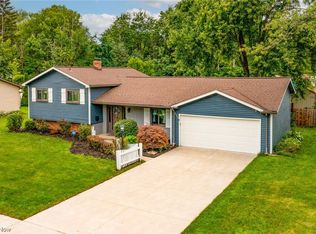
- $277,7003 bd1 ba2.4k sqft26944 Adele Ln, Olmsted Township, OH 44138Off Market
- $244,6003 bd1 ba1.6k sqft26954 Adele Ln, Olmsted Township, OH 44138Off Market
- $287,5004 bd1 ba2.3k sqft26949 Adele Ln, Olmsted Township, OH 44138Off Market
- $241,1003 bd1 ba1.6k sqft26947 Adele Ln, Olmsted Township, OH 44138Off Market
- $243,0003 bd1 ba1.6k sqft26951 Adele Ln, Olmsted Township, OH 44138Off Market
- $320,2005 bd2 ba2.5k sqft26942 Adele Ln, Olmsted Falls, OH 44138Off Market
Nearby schools
GreatSchools rating
- NAOlmsted Falls Early Childhood CenterGrades: PK-KDistance: 0.6 mi
- 6/10Olmsted Falls Middle SchoolGrades: 6-8Distance: 1.6 mi
- 9/10Olmsted Falls High SchoolGrades: 9-12Distance: 1.6 mi
Schools provided by the listing agent
- District: Olmsted Falls CSD - 1822
Source: MLS Now. This data may not be complete. We recommend contacting the local school district to confirm school assignments for this home.
Get a cash offer in 3 minutes
Find out how much your home could sell for in as little as 3 minutes with a no-obligation cash offer.
Estimated market value
$321,400
Get a cash offer in 3 minutes
Find out how much your home could sell for in as little as 3 minutes with a no-obligation cash offer.
Estimated market value
$321,400
- Ohio
- Cuyahoga County
- Olmsted Falls
- 44138
- 26948 Adele Ln
Nearby cities
Nearby zip codes
Other Olmsted Falls Topics
