Best location in the neighborhood! This back corner lot features south & west acreage views w/ the convenience of a subdivision. Newer 3 bed 2.5 bath home w/ extensive landscaping, fully fenced backyard designed for entertaining w/ a large stone firepit, ample space in garage & plenty of additional parking here at the street’s end. Main living space features an open-concept great room w/ attached deck & unobstructed southern exposure. The Primary Suite has incredible views, full bath w/ shower & soaking tub, walk-in closet & its own private balcony. 2nd & 3rd bedrooms share a Jack & Jill bath. Among the gardens, you’ll find blueberries, raspberries, rhubarb, grapes, lavender, sage, apple & asian pear trees, cascade & chinook hops & more.
Sold
Listed by: Muljat Group • Margaret Parker
Bought with: Muljat Group
$615,000
2695 Glenmore Street, Ferndale, WA 98248
3beds
1,622sqft
Single Family Residence
Built in 2017
6,969 Square Feet Lot
$625,100 Zestimate®
$379/sqft
$2,932 Estimated rent
Home value
$625,100
$569,000 - $688,000
$2,932/mo
Zestimate® history
Owner options
List your home for rent
$2,932/mo
Rent Zestimate®
Find your next renter with Zillow Rental Manager. Plus, with online applications, you can quickly screen prospective tenants – for free.
$2,932/mo
Rent Zestimate®
Refinance and save
$3,772/mo
Est. payment
Refinancing to a lower rate could help reduce your monthly payments and save thousands over the life of the loan.
$3,772/mo
Est. payment
Explore your selling options
Work with a Zillow partner agent
Leverage their expertise and Zillow's premium Showcase listings to get your home seen by more buyers.
Get startedList with your own agent
Get your home in front of millions of buyers by listing it on Zillow.
Learn how to do itSell it yourself
Take full control of how buyers see your home on Zillow by listing For Sale by Owner (FSBO).
List your homeWhat's special
Private balconyIncredible viewsAttached deckPrimary suiteWalk-in closetExtensive landscapingOpen-concept great room
Zillow last checked:
Listing updated:
Listed by:
Margaret Parker,
Muljat Group
Bought with:
Gordon Neufeld, 27470
Muljat Group
Source: NWMLS as distributed by MLS GRID,MLS#: 2341546
Facts & features
Interior
Bedrooms & bathrooms
- Bedrooms: 3
- Bathrooms: 3
- Full bathrooms: 2
- 1/2 bathrooms: 1
- Main level bathrooms: 1
Other
- Level: Main
Dining room
- Level: Main
Entry hall
- Level: Main
Kitchen with eating space
- Level: Main
Living room
- Level: Main
Heating
- Fireplace, 90%+ High Efficiency, Natural Gas
Cooling
- None
Appliances
- Included: Dishwasher(s), Disposal, Dryer(s), Microwave(s), Refrigerator(s), Stove(s)/Range(s), Washer(s), Garbage Disposal, Water Heater: Gas, Water Heater Location: Garage
Features
- Bath Off Primary, Dining Room
- Flooring: Ceramic Tile, Vinyl Plank, Carpet
- Windows: Double Pane/Storm Window
- Basement: None
- Number of fireplaces: 1
- Fireplace features: Gas, Main Level: 1, Fireplace
Interior area
- Total structure area: 1,622
- Total interior livable area: 1,622 sqft
Property
Parking
- Total spaces: 2
- Parking features: Attached Garage
- Attached garage spaces: 2
Features
- Levels: Two
- Stories: 2
- Entry location: Main
- Patio & porch: Bath Off Primary, Ceramic Tile, Double Pane/Storm Window, Dining Room, Fireplace, Water Heater
- Has view: Yes
- View description: Territorial
Lot
- Size: 6,969 Square Feet
- Dimensions: ~70 x 100
- Features: Cul-De-Sac, Dead End Street, Paved, Sidewalk, Cable TV, Deck, Fenced-Fully, High Speed Internet
- Topography: Level
Details
- Parcel number: 3901133041440000
- Zoning description: Jurisdiction: City
- Special conditions: Standard
Construction
Type & style
- Home type: SingleFamily
- Architectural style: Contemporary,2 Story
- Property subtype: Single Family Residence
Materials
- Cement Planked, Wood Siding, Wood Products, Cement Plank
- Foundation: Poured Concrete
- Roof: Flat
Condition
- Very Good
- Year built: 2017
Details
- Builder name: Aleksandr A Belous
Utilities & green energy
- Electric: Company: Puget Sound Energy
- Sewer: Sewer Connected, Company: City of Ferndale
- Water: Public, Company: City of Ferndale
- Utilities for property: Xfinity, Xfinity
Community & HOA
Community
- Features: Athletic Court, CCRs, Park, Playground
- Subdivision: Ferndale
HOA
- HOA fee: $48 monthly
- HOA phone: 360-656-5091
Location
- Region: Ferndale
Financial & listing details
- Price per square foot: $379/sqft
- Tax assessed value: $605,992
- Annual tax amount: $4,162
- Date on market: 5/7/2025
- Cumulative days on market: 441 days
- Listing terms: Conventional,FHA,VA Loan
- Inclusions: Dishwasher(s), Dryer(s), Garbage Disposal, Microwave(s), Refrigerator(s), Stove(s)/Range(s), Washer(s)
Price history
| Date | Event | Price |
|---|---|---|
| 4/8/2025 | Sold | $615,000$379/sqft |
Source:  NWMLS as distributed by MLS GRID #2341546 Report a problem NWMLS as distributed by MLS GRID #2341546 Report a problem | ||
| 3/11/2025 | Pending sale | $615,000$379/sqft |
Source: NWMLS as distributed by MLS GRID #2341546 Report a problem | ||
| 3/7/2025 | Listed for sale | $615,000+20.6%$379/sqft |
Source: NWMLS as distributed by MLS GRID #2341546 Report a problem | ||
| 3/18/2021 | Sold | $510,000+3%$314/sqft |
Source: NWMLS as distributed by MLS GRID #1729888 Report a problem | ||
| 2/17/2021 | Pending sale | $495,000$305/sqft |
Source: NWMLS as distributed by MLS GRID #1729888 Report a problem | ||
| 2/12/2021 | Listed for sale | $495,000+10.2%$305/sqft |
Source: NWMLS as distributed by MLS GRID #1729888 Report a problem | ||
| 3/18/2020 | Sold | $449,000$277/sqft |
Source: NWMLS as distributed by MLS GRID #1560709 Report a problem | ||
| 2/11/2020 | Pending sale | $449,000$277/sqft |
Source: Windermere Real Estate/Whatcom, Inc. #1560709 Report a problem | ||
| 2/3/2020 | Listed for sale | $449,000+19.7%$277/sqft |
Source: Windermere Real Estate/Whatcom, Inc. #1560709 Report a problem | ||
| 12/29/2017 | Sold | $375,000+307.6%$231/sqft |
Source: NWMLS as distributed by MLS GRID #1218662 Report a problem | ||
| 11/30/2015 | Sold | $92,000+10.6%$57/sqft |
Source: NWMLS as distributed by MLS GRID #668237 Report a problem | ||
| 5/1/2013 | Sold | $83,180$51/sqft |
Source: Public Record Report a problem | ||
Public tax history
| Year | Property taxes | Tax assessment |
|---|---|---|
| 2024 | $4,555 +9.4% | $605,992 +1.7% |
| 2023 | $4,162 -11.7% | $596,146 +4% |
| 2022 | $4,714 +10.7% | $573,020 +21% |
| 2021 | $4,260 -0.6% | $473,569 +8% |
| 2020 | $4,287 | $438,501 +14.8% |
| 2019 | $4,287 +3.4% | $381,921 +9.4% |
| 2018 | $4,148 +29.9% | $349,179 +22.9% |
| 2017 | $3,193 -7.6% | $284,195 +254.2% |
| 2016 | $3,456 +283.7% | $80,240 |
| 2015 | $901 | $80,240 -1.7% |
| 2014 | $901 -3.9% | $81,600 +2% |
| 2013 | $937 | $80,000 |
| 2012 | -- | $80,000 |
| 2011 | -- | $80,000 +0.8% |
| 2010 | -- | $79,350 -31% |
| 2009 | $1,125 -4.4% | $115,000 |
| 2008 | $1,178 | $115,000 |
| 2007 | $1,178 | $115,000 |
| 2005 | -- | -- |
Find assessor info on the county website
Neighborhood: 98248
Nearby homes
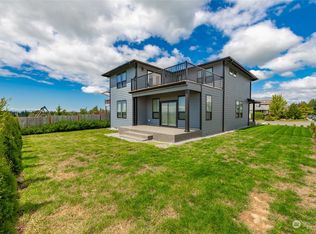
- $653,0004 bd3 ba2.1k sqft2691 Glenmore St, Ferndale, WA 98248Sold
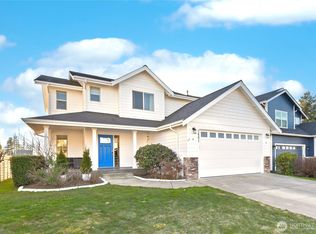
- $625,0004 bd3 ba1.9k sqft2681 Glenmore St, Ferndale, WA 98248Sold
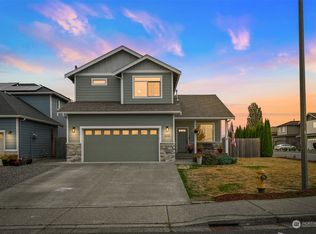
- $585,0003 bd3 ba1.8k sqft6216 Argyle St, Ferndale, WA 98248Sold
- $673,0004 bd3 ba2.4k sqft2675 Glenmore St, Ferndale, WA 98248Sold
- $635,0004 bd3 ba2.3k sqft2673 Pacific Highlands Ct, Ferndale, WA 98248Sold
- $590,0003 bd2 ba1.8k sqft6246 Argyle St, Ferndale, WA 98248Sold
- $629,0004 bd3 ba2.3k sqft2650 Glenmore St, Ferndale, WA 98248For Sale
- $670,0004 bd3 ba2.8k sqft2640 Glenmore St, Ferndale, WA 98248Sold
Nearby schools
GreatSchools rating
- 5/10Cascadia Elementary SchoolGrades: K-5Distance: 0.4 mi
- 6/10Horizon Middle SchoolGrades: 6-8Distance: 0.3 mi
- 5/10Ferndale High SchoolGrades: 9-12Distance: 1.9 mi
Schools provided by the listing agent
- Elementary: Cascadia Elem
- Middle: Horizon Mid
- High: Ferndale High
Source: NWMLS as distributed by MLS GRID. This data may not be complete. We recommend contacting the local school district to confirm school assignments for this home.


Get pre-qualified for a loan
At Zillow Home Loans, we can pre-qualify you in as little as 5 minutes with no impact to your credit score.An equal housing lender. NMLS #10287.
- Washington
- Whatcom County
- Ferndale
- 98248
- 2695 Glenmore Street
Nearby cities
Nearby zip codes
Other Ferndale Topics
