Breathtaking desert modern in guard-gated Seven Hills w/unobstructed golf & mtn views framed by a seamless glass wall. Accordion doors invite natural light into a soaring open layout w/marble floors, floating wood stairs, designer fixtures & rich millwork. 6BD/ensuite plan includes a luxe primary retreat w/dual-sided shower, wood sauna, boutique-style closet & vanity. Gourmet kitchen features dbl ovens, pot filler, convection, built-in fridge & butler’s pantry. Entertain in style w/full bar, marble/glass wine cellar & Hollywood-style theater. Vanishing-edge pool w/waterfall edge & integrated spa mirror the sleek, minimalist backyard. Secondary BD suites offer custom closets, built-ins. Dual laundry rms, salon sink, 3-car garage complete this rare gem.
Closed
Zillow last checked:
Listing updated:
Bought with:
Todd Beeten, S.0061550
Signature Real Estate Group
Source: LVR,MLS#: 2715731 Originating MLS: Greater Las Vegas Association of Realtors Inc
Originating MLS: Greater Las Vegas Association of Realtors IncPrice history
| Date | Event | Price |
|---|---|---|
| 4/20/2026 | Sold | $6,500,000-7.1%$784/sqft |
Source:  LVR #2715731 Report a problem LVR #2715731 Report a problem | ||
| 3/11/2026 | Contingent | $6,999,000$844/sqft |
Source: LVR #2715731 Report a problem | ||
| 11/14/2025 | Price change | $6,999,000-7.8%$844/sqft |
Source: LVR #2715731 Report a problem | ||
| 9/10/2025 | Listed for sale | $7,590,000-4.5%$916/sqft |
Source: LVR #2715731 Report a problem | ||
| 8/23/2025 | Listing removed | $7,950,000$959/sqft |
Source: LVR #2688637 Report a problem | ||
| 6/11/2025 | Listed for sale | $7,950,000+1358.7%$959/sqft |
Source: LVR #2688637 Report a problem | ||
| 12/3/2020 | Sold | $545,000-9%$66/sqft |
Source: LVR #2215037 Report a problem | ||
| 11/24/2020 | Pending sale | $599,000$72/sqft |
Source: Simply Vegas #2215037 Report a problem | ||
| 10/9/2020 | Price change | $599,000-4.2%$72/sqft |
Source: Simply Vegas #2215037 Report a problem | ||
| 8/7/2020 | Price change | $625,000-7.4%$75/sqft |
Source: Simply Vegas #2215037 Report a problem | ||
| 7/21/2020 | Listed for sale | $675,000+22.7%$81/sqft |
Source: Simply Vegas #2215037 Report a problem | ||
| 10/16/2018 | Sold | $550,000$66/sqft |
Source: LVR #1969609 Report a problem | ||
| 8/14/2018 | Price change | $550,000-15.4%$66/sqft |
Source: Robert Realty #1969609 Report a problem | ||
| 5/25/2018 | Price change | $650,000-7.1%$78/sqft |
Source: Robert Realty #1969609 Report a problem | ||
| 5/3/2018 | Price change | $700,000-6.7%$84/sqft |
Source: Robert Realty #1969609 Report a problem | ||
| 2/24/2018 | Listed for sale | $750,000+89.9%$90/sqft |
Source: Robert Realty #1969609 Report a problem | ||
| 9/28/2017 | Sold | $395,000-12.2%$48/sqft |
Source: Public Record Report a problem | ||
| 10/26/2016 | Sold | $450,000-39.8%$54/sqft |
Source: Public Record Report a problem | ||
| 5/9/2006 | Sold | $747,500+42.4%$90/sqft |
Source: Public Record Report a problem | ||
| 5/2/2005 | Sold | $525,000+12.9%$63/sqft |
Source: Public Record Report a problem | ||
| 5/26/2004 | Sold | $465,000+55%$56/sqft |
Source: Public Record Report a problem | ||
| 6/5/2003 | Sold | $299,999-14.7%$36/sqft |
Source: Public Record Report a problem | ||
| 4/25/2001 | Sold | $351,550$42/sqft |
Source: Public Record Report a problem | ||
Nearby homes
- $3,445,3004 bd4 ba6.5k sqft2697 Ponte Vecchio Ter, Henderson, NV 89052Off Market
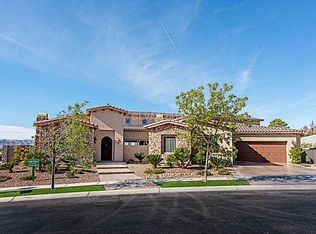
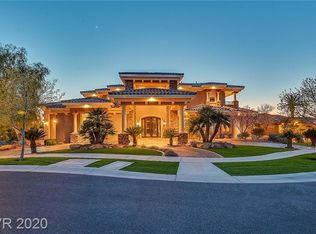
- $2,954,2005 bd4 ba5.3k sqft2693 Ponte Vecchio Ter, Henderson, NV 89052Off Market
- $2,381,7005 bd5 ba3.9k sqft1604 Villa Rica Dr, Henderson, NV 89052Off Market
- $2,810,9004 bd7 ba6.4k sqft1608 Villa Rica Dr, Henderson, NV 89052Off Market
Get a cash offer in 3 minutes
Find out how much your home could sell for in as little as 3 minutes with a no-obligation cash offer.
Estimated market value
$6,529,400
