Skip main navigation
Sold for $548,250
  • $548,250

    2695 Stanislaus Cir, Macon, GA 31204

    4beds
    4,296sqft
    Single Family Residence, Residential
    Built in 1936
    0.57 Acres Lot
    $582,800 Zestimate®
    $128/sqft
    $2,164 Estimated rent

    Home value

    $582,800

    $525,000 - $653,000

    $2,164/mo

    Zestimate® history
    Loading
    Loading...

    Owner options

    List your home for rent

    $2,164/mo

    Rent Zestimate®

    Find your next renter with Zillow Rental Manager. Plus, with online applications, you can quickly screen prospective tenants – for free.

    Learn more

    $2,164/mo

    Rent Zestimate®

    Refinance and save

    $3,420/mo

    Est. payment

    Refinancing to a lower rate could help reduce your monthly payments and save thousands over the life of the loan.

    See today's rates

    $3,420/mo

    Est. payment

    Explore your selling options

    Work with a Zillow partner agent

    Leverage their expertise and Zillow's premium Showcase listings to get your home seen by more buyers.

    Get started

    List with your own agent

    Get your home in front of millions of buyers by listing it on Zillow.

    Learn how to do it

    Sell it yourself

    Take full control of how buyers see your home on Zillow by listing For Sale by Owner (FSBO).

    List your home

    What's special

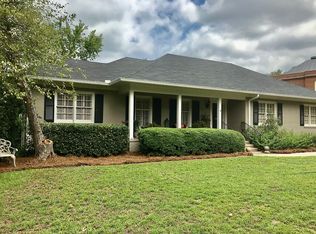
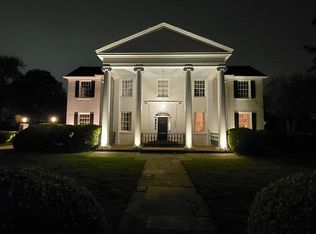
    Welcome home to this stately Neoclassical Revival style home in the sought after Stanislaus Neighborhood within Historic Vineville. With new paint & new floors this home is perfectly set upon its lot so the front yard features a semi-circular driveway adorned with mature magnolia trees, while the backyard is neither to big nor too small. Thoughtful architecture is a key part of this home! For a grand and inviting entrance, 'welcoming-arms' front steps greet your guests as they arrive. Upon entering the foyer, one will find they have entered a rotunda that reaches to the second floor with a beautiful curved staircase. The foyer is flanked by a formal living room and dining room with more entertaining spaces in the oversized den in the back, which includes double wide sliding doors so the patio can be an extension of the den on good weather days. Enjoy cooking in the updated kitchen. Downstairs also has a study and a large kitchen each great in their own right. Take the grand staircase or the back staircase upstairs to find two bedrooms with a Jack-and-Jill bathroom, a large primary suite with tons of closets plus a large bathroom, then a fourth bedroom that could be just that or an extension of the primary suite. This home is sure to bring many years of happiness for you and your family just as it has for the current family. Sold with two lots to allow extra space/privacy. Call today!

    Zillow last checked:

    Listing updated:

    Listed by:

    Elizabeth Mixon 478-361-2005,

    Fickling & Company, Inc.,

    C. Douglas Barnes 254-733-7719,

    Fickling & Company, Inc.

    Bought with:

    C. Douglas Barnes, 395767

    Fickling & Company, Inc.

    Source: MGMLS,MLS#: 175406MLS Logo

    Facts & features

    Interior

    Bedrooms & bathrooms
    • Bedrooms: 4
    • Bathrooms: 3
    • Full bathrooms: 2
    • 1/2 bathrooms: 1
    Primary bedroom
    • Level: Second
    • Area: 210
    • Dimensions: 15.00 X 14.00
    Bedroom 2
    • Level: Second
    • Area: 180
    • Dimensions: 15.00 X 12.00
    Bedroom 3
    • Level: Second
    • Area: 225
    • Dimensions: 15.00 X 15.00
    Bedroom 4
    • Level: Second
    • Area: 195
    • Dimensions: 15.00 X 13.00
    Bonus room
    • Level: First
    • Area: 42
    • Dimensions: 7.00 X 6.00
    Den
    • Description: /Family Room
    • Features: Tile Flooring
    • Level: First
    • Area: 810
    • Dimensions: 30.00 X 27.00
    Dining room
    • Level: First
    • Area: 210
    • Dimensions: 15.00 X 14.00
    Foyer
    • Level: First
    • Area: 225
    • Dimensions: 15.00 X 15.00
    Kitchen
    • Features: Tile Flooring
    • Level: First
    • Area: 240
    • Dimensions: 16.00 X 15.00
    Living room
    • Level: First
    • Area: 270
    • Dimensions: 18.00 X 15.00
    Other
    • Description: Unfinished Basement
    • Level: Lower
    Study
    • Description: /Office
    • Level: First
    • Area: 128
    • Dimensions: 16.00 X 8.00
    Heating
    • Central, Natural Gas
    Cooling
    • Electric, Central Air
    Appliances
    • Included: Built-In Electric Oven, Dishwasher, Disposal, Electric Oven, Electric Range
    • Laundry: Upper Level, Other, Laundry Room
    Features
    • Wood
    • Flooring: Ceramic Tile, Hardwood, Tile
    • Has basement: No
    • Number of fireplaces: 1
    • Fireplace features: Living Room, Other Room
    • Common walls with other units/homes: No Common Walls
    Interior area
    • Total structure area: 4,296
    • Total interior livable area: 4,296 sqft
    • Finished area above ground: 4,296
    • Finished area below ground: 0

    Property

    Parking
    • Total spaces: 2
    • Parking features: Other, Unassigned, Parking Pad, Kitchen Level, Garage, Driveway, Detached, Circular Driveway
    • Garage spaces: 2
    • Has uncovered spaces: Yes
    Features
    • Levels: Two
    • Patio & porch: Front Porch, Back, Patio, Porch, Rear Porch
    • Exterior features: Rain Gutters, Private Entrance, Private Yard, Storage, None
    • Waterfront features: None
    Lot
    • Size: 0.57 Acres
    • Features: Wooded
    Details
    • Additional structures: Outbuilding, Shed(s)
    • Parcel number: O0720204
    • Special conditions: Standard

    Construction

    Type & style
    • Home type: SingleFamily
    • Architectural style: European,French Provincial,Traditional
    • Property subtype: Single Family Residence, Residential
    Materials
    • Brick
    • Foundation: Block
    • Roof: Shingle
    Condition
    • Resale
    • New construction: No
    • Year built: 1936

    Utilities & green energy

    • Sewer: Public Sewer
    • Water: Public
    • Utilities for property: Cable Available, Electricity Available, Natural Gas Available, Phone Available, Sewer Available, Underground Utilities, Water Available, Cable Connected

    Community & neighborhood

    Security
    • Security features: Security Service
    Community
    • Community features: Other, Street Lights, Sidewalks, Park
    Location
    • Region: Macon
    • Subdivision: Stanislaus

    Other

    Other facts
    • Listing agreement: Exclusive Right To Sell
    • Listing terms: Cash,Conventional,FHA

    Price history

    DateEventPrice
    10/24/2024Sold$548,250-8.5%$128/sqft
    Source: MGMLS #175406 Report a problem
    10/9/2024Pending sale$599,000$139/sqft
    Source: MGMLS #175406 Report a problem
    9/9/2024Price change$599,000-1.6%$139/sqft
    Source: MGMLS #175406 Report a problem
    8/19/2024Price change$609,000-1.6%$142/sqft
    Source: CGMLS #243750 Report a problem
    7/24/2024Price change$619,000-1%$144/sqft
    Source: MGMLS #175406 Report a problem
    6/14/2024Listed for sale$625,000-3.1%$145/sqft
    Source: CGMLS #243750 Report a problem
    11/26/2023Listing removed$645,000$150/sqft
    Source: MGMLS #170597 Report a problem
    10/12/2023Listed for sale$645,000$150/sqft
    Source: MGMLS #170597 Report a problem
    9/26/2023Listing removed$645,000$150/sqft
    Source: MGMLS #170597 Report a problem
    8/31/2023Price change$645,000-4.4%$150/sqft
    Source: MGMLS #170597 Report a problem
    5/26/2023Listed for sale$675,000+35.3%$157/sqft
    Source: MGMLS #170597 Report a problem
    8/9/2021Listing removed--
    Source: MGMLS #158925 Report a problem
    2/9/2021Listed for sale$499,000$116/sqft
    Source: MGMLS #158925 Report a problem
    1/30/2021Listing removed--
    Source: MGMLS Report a problem
    11/1/2020Price change$499,000-3.9%$116/sqft
    Source: Sheridan, Solomon & Associates #156529 Report a problem
    8/31/2020Price change$519,000-4.8%$121/sqft
    Source: Sheridan, Solomon & Associates #156529 Report a problem
    7/31/2020Price change$545,000-0.7%$127/sqft
    Source: Sheridan, Solomon & Associates #156529 Report a problem
    6/4/2020Price change$549,000-4.5%$128/sqft
    Source: Fickling & Company, Inc. #154163 Report a problem
    2/11/2020Listed for sale$575,000$134/sqft
    Source: Fickling & Company, Inc. #154163 Report a problem

    Public tax history

    YearProperty taxesTax assessment
    2025$5,903 -1.3%$243,432
    2024$5,982 +6%$243,432 +9.5%
    2023$5,646 -19.7%$222,310 +9.5%
    2022$7,029 -5.5%$203,024 +3.7%
    2021$7,437 -11.5%$195,702 -12.4%
    2020$8,406 +76.3%$223,522 +73.5%
    2019$4,768 +4.5%$128,797
    2018$4,563 -39%$128,797
    2017$7,482 +9.3%$128,797
    2016$6,845 +8.3%$128,797
    2015$6,321 +174.4%$128,797
    2014$2,304 -47%$128,797 -60.3%
    2009$4,345 +0.6%$324,497 +11.5%
    2008$4,321 -13.5%$291,100
    2007$4,993 +6.2%$291,100 +150%
    2006$4,702 +12.8%$116,440
    2005$4,169 $116,440
    2004-- $116,440
    2003-- $116,440
    2002-- $116,440

    Find assessor info on the county website

    Neighborhood: 31204

    Nearby schools

    GreatSchools rating
    Schools provided by the listing agent
    • Elementary: Rosa Taylor
    • Middle: Miller Middle
    • High: Central

    Source: MGMLS. This data may not be complete. We recommend contacting the local school district to confirm school assignments for this home.

    Get a cash offer in 3 minutes
    Find out how much your home could sell for in as little as 3 minutes with a no-obligation cash offer.
    Estimated market value
    $582,800
    Get a cash offer in 3 minutes
    Find out how much your home could sell for in as little as 3 minutes with a no-obligation cash offer.
    Estimated market value
    $582,800