Designed in 1938 by Dennis & Dennis, Georgia's oldest architectural firm and associate architects on the Macon City Auditorium, this brick residence on Stanislaus Circle in the Vineville Historic District comes with its original blueprints, drawn for Macon merchant Fred Arnold and his wife Agnes. The house sits well back on a deep, professionally landscaped lot framed by mature plantings, on a street of sidewalks and antique streetlights minutes from Mercer and downtown. The main level holds two bedrooms, a formal dining room, a living room with built-in bookcases, and an exceptionally large custom kitchen with white cabinetry, double ovens, solid surface counters, and storage built for serious cooking and entertaining. Two more bedrooms are upstairs. The finished daylight basement, most recently an office and gym, opens directly into the greenhouse. Original hardwoods, high ceilings, and period detail remain intact, complimented by hand-selected wallpapers that reward a closer look. Roof 3 years, variable speed high efficiency HVAC 7 years, EV charger
Active
Price cut: $50K (10/6)
$499,900
2688 Stanislaus Cir, Macon, GA 31204
4beds
2,630sqft
Single Family Residence
Built in 1939
0.39 Acres Lot
$485,100 Zestimate®
$190/sqft
$-- HOA
What's special
Classic craftsmanshipOriginal hardwood floorsLuxury appliancesProfessional landscapingExtensive custom white cabinetryBeautifully designed kitchenDistinctive wallpaper selections
- 46 days
- 351
- 19
Zillow last checked:
Listing updated:
Listed by:
Peggy Keys 478-731-0141,
Sheridan Solomon & Associates
Source: GAMLS,MLS#: 10832084
Facts & features
Interior
Bedrooms & bathrooms
- Bedrooms: 4
- Bathrooms: 2
- Full bathrooms: 2
- Main level bathrooms: 2
- Main level bedrooms: 4
Rooms
- Room types: Other
Dining room
- Features: Separate Room
Kitchen
- Features: Solid Surface Counters
Heating
- Central, Electric
Cooling
- Central Air, Electric
Appliances
- Included: Cooktop, Dishwasher, Disposal, Double Oven, Microwave, Refrigerator
- Laundry: Other
Features
- Bookcases, Double Vanity, High Ceilings
- Flooring: Carpet, Hardwood, Tile
- Windows: Window Treatments
- Basement: Daylight,Finished
- Number of fireplaces: 1
Interior area
- Total structure area: 2,630
- Total interior livable area: 2,630 sqft
- Finished area above ground: 2,630
- Finished area below ground: 0
Property
Parking
- Parking features: Kitchen Level, Parking Pad
- Has uncovered spaces: Yes
Features
- Levels: One and One Half
- Stories: 1
- Patio & porch: Patio
Lot
- Size: 0.39 Acres
- Features: Other
Details
- Additional structures: Other, Shed(s)
- Parcel number: O0720214
Construction
Type & style
- Home type: SingleFamily
- Architectural style: Traditional
- Property subtype: Single Family Residence
Materials
- Brick
- Foundation: Pillar/Post/Pier
- Roof: Other
Condition
- Resale
- New construction: No
- Year built: 1939
Utilities & green energy
- Sewer: Public Sewer
- Water: Public
- Utilities for property: Cable Available, Electricity Available, Phone Available, Sewer Available, Water Available
Community & HOA
Community
- Features: Sidewalks, Street Lights
- Subdivision: Stanislaus
HOA
- Has HOA: No
- Services included: None
Location
- Region: Macon
Financial & listing details
- Price per square foot: $190/sqft
- Tax assessed value: $372,735
- Annual tax amount: $3,467
- Date on market: 8/24/2026
- Cumulative days on market: 46 days
- Listing agreement: Exclusive Right To Sell
- Electric utility on property: Yes
Estimated market value
$485,100
$461,000 - $509,000
$1,799/mo
Price history
| Date | Event | Price |
|---|---|---|
| 10/6/2026 | Price change | $499,900-9.1%$190/sqft |
Source:  MGMLS #185647 Report a problem MGMLS #185647 Report a problem | ||
| 8/24/2026 | Listed for sale | $549,900+82.1%$209/sqft |
Source: MGMLS #185647 Report a problem | ||
| 12/5/2017 | Sold | $302,000$115/sqft |
Source: MGMLS #138832 Report a problem | ||
Public tax history
| Year | Property taxes | Tax assessment |
|---|---|---|
| 2026 | -- | $149,094 +4.3% |
| 2025 | $3,298 -1.3% | $142,996 |
| 2024 | $3,342 +22.5% | $142,996 +8% |
| 2023 | $2,727 -30.3% | $132,384 +10.3% |
| 2022 | $3,914 -8.5% | $120,064 +0.4% |
| 2021 | $4,279 -2.1% | $119,614 |
| 2020 | $4,372 -0.8% | $119,614 |
| 2019 | $4,408 +4.5% | $119,614 |
| 2018 | $4,219 -39.1% | $119,614 +28.6% |
| 2017 | $6,931 +43.4% | $92,995 +0% |
| 2016 | $4,833 +8.3% | $92,994 |
| 2015 | $4,463 -8.8% | $92,994 |
| 2014 | $4,895 +59.9% | $92,994 -60% |
| 2009 | $3,061 -0.4% | $232,487 +7.3% |
| 2008 | $3,075 -2.3% | $216,700 |
| 2007 | $3,146 +4.3% | $216,700 +150% |
| 2006 | $3,017 +1.6% | $86,680 0% |
| 2005 | $2,969 | $86,720 |
| 2004 | -- | $86,720 |
| 2003 | -- | $86,720 |
| 2002 | -- | $86,720 |
Find assessor info on the county website
Monthly payment
Est. payment
Payment breakdown
Explore the cost of this home by adjusting the details. Changes won't be saved.Climate risks
Neighborhood: 31204
Nearby schools
Schools provided by the listing agent
- Elementary: Taylor
- Middle: Miller Magnet
- High: Central
Source: GAMLS. This data may not be complete. We recommend contacting the local school district to confirm school assignments for this home.
Similar homes
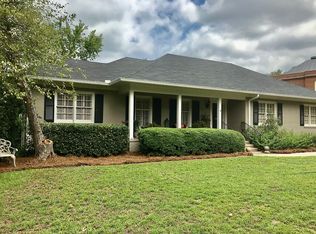
- $495,0004 bd3 ba3.3k sqft164 Oak Haven Ave, Macon, GA 31204Active

 MLS ID #10833149, Kimbrough Donner, Fickling & Company Inc.. GAMLS
 - $490,0004 bd4 ba3.8k sqft2532 Vineville Ave, Macon, GA 31204Active
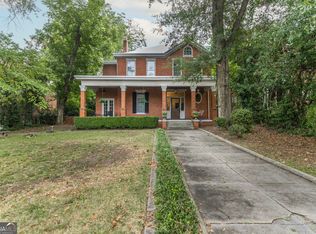 MLS ID #10834999, Jessica Stevens, Southern Classic Realtors. GAMLS
 - $525,0004 bd4 ba2.9k sqft3561 Overlook Ave, Macon, GA 31204Active
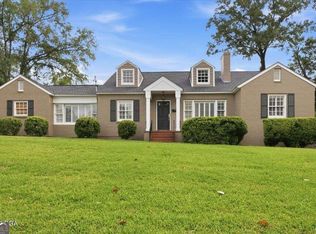 MLS ID #10844579, Joanna Jones, Sheridan Solomon & Associates. GAMLS
 - $485,0005 bd5 ba2.6k sqft2835 Vineville Ave, Macon, GA 31204Active
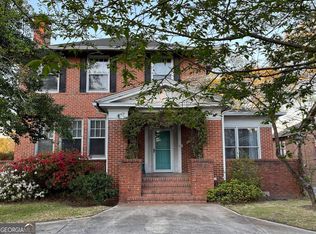 MLS ID #10680089, Florence McCulland, HomeSmart. GAMLS
 - $430,0004 bd3 ba2.3k sqft3460 Ridge Ave, Macon, GA 31204ActiveMLS ID #10839436, Joann Kilpatrick, Rivoli Realty. GAMLS
- $325,0004 bd2 ba2.1k sqft192 Corbin Ave, Macon, GA 31204ActiveMLS ID #10868516, Michelle Johnson, Keller Williams Realty Atl. Partners. GAMLS
- $275,0005 bd3 ba2.2k sqft2680 Vineville Ave, Macon, GA 31204ActiveMLS ID #10822992, Dianne Bryant, Golden Key Realty, Inc.. GAMLS
- $478,0003 bd3 ba2.7k sqft3687 Overlook Dr, Macon, GA 31204ActiveMLS ID #10729339, Joanna Jones, Sheridan Solomon & Associates. GAMLS
- $375,0004 bd2 ba2.9k sqft167 Pierce Ave, Macon, GA 31204ActiveMLS ID #10798906, Jessica Stevens, Southern Classic Realtors. GAMLS
- $389,0004 bd2 ba2.3k sqft291 Buford Pl, Macon, GA 31204ActiveMLS ID #10836172, Delaney Burke, Fickling & Company Inc.. GAMLS
- $345,0003 bd2 ba1.9k sqft3405 Ridge Ave, Macon, GA 31204ActiveMLS ID #10867194, Chelsea Edenfield, Landmark Realty. GAMLS
- $485,0004 bd3 ba3.3k sqft4772 Oxford Rd, Macon, GA 31210ActiveMLS ID #10866913, Beth Hickman, Fickling & Company Inc.. GAMLS
- $338,0003 bd3 ba3.1k sqft198 Pio Nono Ave, Macon, GA 31204ActiveMLS ID #10498715, Amy Bolding, House To Home Properties &Commercial. GAMLS
- $255,0003 bd2 ba2.3k sqft430 W Buford Rd, Macon, GA 31204ActiveMLS ID #10859860, Varrick Horton, Coldwell Banker Free Realty. GAMLS
- $499,9004 bd3 ba2.8k sqft374 Carrick Way, Macon, GA 31210ActiveMLS ID #10784090, Tori D Simmons, Simmons Realty Group & Associates. GAMLS
- $399,9004 bd4 ba3.2k sqft1030 Hickory Ridge Dr, Macon, GA 31204ActiveMLS ID #10822444, Brandi Faircloth, Robins Realty Group. GAMLS
- $290,0004 bd2 ba2.1k sqft173 Pierce Ave, Macon, GA 31204ActiveMLS ID #10782992, Joanna Jones, Sheridan Solomon & Associates. GAMLS
