One or more photo(s) has been virtually staged. GATED SEVEN OAKS TOWNHOME WITH POND VIEWS, 3 BEDROOMS, PLUS A LOFT IN WESLEY CHAPEL! Welcome to 26952 Juniper Bay Drive in Wesley Chapel — a spacious 3-bedroom, 2.5-bath townhome with a 1-car garage located in the gated Lakeside Townhomes at Seven Oaks community. Offering 1,706 square feet of living space, this two-story home features an open layout, abundant natural light, and peaceful pond views. The first floor offers a large open-concept living and dining area with wood-look flooring and expansive windows overlooking the water. The kitchen opens directly to the living space and includes solid surface countertops, stainless steel appliances, ample cabinetry, and a large breakfast bar ideal for casual dining or entertaining. A convenient half bath is located downstairs for guests. Upstairs, a spacious loft provides flexible space for a home office, media area, or additional living space. The primary suite features generous room, dual walk-in closets, and a private en-suite bathroom with walk-in shower. Two additional bedrooms and a full bathroom complete the second floor along with a conveniently located laundry area. Step outside to the covered rear patio and enjoy tranquil pond and conservation views surrounded by mature oak trees and shaded green space. *Roof replaced in 2025. *A/C replaced in 2024. The attached one-car garage provides additional storage and parking convenience. Residents of Seven Oaks enjoy resort-style amenities including a luxury clubhouse, multiple pools, fitness center, tennis courts, playgrounds, dog park, scenic walking trails, and so much more. Conveniently located near I-75, The Shops at Wiregrass, Tampa Premium Outlets, local healthcare facilities, and highly rated schools, this home offers low-maintenance living in one of Wesley Chapel’s most desirable communities.
Sold for $255,000
$255,000
26952 JUNIPER BAY DRIVE, WESLEY CHAPEL, FL 33544
3beds
1,706sqft
Townhouse
Built in 2008
1,981 Square Feet Lot
$253,200 Zestimate®
$149/sqft
$2,130 Estimated rent
Home value
$253,200
$230,000 - $279,000
$2,130/mo
Zestimate® history
Owner options
List your home for rent
$2,130/mo
Rent Zestimate®
Find your next renter with Zillow Rental Manager. Plus, with online applications, you can quickly screen prospective tenants – for free.
$2,130/mo
Rent Zestimate®
Refinance and save
$2,035/mo
Est. payment
Refinancing to a lower rate could help reduce your monthly payments and save thousands over the life of the loan.
$2,035/mo
Est. payment
Explore your selling options
Work with a Zillow partner agent
Leverage their expertise and Zillow's premium Showcase listings to get your home seen by more buyers.
Get startedList with your own agent
Get your home in front of millions of buyers by listing it on Zillow.
Learn how to do itSell it yourself
Take full control of how buyers see your home on Zillow by listing For Sale by Owner (FSBO).
List your homeWhat's special
Two additional bedroomsAbundant natural lightOpen layoutConveniently located laundry areaCovered rear patioPeaceful pond viewsWood-look flooring
Zillow last checked:
Listing updated:
Listed by:
Brian Kanicki 813-553-5440,
54 REALTY LLC 813-435-5411
Bought with:
Rina Herasme, 3154405
COLDWELL BANKER REALTY
Source: Stellar MLS,MLS#: TB8486589 Originating MLS: West Pasco
Originating MLS: West Pasco
Facts & features
Interior
Bedrooms & bathrooms
- Bedrooms: 3
- Bathrooms: 3
- Full bathrooms: 2
- 1/2 bathrooms: 1
Primary bedroom
- Features: Dual Closets
- Level: Second
- Area: 176.79 Square Feet
- Dimensions: 11.7x15.11
Bedroom 2
- Features: Built-in Closet
- Level: Second
- Area: 141.48 Square Feet
- Dimensions: 10.8x13.1
Bedroom 3
- Features: Built-in Closet
- Level: Second
- Area: 131 Square Feet
- Dimensions: 10x13.1
Dining room
- Level: First
- Area: 117.66 Square Feet
- Dimensions: 10.6x11.1
Foyer
- Level: First
- Area: 88.48 Square Feet
- Dimensions: 5.6x15.8
Kitchen
- Level: First
- Area: 124.95 Square Feet
- Dimensions: 10.5x11.9
Laundry
- Level: Second
- Area: 49.59 Square Feet
- Dimensions: 8.7x5.7
Living room
- Level: First
- Area: 321.76 Square Feet
- Dimensions: 20.11x16
Loft
- Level: Second
- Area: 131.89 Square Feet
- Dimensions: 12.1x10.9
Heating
- Central, Electric
Cooling
- Central Air
Appliances
- Included: Dishwasher, Disposal, Dryer, Electric Water Heater, Microwave, Range, Refrigerator, Washer
- Laundry: Electric Dryer Hookup, Inside, Laundry Room, Upper Level, Washer Hookup
Features
- Eating Space In Kitchen, Kitchen/Family Room Combo, Living Room/Dining Room Combo, Open Floorplan, Other, PrimaryBedroom Upstairs, Solid Surface Counters, Thermostat, Walk-In Closet(s)
- Flooring: Carpet, Laminate, Tile
- Has fireplace: No
Interior area
- Total structure area: 2,065
- Total interior livable area: 1,706 sqft
Property
Parking
- Total spaces: 1
- Parking features: Driveway
- Attached garage spaces: 1
- Has uncovered spaces: Yes
Features
- Levels: Two
- Stories: 2
- Patio & porch: Covered, Patio
- Exterior features: Lighting, Other, Rain Gutters, Sidewalk
- Has view: Yes
- View description: Pond
- Has water view: Yes
- Water view: Pond
Lot
- Size: 1,981 Square Feet
Details
- Parcel number: 2326190110108000020
- Zoning: MPUD
- Special conditions: None
Construction
Type & style
- Home type: Townhouse
- Property subtype: Townhouse
Materials
- Block, Concrete, Stucco
- Foundation: Slab
- Roof: Shingle
Condition
- New construction: No
- Year built: 2008
Utilities & green energy
- Sewer: Public Sewer
- Water: Public
- Utilities for property: Cable Available, Cable Connected, Electricity Available, Electricity Connected, Public, Sewer Available, Sewer Connected, Street Lights, Underground Utilities, Water Available, Water Connected
Community & HOA
Community
- Features: Clubhouse, Deed Restrictions, Dog Park, Fitness Center, Gated Community - No Guard, Park, Playground, Pool, Racquetball, Sidewalks, Tennis Court(s)
- Pet fee: $0 monthly
- Subdivision: SEVEN OAKS
HOA
- Has HOA: Yes
- Services included: Common Area Taxes, Community Pool, Maintenance Structure, Maintenance Grounds, Private Road, Recreational Facilities, Trash
- HOA fee: $281 monthly
- HOA name: CMG Management Partners
- HOA phone: 727-381-1717
Location
- Region: Zephyrhills
Financial & listing details
- Price per square foot: $149/sqft
- Tax assessed value: $271,047
- Annual tax amount: $4,403
- Date on market: 3/13/2026
- Cumulative days on market: 9 days
- Listing terms: Cash,Conventional,FHA,VA Loan
- Ownership: Fee Simple
- Total actual rent: 0
- Electric utility on property: Yes
- Road surface type: Concrete, Paved
Price history
| Date | Event | Price |
|---|---|---|
| 4/21/2026 | Sold | $255,000$149/sqft |
Source:  Stellar MLS #TB8486589 Report a problem Stellar MLS #TB8486589 Report a problem | ||
| 3/22/2026 | Pending sale | $255,000$149/sqft |
Source: Stellar MLS #TB8486589 Report a problem | ||
| 3/14/2026 | Listed for sale | $255,000$149/sqft |
Source: Stellar MLS #TB8486589 Report a problem | ||
| 2/1/2024 | Listing removed | -- |
Source: Zillow Rentals Report a problem | ||
| 1/17/2024 | Listed for rent | $2,074$1/sqft |
Source: Zillow Rentals Report a problem | ||
| 12/28/2023 | Listing removed | -- |
Source: Zillow Rentals Report a problem | ||
| 11/10/2023 | Listed for rent | $2,074$1/sqft |
Source: Zillow Rentals Report a problem | ||
| 10/5/2023 | Listing removed | -- |
Source: Zillow Rentals Report a problem | ||
| 9/14/2023 | Listed for rent | $2,074$1/sqft |
Source: Zillow Rentals Report a problem | ||
| 9/1/2023 | Listing removed | -- |
Source: Zillow Rentals Report a problem | ||
| 8/11/2023 | Listed for rent | $2,074+25.8%$1/sqft |
Source: Zillow Rentals Report a problem | ||
| 10/1/2015 | Listing removed | $1,649$1/sqft |
Source: A-Team Apartment Rentals Report a problem | ||
| 4/23/2015 | Listed for rent | $1,649+10%$1/sqft |
Source: A-Team Apartment Rentals Report a problem | ||
| 3/12/2015 | Listing removed | $1,499$1/sqft |
Source: A-TEAM APARTMENT RENTALS Report a problem | ||
| 2/12/2015 | Price change | $1,499+3.5%$1/sqft |
Source: A-Team Apartment Rentals Report a problem | ||
| 1/14/2015 | Price change | $1,449-7.6%$1/sqft |
Source: Metro Real Estate Services Report a problem | ||
| 10/22/2014 | Price change | $1,569+8.9%$1/sqft |
Source: Metro Real Estate Services Report a problem | ||
| 9/15/2014 | Listed for rent | $1,441$1/sqft |
Source: Metro Real Estate Services Report a problem | ||
Public tax history
| Year | Property taxes | Tax assessment |
|---|---|---|
| 2024 | $5,388 +3.9% | $271,047 +19.6% |
| 2023 | $5,186 +18.3% | $226,570 +10% |
| 2022 | $4,384 +10.7% | $205,980 +21% |
| 2021 | $3,960 +3% | $170,242 +4.3% |
| 2020 | $3,844 +2.1% | $163,237 +3% |
| 2019 | $3,763 | $158,507 +4.3% |
| 2018 | $3,763 +5.1% | $151,999 +0.7% |
| 2017 | $3,581 +5.5% | $150,875 +2.1% |
| 2016 | $3,395 +2.3% | $147,725 +1.5% |
| 2015 | $3,317 +17.8% | $145,580 +45.6% |
| 2014 | $2,815 | $99,953 +5.2% |
| 2013 | -- | $95,006 -0.9% |
| 2012 | -- | $95,849 -5.3% |
| 2011 | -- | $101,232 -21.5% |
| 2010 | -- | $128,963 -13.8% |
| 2009 | -- | $149,595 -20.9% |
| 2008 | -- | $189,186 +373% |
| 2007 | -- | $40,000 +53.8% |
| 2006 | -- | $26,000 |
Find assessor info on the county website
Neighborhood: Seven Oaks
Nearby homes
- $284,2003 bd3 ba1.7k sqft26950 Juniper Bay Dr, Zephyrhills, FL 33544Off Market

- $261,2003 bd3 ba1.6k sqft26954 Juniper Bay Dr, Zephyrhills, FL 33544Off Market
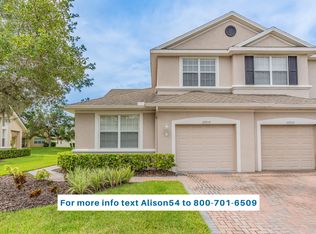
- $256,0003 bd3 ba1.5k sqft26948 Juniper Bay Dr, Zephyrhills, FL 33544Off Market
- $270,0003 bd3 ba1.5k sqft26946 Juniper Bay Dr, Zephyrhills, FL 33544Off Market
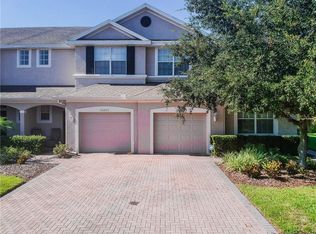
- $286,7003 bd3 ba1.6k sqft27002 Cool Stream Ln, Zephyrhills, FL 33544Off Market
- $268,0003 bd2 ba1.7k sqft26944 Juniper Bay Dr, Wesley Chapel, FL 33544Off Market
- $251,0003 bd3 ba1.7k sqft27004 Cool Stream Ln, Zephyrhills, FL 33544Sold
- $286,600-- bd2 ba1.7k sqft26942 Juniper Bay Dr, Zephyrhills, FL 33544Off Market
Nearby schools
GreatSchools rating
- 9/10Seven Oaks Elementary SchoolGrades: PK-5Distance: 0.6 mi
- 6/10Cypress Creek Middle SchoolGrades: 6-8Distance: 5 mi
- 5/10Cypress Creek High SchoolGrades: 9-12Distance: 5.3 mi
Schools provided by the listing agent
- Elementary: Seven Oaks Elementary-PO
- Middle: Cypress Creek Middle School
- High: Cypress Creek High-PO
Source: Stellar MLS. This data may not be complete. We recommend contacting the local school district to confirm school assignments for this home.
Get a cash offer in 3 minutes
Find out how much your home could sell for in as little as 3 minutes with a no-obligation cash offer.
Estimated market value
$253,200
Get a cash offer in 3 minutes
Find out how much your home could sell for in as little as 3 minutes with a no-obligation cash offer.
Estimated market value
$253,200
- Florida
- Pasco County
- Wesley Chapel
- 33544
- Seven Oaks
- 26952 JUNIPER BAY DRIVE
Nearby cities
Nearby neighborhoods
Nearby zip codes
Other Wesley Chapel Topics
