One or more photo(s) has been virtually staged. SPACIOUS 3BR TOWNHOME WITH LOFT AND POND VIEWS IN THE GATED LAKESIDE AT SEVEN OAKS COMMUNITY! Welcome to this spacious 3-bedroom, 2.5-bath townhome with a 1-car garage located in the gated Lakeside Townhomes at Seven Oaks community of Wesley Chapel. Offering 1,706 square feet of living space, this two-story home features a bright and open floor plan designed for comfortable living and entertaining. The main level features generous living and dining areas filled with natural light, creating an inviting space for both everyday living and hosting guests. The kitchen offers ample cabinetry, plenty of counter space, and a breakfast bar that overlooks the living area, allowing for seamless interaction while cooking and entertaining. A convenient half bath for guests is also located on the first floor. Upstairs you’ll find all three bedrooms along with a versatile loft area, perfect for a home office, playroom, or additional living space. The spacious primary suite features two large walk-in closets, an ensuite bath with dual sinks and a walk-in shower. Two additional bedrooms share a full bathroom, and the laundry room is conveniently located upstairs near the bedrooms. Enjoy relaxing outdoors on the covered rear patio overlooking peaceful green space and a tranquil pond view, providing a private setting for morning coffee or evening relaxation. *Roof was replaced in 2025. Residents of Lakeside Townhomes at Seven Oaks enjoy resort-style amenities including a clubhouse, pools, fitness center, tennis courts, playground, dog park, scenic walking trails and so much more. The home is conveniently located near The Shops at Wiregrass, Tampa Premium Outlets, close to highly rated schools and healthcare and provides easy access to I-75 for commuting throughout the Tampa Bay area. This home offers low-maintenance living in one of Wesley Chapel’s most sought-after communities.
Sold for $251,000
$251,000
27004 COOL STREAM LANE, WESLEY CHAPEL, FL 33544
3beds
1,706sqft
Townhouse
Built in 2007
1,974 Square Feet Lot
$244,700 Zestimate®
$147/sqft
$2,156 Estimated rent
Home value
$244,700
$223,000 - $269,000
$2,156/mo
Zestimate® history
Owner options
List your home for rent
$2,156/mo
Rent Zestimate®
Find your next renter with Zillow Rental Manager. Plus, with online applications, you can quickly screen prospective tenants – for free.
$2,156/mo
Rent Zestimate®
Refinance and save
$2,078/mo
Est. payment
Refinancing to a lower rate could help reduce your monthly payments and save thousands over the life of the loan.
$2,078/mo
Est. payment
Explore your selling options
Work with a Zillow partner agent
Leverage their expertise and Zillow's premium Showcase listings to get your home seen by more buyers.
Get startedList with your own agent
Get your home in front of millions of buyers by listing it on Zillow.
Learn how to do itSell it yourself
Take full control of how buyers see your home on Zillow by listing For Sale by Owner (FSBO).
List your homeWhat's special
Zillow last checked:
Listing updated:
Listed by:
Brian Kanicki 813-553-5440,
54 REALTY LLC 813-435-5411
Bought with:
Sandra Sastoque, 3499973
PARADISE REALTY AND INVESTMENT
Source: Stellar MLS,MLS#: TB8486494 Originating MLS: West Pasco
Originating MLS: West Pasco
Facts & features
Interior
Bedrooms & bathrooms
- Bedrooms: 3
- Bathrooms: 3
- Full bathrooms: 2
- 1/2 bathrooms: 1
Primary bedroom
- Features: Dual Closets
- Level: Second
- Area: 183.28 Square Feet
- Dimensions: 11.6x15.8
Bedroom 2
- Features: Built-in Closet
- Level: Second
- Area: 130.56 Square Feet
- Dimensions: 10.2x12.8
Bedroom 3
- Features: Built-in Closet
- Level: Second
- Area: 129.28 Square Feet
- Dimensions: 10.1x12.8
Dining room
- Level: First
- Area: 111.25 Square Feet
- Dimensions: 8.9x12.5
Foyer
- Level: First
- Area: 78.4 Square Feet
- Dimensions: 5.6x14
Kitchen
- Level: First
- Area: 148.75 Square Feet
- Dimensions: 11.9x12.5
Laundry
- Level: Second
- Area: 36.92 Square Feet
- Dimensions: 7.1x5.2
Living room
- Level: First
- Area: 337.41 Square Feet
- Dimensions: 20.7x16.3
Loft
- Level: Second
- Area: 134.07 Square Feet
- Dimensions: 12.3x10.9
Heating
- Central, Electric
Cooling
- Central Air
Appliances
- Included: Dishwasher, Disposal, Dryer, Electric Water Heater, Microwave, Range, Refrigerator, Washer
- Laundry: Electric Dryer Hookup, Inside, Laundry Room, Upper Level, Washer Hookup
Features
- Ceiling Fan(s), Eating Space In Kitchen, Kitchen/Family Room Combo, Living Room/Dining Room Combo, Open Floorplan, Other, PrimaryBedroom Upstairs, Solid Surface Counters, Thermostat, Walk-In Closet(s)
- Flooring: Carpet, Laminate, Tile
- Has fireplace: No
Interior area
- Total structure area: 2,065
- Total interior livable area: 1,706 sqft
Property
Parking
- Total spaces: 1
- Parking features: Driveway
- Attached garage spaces: 1
- Has uncovered spaces: Yes
Features
- Levels: Two
- Stories: 2
- Exterior features: Lighting, Other, Rain Gutters, Sidewalk
- Has view: Yes
- View description: Pond
- Has water view: Yes
- Water view: Pond
Lot
- Size: 1,974 Square Feet
Details
- Parcel number: 2326190110109000050
- Zoning: MPUD
- Special conditions: None
Construction
Type & style
- Home type: Townhouse
- Property subtype: Townhouse
Materials
- Block, Concrete, Stucco
- Foundation: Slab
- Roof: Shingle
Condition
- New construction: No
- Year built: 2007
Utilities & green energy
- Sewer: Public Sewer
- Water: Public
- Utilities for property: Cable Available, Cable Connected, Electricity Available, Electricity Connected, Public, Sewer Available, Sewer Connected, Street Lights, Underground Utilities, Water Available, Water Connected
Community & HOA
Community
- Features: Clubhouse, Deed Restrictions, Dog Park, Fitness Center, Gated Community - No Guard, Park, Playground, Pool, Racquetball, Sidewalks, Tennis Court(s)
- Pet fee: $0 monthly
- Subdivision: SEVEN OAKS
HOA
- Has HOA: Yes
- Services included: Common Area Taxes, Community Pool, Maintenance Structure, Maintenance Grounds, Private Road, Trash
- HOA fee: $281 monthly
- HOA name: CMG Management Partners
- HOA phone: 727-381-1717
Location
- Region: Zephyrhills
Financial & listing details
- Price per square foot: $147/sqft
- Tax assessed value: $249,167
- Annual tax amount: $4,391
- Date on market: 3/13/2026
- Cumulative days on market: 26 days
- Listing terms: Cash,Conventional,FHA,VA Loan
- Ownership: Fee Simple
- Total actual rent: 0
- Electric utility on property: Yes
- Road surface type: Concrete, Paved
Price history
| Date | Event | Price |
|---|---|---|
| 5/11/2026 | Sold | $251,000-3.5%$147/sqft |
Source:  Stellar MLS #TB8486494 Report a problem Stellar MLS #TB8486494 Report a problem | ||
| 4/8/2026 | Pending sale | $260,000$152/sqft |
Source: Stellar MLS #TB8486494 Report a problem | ||
| 3/14/2026 | Listed for sale | $260,000$152/sqft |
Source: Stellar MLS #TB8486494 Report a problem | ||
| 11/15/2023 | Listing removed | -- |
Source: Zillow Rentals Report a problem | ||
| 10/25/2023 | Listed for rent | $2,074$1/sqft |
Source: Zillow Rentals Report a problem | ||
Public tax history
| Year | Property taxes | Tax assessment |
|---|---|---|
| 2025 | $5,504 +2.4% | $249,167 -7.8% |
| 2024 | $5,374 +3.9% | $270,129 +19.6% |
| 2023 | $5,174 +18.5% | $225,830 +10% |
| 2022 | $4,367 +10.5% | $205,300 +21% |
| 2021 | $3,951 +2.9% | $169,677 +4.2% |
| 2020 | $3,838 +2.4% | $162,871 +3.3% |
| 2019 | $3,750 | $157,654 +4.3% |
| 2018 | $3,750 +5.6% | $151,190 +1.3% |
| 2017 | $3,550 +5.6% | $149,308 +3.7% |
| 2016 | $3,361 +2.6% | $144,033 +0.9% |
| 2015 | $3,277 +17.7% | $142,734 +45.4% |
| 2014 | $2,785 | $98,139 +5.6% |
| 2013 | -- | $92,929 -2.2% |
| 2012 | -- | $95,006 -4.5% |
| 2011 | -- | $99,491 -22.7% |
| 2010 | -- | $128,689 -13.8% |
| 2009 | -- | $149,282 -21.1% |
| 2008 | -- | $189,164 0% |
| 2007 | -- | $189,220 +627.8% |
| 2006 | -- | $26,000 |
Find assessor info on the county website
Neighborhood: Seven Oaks
Nearby homes
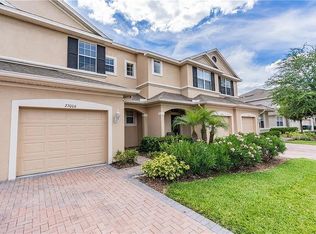
- $240,5003 bd3 ba1.5k sqft27006 Cool Stream Ln, Zephyrhills, FL 33544Off Market
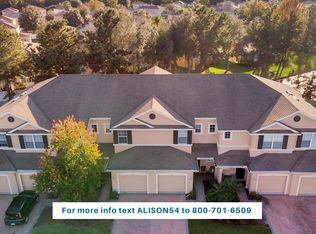
- $282,1003 bd3 ba1.6k sqft27002 Cool Stream Ln, Zephyrhills, FL 33544Off Market
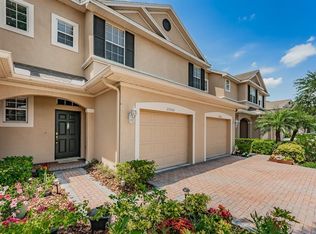
- $252,9003 bd3 ba1.5k sqft27008 Cool Stream Ln, Zephyrhills, FL 33544Off Market
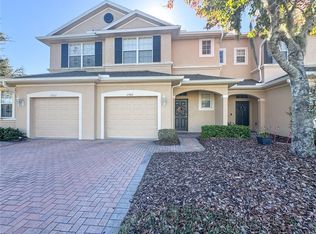
- $250,0003 bd3 ba1.7k sqft27010 Cool Stream Ln, Zephyrhills, FL 33544Sold
- $256,6003 bd3 ba1.6k sqft26954 Juniper Bay Dr, Zephyrhills, FL 33544Off Market
- $246,2003 bd3 ba1.6k sqft27012 Cool Stream Ln, Zephyrhills, FL 33544Off Market
- $255,0003 bd3 ba1.7k sqft26952 Juniper Bay Dr, Zephyrhills, FL 33544Sold
- $278,1003 bd3 ba1.7k sqft26950 Juniper Bay Dr, Zephyrhills, FL 33544Off Market
Nearby schools
GreatSchools rating
- 9/10Seven Oaks Elementary SchoolGrades: PK-5Distance: 0.6 mi
- 6/10Cypress Creek Middle SchoolGrades: 6-8Distance: 5 mi
- 5/10Cypress Creek High SchoolGrades: 9-12Distance: 5.3 mi
Schools provided by the listing agent
- Elementary: Seven Oaks Elementary-PO
- Middle: Cypress Creek Middle School
- High: Cypress Creek High-PO
Source: Stellar MLS. This data may not be complete. We recommend contacting the local school district to confirm school assignments for this home.
Get a cash offer in 3 minutes
Find out how much your home could sell for in as little as 3 minutes with a no-obligation cash offer.
Estimated market value
$244,700
Get a cash offer in 3 minutes
Find out how much your home could sell for in as little as 3 minutes with a no-obligation cash offer.
Estimated market value
$244,700
- Florida
- Pasco County
- Wesley Chapel
- 33544
- Seven Oaks
- 27004 COOL STREAM LANE
