Welcome to this updated, one-owner home nestled in the heart of a coveted family-friendly neighborhood, where every corner exudes warmth & comfort! The traditional layout on the main level offers flexibility depending on your needs, and hardwood floors adorn all but the family room. The eat-in kitchen has been updated with handsome cabinetry in a dark cherry finish highlighted by a glass tile backsplash with accent lighting both under & over the cabinets. Stainless steel appliances are included. A handy mudroom between the garage & the kitchen can accomodate the outdoor wear for everyone in the house, too! The large backyard can be enjoyed year-round by views of the landscape through the kitchen slider or by outdoor living on the spacious rear patio. Relaxing & unwinding will be easy in the carpeted family room where a woodburning fireplace is featured. Whether you need an office space, or a formal living or dining room, the front rooms can be utilized in multiple ways. Upstairs are 4 bedrooms, the primary bedroom boasting french doors, a vaulted ceiling, walk-in closet & beautifully updated ensuite bath! All the bathrooms in the house have been recently updated with modern finishes & fixtures. More living space can be found in the full basement where half is finished with newer luxury vinyl flooring. The unfinished side has plenty of storage & laundry area. The furnace & central air were new in 2012, hot water tank new in 2018 & roof in 2013. Windows were replaced in 2006 & 2012. Recreation amenities will keep you busy all summer & allow you to connect with your neighbors. A high quality public school district & no RITA tax in Olmsted Township are additional advantages to this highly sought after community!
Closed
$362,000
26957 Valeside Ln, Olmsted Township, OH 44138
4beds
2,286sqft
Single Family Residence
Built in 1992
0.43 Acres Lot
$407,500 Zestimate®
$158/sqft
$2,724 Estimated rent
Home value
$407,500
$387,000 - $428,000
$2,724/mo
Zestimate® history
Owner options
List your home for rent
$2,724/mo
Rent Zestimate®
Find your next renter with Zillow Rental Manager. Plus, with online applications, you can quickly screen prospective tenants – for free.
$2,724/mo
Rent Zestimate®
Refinance and save
$3,004/mo
Est. payment
Refinancing to a lower rate could help reduce your monthly payments and save thousands over the life of the loan.
$3,004/mo
Est. payment
Explore your selling options
Work with a Zillow partner agent
Leverage their expertise and Zillow's premium Showcase listings to get your home seen by more buyers.
Get startedList with your own agent
Get your home in front of millions of buyers by listing it on Zillow.
Learn how to do itSell it yourself
Take full control of how buyers see your home on Zillow by listing For Sale by Owner (FSBO).
List your homeWhat's special
Modern finishesVaulted ceilingOffice spaceTraditional layoutFormal livingSpacious rear patioDark cherry finish
Zillow last checked:
Listing updated:
Listed by:
Cindy Kelly cindy@teamkelly.realtor216-215-5157,
RE/MAX Crossroads Properties
Bought with:
Noureddine Chehade, 2021006808
EXP Realty, LLC.
Source: MLS Now,MLS#: 5026917 Originating MLS: Akron Cleveland Association of REALTORS
Originating MLS: Akron Cleveland Association of REALTORSFacts & features
Interior
Bedrooms & bathrooms
- Bedrooms: 4
- Bathrooms: 3
- Full bathrooms: 2
- 1/2 bathrooms: 1
- Main level bathrooms: 1
Primary bedroom
- Description: Flooring: Carpet
- Features: Vaulted Ceiling(s), Walk-In Closet(s)
- Level: Second
- Dimensions: 13 x 11
Bedroom
- Description: Flooring: Carpet
- Level: Second
- Dimensions: 12 x 11
Bedroom
- Description: Flooring: Carpet
- Level: Second
- Dimensions: 12 x 11
Bedroom
- Description: Flooring: Carpet
- Level: First
- Dimensions: 10 x 10
Primary bathroom
- Description: Flooring: Ceramic Tile
- Level: Second
Dining room
- Description: Flooring: Hardwood
- Features: Chandelier
- Level: First
- Dimensions: 11 x 9
Eat in kitchen
- Description: Flooring: Hardwood
- Features: Granite Counters
- Level: First
- Dimensions: 17 x 14
Entry foyer
- Level: First
Family room
- Description: Flooring: Carpet
- Features: Fireplace
- Level: First
- Dimensions: 18 x 12
Living room
- Description: Flooring: Hardwood
- Level: First
- Dimensions: 12 x 11
Mud room
- Description: Flooring: Hardwood
- Level: First
- Dimensions: 5 x 5
Recreation
- Description: Flooring: Luxury Vinyl Tile
- Level: Lower
- Dimensions: 28 x 16
Heating
- Forced Air, Fireplace(s), Gas
Cooling
- Central Air
Appliances
- Included: Dishwasher, Disposal, Humidifier, Microwave, Range, Refrigerator
- Laundry: Electric Dryer Hookup, In Basement
Features
- Ceiling Fan(s), Entrance Foyer, Eat-in Kitchen, Granite Counters, Pantry, Walk-In Closet(s)
- Basement: Full,Partially Finished,Sump Pump
- Number of fireplaces: 1
- Fireplace features: Wood Burning
Interior area
- Total structure area: 2,286
- Total interior livable area: 2,286 sqft
- Finished area above ground: 1,836
- Finished area below ground: 450
Property
Parking
- Total spaces: 2
- Parking features: Attached, Drain, Garage, Garage Door Opener, Water Available
- Attached garage spaces: 2
Features
- Levels: Two
- Stories: 2
- Patio & porch: Patio
- Pool features: Community
- Has view: Yes
- View description: Neighborhood
Lot
- Size: 0.43 Acres
- Features: Back Yard, Corner Lot, Flat, Level
Details
- Additional structures: Shed(s)
- Parcel number: 26226050
Construction
Type & style
- Home type: SingleFamily
- Architectural style: Colonial
- Property subtype: Single Family Residence
Materials
- Vinyl Siding
- Roof: Asphalt
Condition
- Updated/Remodeled
- Year built: 1992
Utilities & green energy
- Sewer: Public Sewer
- Water: Public
Community & HOA
Community
- Features: Park, Pool, Tennis Court(s)
- Security: Smoke Detector(s)
HOA
- Has HOA: Yes
- Services included: Other, Recreation Facilities
- HOA fee: $450 annually
- HOA name: Villages Of Lakeside
Location
- Region: Olmsted Township
Financial & listing details
- Price per square foot: $158/sqft
- Tax assessed value: $316,300
- Annual tax amount: $7,638
- Date on market: 3/29/2024
- Cumulative days on market: 9 days
- Listing terms: Cash,Conventional,FHA,VA Loan
Price history
| Date | Event | Price |
|---|---|---|
| 5/9/2024 | Sold | $362,000+0.6%$158/sqft |
Source:  MLS Now #5026917 Report a problem MLS Now #5026917 Report a problem | ||
| 4/6/2024 | Pending sale | $359,900$157/sqft |
Source: MLS Now #5026917 Report a problem | ||
| 3/29/2024 | Listed for sale | $359,900$157/sqft |
Source: MLS Now #5026917 Report a problem | ||
Public tax history
| Year | Property taxes | Tax assessment |
|---|---|---|
| 2025 | $7,607 -0.9% | $110,710 |
| 2024 | $7,673 +8.7% | $110,710 +33.3% |
| 2023 | $7,056 +0.6% | $83,060 |
| 2022 | $7,017 +0.9% | $83,060 |
| 2021 | $6,955 +1.2% | $83,060 +14% |
| 2020 | $6,870 +8.7% | $72,840 |
| 2019 | $6,322 -1.7% | $72,840 |
| 2018 | $6,434 +1.2% | $72,840 +9.6% |
| 2017 | $6,356 0% | $66,430 |
| 2016 | $6,357 | $66,430 |
| 2015 | $6,357 +1.5% | $66,430 +3% |
| 2014 | $6,263 +5.2% | $64,510 |
| 2013 | $5,952 +5.6% | $64,510 |
| 2012 | $5,636 -1.4% | $64,510 -4.6% |
| 2011 | $5,714 +899.9% | $67,620 |
| 2010 | $571 -88.7% | $67,620 |
| 2009 | $5,045 -1.2% | $67,620 -8% |
| 2008 | $5,105 +2.7% | $73,510 |
| 2007 | $4,969 +3.1% | $73,510 |
| 2006 | $4,821 +2.1% | $73,510 +7.3% |
| 2005 | $4,720 +2% | $68,500 |
| 2004 | $4,630 +5.7% | $68,500 |
| 2003 | $4,380 +2.1% | $68,500 +5% |
| 2002 | $4,290 -50% | $65,240 |
| 2001 | $8,579 -0.2% | $65,240 |
| 2000 | $8,599 | $65,240 |
Find assessor info on the county website
Neighborhood: 44138
Nearby homes
- $389,5003 bd3 ba1.9k sqft26961 Valeside Ln, Olmsted Township, OH 44138Off Market

- $381,2004 bd3 ba1.9k sqft7357 Glenside Ln, Olmsted Township, OH 44138Off Market

- $401,2003 bd2 ba2k sqft26965 Valeside Ln, Olmsted Township, OH 44138Off Market
- $385,6004 bd2 ba1.9k sqft7349 Glenside Ln, Olmsted Township, OH 44138Off Market
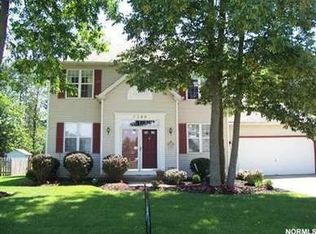
- $363,4004 bd2 ba1.9k sqft7349 Glenside Ln, Olmsted Falls, OH 44138Off Market
- $345,1003 bd2 ba1.6k sqft7368 Glenside Ln, Olmsted Township, OH 44138Off Market
- $360,0003 bd3 ba2.1k sqft7365 Glenside Ln, Olmsted Township, OH 44138Sold
- $458,5004 bd2 ba3k sqft26956 Valeside Ln, Olmsted Township, OH 44138Off Market
Nearby schools
GreatSchools rating
- 8/10Olmsted Falls Intermediate BuildingGrades: 4-5Distance: 0.6 mi
- 6/10Olmsted Falls Middle SchoolGrades: 6-8Distance: 0.6 mi
- 9/10Olmsted Falls High SchoolGrades: 9-12Distance: 0.5 mi
Schools provided by the listing agent
- District: Olmsted Falls CSD - 1822
Source: MLS Now. This data may not be complete. We recommend contacting the local school district to confirm school assignments for this home.
Get a cash offer in 3 minutes
Find out how much your home could sell for in as little as 3 minutes with a no-obligation cash offer.
Estimated market value
$407,500
Get a cash offer in 3 minutes
Find out how much your home could sell for in as little as 3 minutes with a no-obligation cash offer.
Estimated market value
$407,500
- Ohio
- Cuyahoga County
- Olmsted Falls
- 44138
- 26957 Valeside Ln
Nearby cities
Nearby zip codes
Other Olmsted Falls Topics
