*Back on the market due to no fault of the home nor Sellers - contact listing agent for details! Welcome Home to this Villages of the Lakeside Colonial! It is situated on over 1/3 of an acre and backs up to woods in Olm Twp! As you walk in the door, you’ll notice the warm wood toned luxury vinyl plank flooring, 9 foot ceilings throughout, and fall in love! The formal living room that would also be a perfect space for a home office leads into the gorgeous dining room. The newly renovated eat in kitchen is a dream! With classic white cabinetry throughout with black hardware, elongated subway tile backsplash, quartz countertops, stainless steel sink, faucet with sprayer and high end LG stainless steel appliances. It is open to the spacious yet cozy family room that features a brick wood burning fireplace with a vaulted ceiling. Upstairs, you’ll find 3 nice sized bedrooms including the master suite. You’ll love this peaceful retreat to make your own with an attached master bathroom that features a tiled shower, granite countertops with dual sink vanity and a private linen closet. The hallway bathroom has been updated to include granite countertops as well. The lower level features a huge finished space with beautiful luxury vinyl plank flooring and an unfinished utility and laundry area. The outdoor living is phenomenal! It features an extended concrete patio off of the back of the home for grilling out, relaxing and simply enjoying the huge yard! The swing set and shed that stay with the home. The Sellers have even included an America’s Pref Home Warranty! There’s nothing left to do, just pack up and move right in! Basement – LVP (2025). Carpet (2025) Paint (2025). Basement (2025). Dining Room Window Glass (2025). Front door (2024). Hot water tank (2024). Kitchen reno (2023). Kitchen appliances (2023). Driveway (2023). Sump pump (2013). Roof (50 yr warranty shingle), HVAC – Heat pump (2011). Slider (2010). Bathroom reno with granite (2014). Replacement windows (2005).
Closed
$360,000
7365 Glenside Ln, Olmsted Township, OH 44138
3beds
2,180sqft
Single Family Residence
Built in 1992
0.34 Acres Lot
$377,000 Zestimate®
$165/sqft
$2,677 Estimated rent
Home value
$377,000
$343,000 - $415,000
$2,677/mo
Zestimate® history
Owner options
List your home for rent
$2,677/mo
Rent Zestimate®
Find your next renter with Zillow Rental Manager. Plus, with online applications, you can quickly screen prospective tenants – for free.
$2,677/mo
Rent Zestimate®
Refinance and save
$2,990/mo
Est. payment
Refinancing to a lower rate could help reduce your monthly payments and save thousands over the life of the loan.
$2,990/mo
Est. payment
Explore your selling options
Work with a Zillow partner agent
Leverage their expertise and Zillow's premium Showcase listings to get your home seen by more buyers.
Get startedList with your own agent
Get your home in front of millions of buyers by listing it on Zillow.
Learn how to do itSell it yourself
Take full control of how buyers see your home on Zillow by listing For Sale by Owner (FSBO).
List your homeWhat's special
Vaulted ceilingClassic white cabinetryMaster suiteElongated subway tile backsplashGranite countertopsStainless steel sinkHuge yard
Zillow last checked:
Listing updated:
Listed by:
Caprina M Gates caprinagates@gmail.com440-465-0074,
EXP Realty, LLC.
Bought with:
Kathleen Montgomery, 356857
Russell Real Estate Services
Heather K Montgomery, 2020008948
Russell Real Estate Services
Source: MLS Now,MLS#: 5113692 Originating MLS: Akron Cleveland Association of REALTORS
Originating MLS: Akron Cleveland Association of REALTORSFacts & features
Interior
Bedrooms & bathrooms
- Bedrooms: 3
- Bathrooms: 3
- Full bathrooms: 2
- 1/2 bathrooms: 1
- Main level bathrooms: 1
- Main level bedrooms: 3
Primary bedroom
- Description: Flooring: Carpet
- Level: Second
- Dimensions: 13 x 13
Bedroom
- Description: Flooring: Carpet
- Level: Second
- Dimensions: 12 x 11
Bedroom
- Description: Flooring: Carpet
- Level: Second
- Dimensions: 12 x 10
Primary bathroom
- Description: Flooring: Ceramic Tile
- Features: Granite Counters
- Level: Second
Bathroom
- Description: Flooring: Luxury Vinyl Tile
- Features: Granite Counters
- Level: First
Bathroom
- Description: Flooring: Ceramic Tile
- Features: Granite Counters
- Level: Second
Dining room
- Description: Flooring: Luxury Vinyl Tile
- Level: First
- Dimensions: 14 x 10
Eat in kitchen
- Description: Flooring: Luxury Vinyl Tile
- Features: Granite Counters
- Level: First
- Dimensions: 14 x 13
Family room
- Description: Flooring: Luxury Vinyl Tile
- Features: Fireplace, Vaulted Ceiling(s)
- Level: First
- Dimensions: 20 x 13
Living room
- Description: Flooring: Luxury Vinyl Tile
- Level: First
- Dimensions: 15 x 14
Recreation
- Description: Flooring: Luxury Vinyl Tile
- Level: Basement
Utility room
- Description: Flooring: Concrete
- Level: Basement
Heating
- Electric, Heat Pump
Cooling
- Central Air
Appliances
- Included: Dryer, Dishwasher, Microwave, Range, Refrigerator, Washer
- Laundry: In Basement
Features
- Ceiling Fan(s), Pantry, Vaulted Ceiling(s)
- Basement: Partially Finished
- Number of fireplaces: 1
- Fireplace features: Family Room, Wood Burning
Interior area
- Total structure area: 2,180
- Total interior livable area: 2,180 sqft
- Finished area above ground: 1,680
- Finished area below ground: 500
Property
Parking
- Total spaces: 2
- Parking features: Attached, Driveway, Garage
- Attached garage spaces: 2
Features
- Levels: Two
- Stories: 2
- Patio & porch: Patio
- Exterior features: Playground
- Pool features: Association, Private, Community
- Has view: Yes
- View description: Trees/Woods
Lot
- Size: 0.34 Acres
- Dimensions: 75 x 201
Details
- Parcel number: 26226032
Construction
Type & style
- Home type: SingleFamily
- Architectural style: Colonial
- Property subtype: Single Family Residence
Materials
- Concrete, Vinyl Siding
- Foundation: Concrete Perimeter
- Roof: Asphalt,Fiberglass
Condition
- Year built: 1992
Details
- Warranty included: Yes
Utilities & green energy
- Sewer: Public Sewer
- Water: Public
Community & HOA
Community
- Features: Common Grounds/Area, Playground, Pool
- Security: Security System, Smoke Detector(s)
- Subdivision: Lakeside Vlgs 01
HOA
- Has HOA: Yes
- Services included: Association Management, Insurance, Other, Recreation Facilities
- HOA fee: $450 annually
- HOA name: Vlhoa
Location
- Region: Olmsted Township
Financial & listing details
- Price per square foot: $165/sqft
- Tax assessed value: $276,900
- Annual tax amount: $7,267
- Date on market: 4/10/2025
- Cumulative days on market: 42 days
- Listing terms: Cash,Conventional,FHA,VA Loan
Price history
| Date | Event | Price |
|---|---|---|
| 6/24/2025 | Sold | $360,000$165/sqft |
Source:  MLS Now #5113692 Report a problem MLS Now #5113692 Report a problem | ||
| 6/20/2025 | Pending sale | $360,000$165/sqft |
Source: MLS Now #5113692 Report a problem | ||
| 6/3/2025 | Contingent | $360,000$165/sqft |
Source: MLS Now #5113692 Report a problem | ||
| 5/28/2025 | Listed for sale | $360,000$165/sqft |
Source: MLS Now #5113692 Report a problem | ||
| 4/29/2025 | Pending sale | $360,000$165/sqft |
Source: MLS Now #5113692 Report a problem | ||
| 4/15/2025 | Contingent | $360,000$165/sqft |
Source: MLS Now #5113692 Report a problem | ||
| 4/10/2025 | Listed for sale | $360,000+97.6%$165/sqft |
Source: MLS Now #5113692 Report a problem | ||
| 10/25/2002 | Sold | $182,200+13.9%$84/sqft |
Source:  MLS Now #2050063 Report a problem MLS Now #2050063 Report a problem | ||
| 12/11/1995 | Sold | $160,000$73/sqft |
Source: Public Record Report a problem | ||
Public tax history
| Year | Property taxes | Tax assessment |
|---|---|---|
| 2025 | $6,659 -0.9% | $96,920 |
| 2024 | $6,717 +3.2% | $96,920 +26.6% |
| 2023 | $6,506 +0.6% | $76,580 |
| 2022 | $6,470 +0.9% | $76,580 |
| 2021 | $6,413 +1.2% | $76,580 +14% |
| 2020 | $6,336 +8.7% | $67,170 +0% |
| 2019 | $5,830 -1.7% | $67,160 0% |
| 2018 | $5,933 +3.6% | $67,170 +12.4% |
| 2017 | $5,728 0% | $59,750 |
| 2016 | $5,728 | $59,750 |
| 2015 | $5,728 +1.5% | $59,750 +3% |
| 2014 | $5,641 +5.2% | $58,000 |
| 2013 | $5,361 +6% | $58,000 |
| 2012 | $5,059 -1.2% | $58,000 -4.4% |
| 2011 | $5,118 0% | $60,660 |
| 2010 | $5,119 +13.3% | $60,660 |
| 2009 | $4,518 -1.2% | $60,660 -8% |
| 2008 | $4,573 +2.7% | $65,950 |
| 2007 | $4,451 +3.1% | $65,950 |
| 2006 | $4,319 +2.8% | $65,950 +8% |
| 2005 | $4,203 +1.9% | $61,050 |
| 2004 | $4,123 +5.6% | $61,050 |
| 2003 | $3,903 +2.1% | $61,050 +5% |
| 2002 | $3,823 -50% | $58,140 |
| 2001 | $7,645 -0.2% | $58,140 |
| 2000 | $7,663 | $58,140 |
Find assessor info on the county website
Neighborhood: 44138
Nearby homes
- $381,2004 bd3 ba1.9k sqft7357 Glenside Ln, Olmsted Township, OH 44138Off Market

- $385,6004 bd2 ba1.9k sqft7349 Glenside Ln, Olmsted Township, OH 44138Off Market
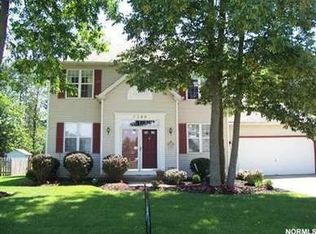
- $363,4004 bd2 ba1.9k sqft7349 Glenside Ln, Olmsted Falls, OH 44138Off Market

- $399,1004 bd4 ba1.8k sqft26946 Glenside Ct, Olmsted Township, OH 44138Off Market
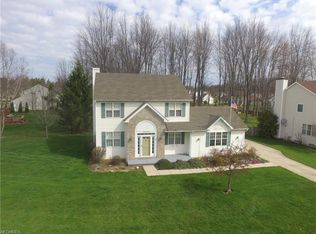
- $362,0004 bd3 ba2.2k sqft26957 Valeside Ln, Olmsted Township, OH 44138Sold
- $388,5004 bd4 ba1.8k sqft26942 Glenside Ct, Olmsted Township, OH 44138Off Market
- $400,4004 bd2 ba1.7k sqft7341 Glenside Ln, Olmsted Township, OH 44138Off Market
- $214,500-- bd-- ba-- sqftGlenside Ct, Olmsted township, OH 44138Off Market
Nearby schools
GreatSchools rating
- 8/10Olmsted Falls Intermediate BuildingGrades: 4-5Distance: 0.6 mi
- 6/10Olmsted Falls Middle SchoolGrades: 6-8Distance: 0.7 mi
- 9/10Olmsted Falls High SchoolGrades: 9-12Distance: 0.5 mi
Schools provided by the listing agent
- District: Olmsted Falls CSD - 1822
Source: MLS Now. This data may not be complete. We recommend contacting the local school district to confirm school assignments for this home.
Get a cash offer in 3 minutes
Find out how much your home could sell for in as little as 3 minutes with a no-obligation cash offer.
Estimated market value
$377,000
Get a cash offer in 3 minutes
Find out how much your home could sell for in as little as 3 minutes with a no-obligation cash offer.
Estimated market value
$377,000
- Ohio
- Cuyahoga County
- Olmsted Falls
- 44138
- 7365 Glenside Ln
Nearby cities
Nearby zip codes
Other Olmsted Falls Topics
