RATE BUYDOWN FOR BUYER AVAILABLE!! Welcome to your dream golf course home in beautiful Loveland! From the moment you step inside, you'll be captivated by the stunning views of the Cattail Creek Golf Course's Ponds and 2nd tee from your backyard. This immaculate ranch-style home offers an open concept kitchen with custom cabinetry, Petrified Brazilian River granite countertops, and all new Anderson Windows and patio doors on the main level. You'll also appreciate brand new wood flooring and carpeting throughout this 4 bedroom, 4 bath abode. The Main Floor Primary Suite includes a Walk-in-closet plus a 5-piece master bath. Enjoy a brand-new AC and furnace for ultimate comfort year-round! And when winter comes, embrace the snowy landscape by sledding and cross-county skiing right in your own backyard. It's the perfect way to make the most of the season. Take advantage of all that Loveland has to offer - stroll to Benson Sculpture Park or Lake Loveland; watch fireworks from your own backyard - it's all here waiting for you! Don't miss out on this incredible opportunity: schedule a showing today! Seller is offering an additional $10,000 towards a rate buy down with any full price offer with an additional preferred lender incentive of 1% of the loan amount up to $6,000!
Sold for $822,000
$822,000
2696 Empire Ave, Loveland, CO 80538
4beds
3,610sqft
Single Family Residence
Built in 1987
8,925 Square Feet Lot
$815,900 Zestimate®
$228/sqft
$2,922 Estimated rent
Home value
$815,900
$775,000 - $857,000
$2,922/mo
Zestimate® history
Owner options
List your home for rent
$2,922/mo
Rent Zestimate®
Find your next renter with Zillow Rental Manager. Plus, with online applications, you can quickly screen prospective tenants – for free.
$2,922/mo
Rent Zestimate®
Refinance and save
$4,768/mo
Est. payment
Refinancing to a lower rate could help reduce your monthly payments and save thousands over the life of the loan.
$4,768/mo
Est. payment
Explore your selling options
Work with a Zillow partner agent
Leverage their expertise and Zillow's premium Showcase listings to get your home seen by more buyers.
Get startedList with your own agent
Get your home in front of millions of buyers by listing it on Zillow.
Learn how to do itSell it yourself
Take full control of how buyers see your home on Zillow by listing For Sale by Owner (FSBO).
List your homeWhat's special
Zillow last checked:
Listing updated:
Listed by:
Alexis Foster 970-460-3033,
Windermere Fort Collins,
Jared Foster 970-690-5707,
Windermere Fort Collins
Bought with:
Travis Annameier, 100065117
C3 Real Estate Solutions, LLC
Source: IRES as distributed by MLS GRID,MLS#: 996578
Facts & features
Interior
Bedrooms & bathrooms
- Bedrooms: 4
- Bathrooms: 4
- Full bathrooms: 2
- 3/4 bathrooms: 1
- 1/2 bathrooms: 1
- Main level bathrooms: 3
Primary bedroom
- Description: Carpet
- Features: Luxury Features Primary Bath, 5 Piece Primary Bath
- Level: Main
- Area: 210 Square Feet
- Dimensions: 14 x 15
Bedroom 2
- Description: Carpet
- Level: Main
- Area: 168 Square Feet
- Dimensions: 12 x 14
Bedroom 3
- Description: Carpet
- Level: Main
- Area: 224 Square Feet
- Dimensions: 16 x 14
Bedroom 4
- Description: Carpet
- Level: Basement
- Area: 210 Square Feet
- Dimensions: 15 x 14
Dining room
- Description: Hardwood
- Level: Main
- Area: 121 Square Feet
- Dimensions: 11 x 11
Family room
- Description: Wood
Kitchen
- Description: Hardwood
- Level: Main
- Area: 380 Square Feet
- Dimensions: 19 x 20
Laundry
- Description: Tile
- Level: Main
- Length: 9 Feet
Living room
- Description: Hardwood
- Level: Main
- Area: 340 Square Feet
- Dimensions: 20 x 17
Recreation room
- Description: Carpet
- Level: Basement
- Area: 350 Square Feet
- Dimensions: 25 x 14
Heating
- Forced Air
Appliances
- Included: Gas Range, Dishwasher, Refrigerator, Microwave, Freezer
Features
- Eat-in Kitchen, Separate Dining Room, Cathedral Ceiling(s), Open Floorplan, Walk-In Closet(s), Kitchen Island, Two Primary Suites
- Flooring: Wood
- Windows: Window Coverings
- Basement: Partially Finished
- Has fireplace: Yes
- Fireplace features: Two or More, Gas
Interior area
- Total structure area: 2,214
- Total interior livable area: 3,610 sqft
- Finished area above ground: 2,214
Property
Parking
- Total spaces: 2
- Parking features: RV Access/Parking
- Attached garage spaces: 2
- Details: Attached
Accessibility
- Accessibility features: Low Carpet, Main Floor Bath, Accessible Bedroom, Main Level Laundry
Features
- Levels: One
- Stories: 1
- Patio & porch: Patio, Deck
- Exterior features: Sprinkler System
- Spa features: Heated
- Has view: Yes
- View description: City, Water
- Has water view: Yes
- Water view: Water
- Waterfront features: Abuts Pond/Lake
Lot
- Size: 8,925 Square Feet
- Features: Near Golf Course, Paved, Curbs, Gutters, Sidewalks
Details
- Parcel number: R1219804
- Zoning: RES
- Special conditions: Private Owner
Construction
Type & style
- Home type: SingleFamily
- Property subtype: Single Family Residence
Materials
- Frame, Brick
- Roof: Composition
Condition
- New construction: No
- Year built: 1987
Utilities & green energy
- Electric: City
- Gas: Xcel
- Sewer: Public Sewer
- Water: City
- Utilities for property: Natural Gas Available, Electricity Available
Community & HOA
Community
- Security: Fire Alarm
- Subdivision: Crestview
HOA
- Has HOA: No
Location
- Region: Loveland
Financial & listing details
- Price per square foot: $228/sqft
- Annual tax amount: $3,304
- Date on market: 2/29/2024
- Listing terms: Cash,Conventional,FHA,VA Loan
- Exclusions: Sellers Personal Property
- Electric utility on property: Yes
- Road surface type: Asphalt
Price history
| Date | Event | Price |
|---|---|---|
| 2/29/2024 | Sold | $822,000+0.2%$228/sqft |
Source:  IRES as distributed by MLS GRID #996578 Report a problem IRES as distributed by MLS GRID #996578 Report a problem | ||
| 11/9/2023 | Price change | $820,000-1.8%$227/sqft |
Source: IRES as distributed by MLS GRID #996578 Report a problem | ||
| 9/21/2023 | Listed for sale | $835,000+43.7%$231/sqft |
Source: IRES as distributed by MLS GRID #996578 Report a problem | ||
| 7/24/2020 | Sold | $581,000$161/sqft |
Source: IRES as distributed by MLS GRID #915677 Report a problem | ||
Public tax history
Tax history is unavailable.
Neighborhood: 80538
Nearby homes
- $667,5003 bd3 ba2.5k sqft2151 Evergreen Pl, Loveland, CO 80538Sold
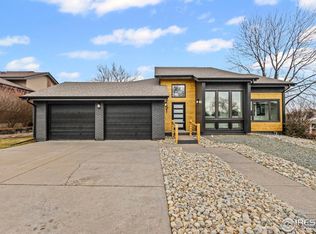
- $772,0003 bd3 ba2.3k sqft2688 Empire Ave, Loveland, CO 80538Sold

- $697,5003 bd3 ba2.6k sqft2697 N Empire Ave, Loveland, CO 80538Sold

- $822,0004 bd4 ba3.6k sqft2696 N Empire Ave, Loveland, CO 80538Sold
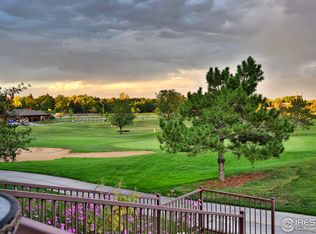
- $697,5003 bd2 ba1.9k sqft2697 Empire Ave, Loveland, CO 80538Sold
- $735,6003 bd2 ba3.2k sqft2654 Empire Ave, Loveland, CO 80538Off Market
- $618,5004 bd4 ba3.1k sqft2175 Evergreen Pl, Loveland, CO 80538Off Market
- $675,0004 bd3 ba3.1k sqft2722 Empire Ave, Loveland, CO 80538Sold
Nearby schools
GreatSchools rating
- 4/10Namaqua Elementary SchoolGrades: K-5Distance: 2 mi
- 4/10Bill Reed Middle SchoolGrades: 6-8Distance: 2.2 mi
- 6/10Loveland High SchoolGrades: 9-12Distance: 1 mi
Schools provided by the listing agent
- Elementary: Namaqua
- Middle: Bill Reed
- High: Loveland
Source: IRES as distributed by MLS GRID. This data may not be complete. We recommend contacting the local school district to confirm school assignments for this home.
Get a cash offer in 3 minutes
Find out how much your home could sell for in as little as 3 minutes with a no-obligation cash offer.
Estimated market value
$815,900
Get a cash offer in 3 minutes
Find out how much your home could sell for in as little as 3 minutes with a no-obligation cash offer.
Estimated market value
$815,900
- Colorado
- Larimer County
- Loveland
- 80538
- 2696 Empire Ave
Nearby cities
Nearby zip codes
Other Loveland Topics
