Skip main navigation
Sold for $697,500
  • $697,500

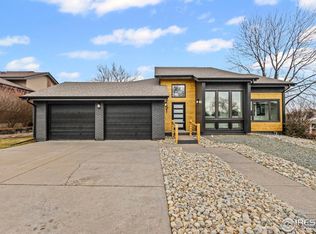
    2697 N Empire Ave, Loveland, CO 80538

    3beds
    2,694sqft
    Single Family Residence
    Built in 1988
    8,458 Square Feet Lot
    $695,300 Zestimate®
    $259/sqft
    $2,405 Estimated rent

    Home value

    $695,300

    $661,000 - $730,000

    $2,405/mo

    Zestimate® history
    Loading
    Loading...

    Owner options

    List your home for rent

    $2,405/mo

    Rent Zestimate®

    Find your next renter with Zillow Rental Manager. Plus, with online applications, you can quickly screen prospective tenants – for free.

    Learn more

    $2,405/mo

    Rent Zestimate®

    Refinance and save

    $4,113/mo

    Est. payment

    Refinancing to a lower rate could help reduce your monthly payments and save thousands over the life of the loan.

    See today's rates

    $4,113/mo

    Est. payment

    Explore your selling options

    Work with a Zillow partner agent

    Leverage their expertise and Zillow's premium Showcase listings to get your home seen by more buyers.

    Get started

    List with your own agent

    Get your home in front of millions of buyers by listing it on Zillow.

    Learn how to do it

    Sell it yourself

    Take full control of how buyers see your home on Zillow by listing For Sale by Owner (FSBO).

    List your home

    What's special

    Eye-catching custom staircaseDramatic waterfall-edge islandNew drivewayNew roofStunning kitchenGorgeous white quartz countertopsBright open floor plan
    Welcome to this beautifully updated 3-bedroom, 3-bathroom modern two-story home in the highly sought-after Crestview Subdivision, ideally located directly across from Cattail Creek Golf Course.Step inside and be greeted by a bright, open floor plan featuring soaring vaulted ceilings in the grand entryway and spacious family room. The home has been thoughtfully updated with all-new luxury vinyl plank flooring throughout the main living areas and new carpet in the bedrooms, creating a fresh and contemporary feel.The stunning kitchen is designed to impress, showcasing gorgeous white quartz countertops, a dramatic waterfall-edge island, and brand-new Samsung stainless steel appliances. An eye-catching custom staircase and modern lighting and ceiling fans throughout the home add to its sophisticated style.The showstopper of the home is the breathtaking 20-foot slate fireplace feature wall, creating a dramatic focal point that is sure to wow family and guests alike. Updated bathrooms feature stylish new tile, modern fixtures, and contemporary finishes.Additional improvements include a new roof, new driveway, and a front sitting patio perfect for enjoying your morning coffee. The HVAC system has been recently serviced and inspected and is only six years old, offering added peace of mind.The full unfinished basement provides endless opportunities for future expansion, while the covered back porch creates the perfect setting for outdoor entertaining, summer BBQs, and relaxing evenings.For added confidence, the home includes a one-year home warranty. This move-in-ready property combines modern design, quality updates, and an unbeatable location in one exceptional package. No Metro Tax and No HOA

    Zillow last checked:

    Listing updated:

    Listed by:

    Donald Frick 970-631-7522,

    HomeSmart Realty Group Lvld

    Bought with:

    Wynn Washle, 40016108

    Group Mulberry

    Source: IRES as distributed by MLS GRID,MLS#: 1060630MLS Logo

    Facts & features

    Interior

    Bedrooms & bathrooms
    • Bedrooms: 3
    • Bathrooms: 3
    • Full bathrooms: 2
    • 1/2 bathrooms: 1
    • Main level bathrooms: 1
    Primary bedroom
    • Description: Carpet
    • Features: Luxury Features Primary Bath
    • Level: Upper
    • Area: 180 Square Feet
    • Dimensions: 15 x 12
    Bedroom 2
    • Description: Carpet
    • Level: Upper
    • Area: 160 Square Feet
    • Dimensions: 16 x 10
    Bedroom 3
    • Description: Carpet
    • Level: Main
    • Area: 140 Square Feet
    • Dimensions: 14 x 10
    Family room
    • Description: Luxury Vinyl
    • Level: Main
    • Area: 252 Square Feet
    • Dimensions: 14 x 18
    Kitchen
    • Description: Luxury Vinyl
    • Level: Main
    • Area: 294 Square Feet
    • Dimensions: 14 x 21
    Living room
    • Description: Luxury Vinyl
    • Level: Main
    • Area: 225 Square Feet
    • Dimensions: 15 x 15
    Heating
    • Forced Air
    Cooling
    • Central Air, Ceiling Fan(s)
    Appliances
    • Included: Gas Range, Dishwasher, Refrigerator, Microwave, Disposal
    • Laundry: Washer/Dryer Hookup
    Features
    • Eat-in Kitchen, Separate Dining Room, Cathedral Ceiling(s), Open Floorplan, Walk-In Closet(s), Kitchen Island
    • Basement: Unfinished
    • Has fireplace: Yes
    • Fireplace features: Gas
    Interior area
    • Total structure area: 1,970
    • Total interior livable area: 2,694 sqft
    • Finished area above ground: 1,970

    Property

    Parking
    • Total spaces: 2
    • Parking features: Attached
    • Attached garage spaces: 2
    • Details: Attached
    Features
    • Levels: Two
    • Stories: 2
    • Patio & porch: Patio, Deck
    Lot
    • Size: 8,458 Square Feet
    Details
    • Additional structures: Storage
    • Parcel number: R1219898
    • Zoning: R1
    • Special conditions: Licensed Owner

    Construction

    Type & style
    • Home type: SingleFamily
    • Property subtype: Single Family Residence
    Materials
    • Frame
    • Roof: Composition
    Condition
    • New construction: No
    • Year built: 1988

    Utilities & green energy

    • Water: City
    • Utilities for property: Natural Gas Available, Electricity Available, High Speed Avail

    Community & HOA

    Community
    • Security: Fire Alarm
    • Subdivision: Crestview
    HOA
    • Has HOA: No
    Location
    • Region: Loveland

    Financial & listing details

    • Price per square foot: $259/sqft
    • Annual tax amount: $3,041
    • Date on market: 6/2/2026
    • Listing terms: Cash,Conventional,FHA,VA Loan
    • Electric utility on property: Yes

    Price history

    DateEventPrice
    6/26/2026Sold$697,500+1.8%$259/sqft
    Source: IRES as distributed by MLS GRID #1060630 Report a problem
    6/2/2026Pending sale$685,000$254/sqft
    Source: REcolorado as distributed by MLS GRID #IR1060630 Report a problem
    6/2/2026Listed for sale$685,000+47.3%$254/sqft
    Source: IRES as distributed by MLS GRID #1060630 Report a problem
    2/25/2026Sold$465,000-3.9%$173/sqft
    Source: IRES as distributed by MLS GRID #1050685 Report a problem
    2/10/2026Pending sale$484,000$180/sqft
    Source: REcolorado as distributed by MLS GRID #IR1050685 Report a problem
    2/2/2026Listed for sale$484,000$180/sqft
    Source: IRES as distributed by MLS GRID #1050685 Report a problem

    Public tax history

    Tax history is unavailable.

    Neighborhood: 80538

    Nearby schools

    GreatSchools rating
    Schools provided by the listing agent
    • Elementary: Namaqua
    • Middle: Bill Reed
    • High: Loveland

    Source: IRES as distributed by MLS GRID. This data may not be complete. We recommend contacting the local school district to confirm school assignments for this home.

    Get a cash offer in 3 minutes
    Find out how much your home could sell for in as little as 3 minutes with a no-obligation cash offer.
    Estimated market value
    $695,300
    Get a cash offer in 3 minutes
    Find out how much your home could sell for in as little as 3 minutes with a no-obligation cash offer.
    Estimated market value
    $695,300