Welcome to this exceptional residence in Sparks, NV, that was recently meticulously remodeled. This home showcases a harmonious blend of modern elegance and functional design, featuring refinished cabinetry, luxury laminate flooring, and durable life-proof carpet throughout.
The gourmet kitchen is a chef's dream, equipped with all-new stainless-steel appliances and luxury custom quartz countertops, highlighted by an oversized island that serves as the perfect centerpiece for entertaining. Fresh interior paint throughout the home creates a bright and inviting atmosphere, while a
whole-house reverse osmosis water filtration system ensures the highest quality for drinking and bathing in.
Step outside to your private oasis, where a beautifully landscaped backyard awaits. With manicured garden beds and ample space for gatherings, this outdoor area is ideal for entertaining year-round. Enjoy breathtaking city views and spectacular sunsets that transform your evenings into magical experiences.
Don't miss the opportunity to make this your next home.
Closed
$615,000
2696 Michelangelo Ct, Sparks, NV 89434
3beds
1,893sqft
Single Family Residence
Built in 2015
6,969 Square Feet Lot
$628,200 Zestimate®
$325/sqft
$2,831 Estimated rent
Home value
$628,200
$572,000 - $691,000
$2,831/mo
Zestimate® history
Owner options
List your home for rent
$2,831/mo
Rent Zestimate®
Find your next renter with Zillow Rental Manager. Plus, with online applications, you can quickly screen prospective tenants – for free.
$2,831/mo
Rent Zestimate®
Refinance and save
$3,608/mo
Est. payment
Refinancing to a lower rate could help reduce your monthly payments and save thousands over the life of the loan.
$3,608/mo
Est. payment
Explore your selling options
Work with a Zillow partner agent
Leverage their expertise and Zillow's premium Showcase listings to get your home seen by more buyers.
Get startedList with your own agent
Get your home in front of millions of buyers by listing it on Zillow.
Learn how to do itSell it yourself
Take full control of how buyers see your home on Zillow by listing For Sale by Owner (FSBO).
List your homeWhat's special
Modern eleganceFunctional designSpectacular sunsetsManicured garden bedsBeautifully landscaped backyardCustom quartz countertopsGourmet kitchen
Zillow last checked:
Listing updated:
Listed by:
Joseph Hanich S.190451 775-567-8944,
eXp Realty
Bought with:
Jonathan Poole, S.188973
Real Broker LLC
Source: NNRMLS,MLS#: 250052130
Facts & features
Interior
Bedrooms & bathrooms
- Bedrooms: 3
- Bathrooms: 3
- Full bathrooms: 2
- 1/2 bathrooms: 1
Heating
- Forced Air
Cooling
- Central Air
Appliances
- Included: Dishwasher, Disposal, Dryer, Electric Range, Gas Cooktop, Microwave, Oven, Refrigerator, Washer, Water Softener Owned
- Laundry: Cabinets, Laundry Closet, Laundry Room, Shelves, Washer Hookup
Features
- High Ceilings
- Flooring: Carpet, Luxury Vinyl
- Windows: Blinds, Double Pane Windows
- Has fireplace: No
- Common walls with other units/homes: No Common Walls
Interior area
- Total structure area: 1,893
- Total interior livable area: 1,893 sqft
Property
Parking
- Total spaces: 4
- Parking features: Attached, Carport, Garage, Garage Door Opener
- Attached garage spaces: 2
- Has carport: Yes
Features
- Levels: Two
- Stories: 2
- Exterior features: Balcony, Rain Gutters
- Pool features: None
- Spa features: None
- Fencing: Back Yard,Full
- Has view: Yes
- View description: City
Lot
- Size: 6,969 Square Feet
- Features: Cul-De-Sac, Landscaped, Level, Sprinklers In Front, Sprinklers In Rear
Details
- Additional structures: None
- Parcel number: 40256103
- Zoning: PD
Construction
Type & style
- Home type: SingleFamily
- Property subtype: Single Family Residence
Materials
- Stucco
- Foundation: Slab
- Roof: Asphalt,Pitched
Condition
- New construction: No
- Year built: 2015
Utilities & green energy
- Sewer: Public Sewer
- Water: Public
- Utilities for property: Cable Connected, Electricity Connected, Internet Connected, Natural Gas Connected, Phone Connected, Sewer Connected, Water Connected, Water Meter Installed
Community & HOA
Community
- Security: Fire Sprinkler System, Smoke Detector(s)
- Subdivision: Trento @ D'Andrea
HOA
- Has HOA: Yes
- Amenities included: None
- HOA fee: $45 monthly
- HOA name: Equus Managemen
Location
- Region: Sparks
Financial & listing details
- Price per square foot: $325/sqft
- Tax assessed value: $444,483
- Annual tax amount: $3,939
- Date on market: 6/26/2025
- Cumulative days on market: 105 days
- Listing terms: 1031 Exchange,Cash,Conventional,FHA,VA Loan
Price history
| Date | Event | Price |
|---|---|---|
| 10/9/2025 | Sold | $615,000+2.5%$325/sqft |
Source:  NNRMLS #250052130 Report a problem NNRMLS #250052130 Report a problem | ||
| 9/12/2025 | Contingent | $600,000$317/sqft |
Source: NNRMLS #250052130 Report a problem | ||
| 8/7/2025 | Price change | $600,000-2.4%$317/sqft |
Source: NNRMLS #250052130 Report a problem | ||
| 6/26/2025 | Listed for sale | $615,000+34.4%$325/sqft |
Source: NNRMLS #250052130 Report a problem | ||
| 12/28/2020 | Sold | $457,500-1.6%$242/sqft |
Source:  NNRMLS #200014319 Report a problem NNRMLS #200014319 Report a problem | ||
| 10/12/2020 | Listed for sale | $465,000+46.4%$246/sqft |
Source: Ferrari-Lund Real Estate Reno #200014319 Report a problem | ||
| 9/23/2015 | Sold | $317,692$168/sqft |
Source: Public Record Report a problem | ||
Public tax history
| Year | Property taxes | Tax assessment |
|---|---|---|
| 2026 | $5,671 +8.1% | $155,569 -2.7% |
| 2025 | $5,248 +8% | $159,851 +3.5% |
| 2024 | $4,861 +7.9% | $154,412 +2.6% |
| 2023 | $4,507 +5.1% | $150,478 +22.6% |
| 2022 | $4,287 +6.7% | $122,728 +2.3% |
| 2021 | $4,016 +3% | $119,948 +7.4% |
| 2020 | $3,901 -2.9% | $111,635 |
| 2019 | $4,016 +3% | $111,635 +8.1% |
| 2018 | $3,901 +6.6% | $103,272 +1.8% |
| 2017 | $3,660 | $101,485 -0.5% |
| 2016 | $3,660 | $102,023 +195.7% |
| 2015 | $3,660 | $34,503 |
Find assessor info on the county website
Neighborhood: 89434
Nearby homes
- $618,0004 bd3 ba2k sqft2708 Michelangelo Ct, Sparks, NV 89434Off Market

- $549,4003 bd2 ba1.5k sqft2680 Michelangelo Ct, Sparks, NV 89434Off Market
- $585,9003 bd3 ba1.8k sqft2664 Michelangelo Ct, Sparks, NV 89434Off Market
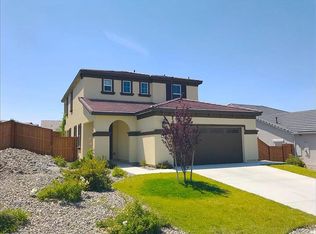
- $552,4003 bd2 ba1.5k sqft2718 Michelangelo Ct, Sparks, NV 89434Off Market
- $559,8003 bd2 ba1.5k sqft2652 Michelangelo Ct, Sparks, NV 89434Off Market
- $607,6004 bd3 ba2k sqft2691 Michelangelo Ct, Sparks, NV 89434Off Market
- $619,3003 bd2 ba1.9k sqft2726 Michelangelo Ct, Sparks, NV 89434Off Market
- $749,9004 bd4 ba2.6k sqft2703 Michelangelo Ct, Sparks, NV 89434For Sale
Nearby schools
GreatSchools rating
- 7/10Marvin Moss Elementary SchoolGrades: PK-5Distance: 0.8 mi
- 8/10Lou Mendive Middle SchoolGrades: 6-8Distance: 1.1 mi
- 4/10Edward C Reed High SchoolGrades: 9-12Distance: 1.5 mi
Schools provided by the listing agent
- Elementary: Moss
- Middle: Mendive
- High: Reed
Source: NNRMLS. This data may not be complete. We recommend contacting the local school district to confirm school assignments for this home.
Get a cash offer in 3 minutes
Find out how much your home could sell for in as little as 3 minutes with a no-obligation cash offer.
Estimated market value
$628,200
Get a cash offer in 3 minutes
Find out how much your home could sell for in as little as 3 minutes with a no-obligation cash offer.
Estimated market value
$628,200
- Nevada
- Washoe County
- Sparks
- 89434
- 2696 Michelangelo Ct
Nearby cities
Nearby zip codes
Other Sparks Topics
