Skip main navigation
Off market
  • $974,500

    2696 Shenandoah Dr, Watkinsville, GA 30677

    5beds
    4,185sqft
    SingleFamily
    Built in 2006
    0.96 Acres Lot
    $974,500 Zestimate®
    $233/sqft
    $3,876 Estimated rent

    Home value

    $974,500

    $916,000 - $1.04M

    $3,876/mo

    Zestimate® history
    Loading
    Loading...

    Owner options

    List your home for rent

    $3,876/mo

    Rent Zestimate®

    Find your next renter with Zillow Rental Manager. Plus, with online applications, you can quickly screen prospective tenants – for free.

    Learn more

    $3,876/mo

    Rent Zestimate®

    Refinance and save

    $5,895/mo

    Est. payment

    Refinancing to a lower rate could help reduce your monthly payments and save thousands over the life of the loan.

    See today's rates

    $5,895/mo

    Est. payment

    Explore your selling options

    Work with a Zillow partner agent

    Leverage their expertise and Zillow's premium Showcase listings to get your home seen by more buyers.

    Get started

    List with your own agent

    Get your home in front of millions of buyers by listing it on Zillow.

    Learn how to do it

    Sell it yourself

    Take full control of how buyers see your home on Zillow by listing For Sale by Owner (FSBO).

    List your home

    What's special

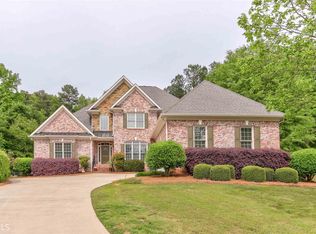
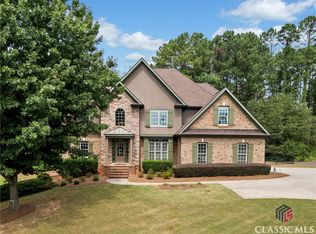
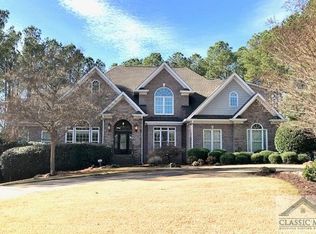
    One level, custom built house, on private lot in the desirable Oconee neighborhood, Meridian! This beautiful house, with owner's suite on main level, features 4 BR/4 BA on the main level, and an additional 1BR and 1BA in the finished basement, with natural pine and cork floors throughout. The kitchen boasts custom cabinets, with under cabinet lighting, built in wine rack, oversized center island, granite counter tops, pot filler, large pantry. Dining room opens to a private veranda with flagstone flooring with privacy provided by three Mediterranean Cypress. A high, natural wood stained beam ceiling, stacked stone fireplace, and built-in bookshelves accent the living room, with a wall of floor to ceiling windows. Off the great room and kitchen you will find the screened porch and deck to enjoy the private backyard. The master bedroom and additional bedroom/office are located on one side of the house. Two other bedrooms, each with in suite baths are located on the opposite side of the house offering the sought after split bedroom plan privacy. The master bedroom has coffered, high ceilings, natural cork and the pine flooring continuing into the master bathroom. Master bedroom includes access to the screened porch. Dining room, secondary bedroom and master bedroom have been freshly painted. In the finished basement area you will find the fifth bedroom and bathroom, additional living space and workout room. The terrace level living room is spacious, with windows covering one wall, allowing natural light to brighten this amazing space.The workout room is an open extension of the living area which offers a versatile and comfortable space to exercise while watching TV. Plenty of storage is provided by the unfinished basement section with room for your lawn equipment and gardening tools, with interior and exterior access. The house is equipped with outside motion sensor lights. The backyard is surrounded by evergreens, pine, Cryptomeria and hard wood trees which make the lot one of the most private ones of the neighborhood. The professionally designed landscape, including a river rock dry creek alongside the grass makes the private backyard the perfect place for entertaining and relaxing. Meridian subdivision offers clubhouse, pool, 2 tennis courts with court lights, basketball goal, playground with green space and bench seating, street lighting, and sidewalks throughout the neighborhood. Owner is a Georgia licensed real estate agent and is acting as principal.

    This property is not currently displayed as for sale or rent on Zillow. This may be different from what's on other websites or public sources.

    Facts & features

    Interior

    Bedrooms & bathrooms
    • Bedrooms: 5
    • Bathrooms: 5
    • Full bathrooms: 5
    • Main level bathrooms: 4
    • Main level bedrooms: 4
    Heating
    • Forced air, Electric, Gas
    Cooling
    • Central
    Appliances
    • Included: Dishwasher, Dryer, Garbage disposal, Microwave, Range / Oven, Refrigerator, Washer
    Features
    • Double Vanity, Vaulted Ceiling(s), High Ceilings, Separate Shower, Bookcases, Cable TV Connections, Entrance Foyer, Hardwood Floors, Tile Floors, Whirlpool Bath, Carpet
    • Flooring: Tile, Hardwood
    • Basement: Partially finished
    • Has fireplace: Yes
    • Fireplace features: Living Room
    Interior area
    • Structure area source: Public Record
    • Total interior livable area: 4,185 sqft
    • Finished area below ground: 1395

    Property

    Parking
    • Total spaces: 3
    • Parking features: Garage - Attached
    • Details: Attached, 3 Car Or More
    Features
    • Patio & porch: Deck/Patio, Porch, Screened
    • Exterior features: Brick
    • Pool features: Association
    • Spa features: Bath
    Lot
    • Size: 0.96 Acres
    • Features: Level, Wooded, Private Backyard
    Details
    • Additional structures: Garage(s)
    • Parcel number: C01AF011A

    Construction

    Type & style
    • Home type: SingleFamily
    • Architectural style: Traditional, French Provincial
    Materials
    • masonry
    • Foundation: Masonry
    • Roof: Asphalt
    Condition
    • Year built: 2006

    Utilities & green energy

    • Sewer: Septic Tank
    • Water: Public Water
    Green energy
    • Green verification: ENERGY STAR Certified Homes
    • Energy efficient items: Double Pane/Thermo

    Community & HOA

    Community
    • Security: Alarm - Smoke/Fire
    HOA
    • Has HOA: Yes
    • Amenities included: Clubhouse, Pool, Tennis Court(s), Playground, Lake, Neighborhood Association, Sidewalks, Street Lights
    • Services included: Maintenance Grounds, Tennis, Other (See Remarks), Swimming
    • HOA fee: $83 monthly
    Location
    • Region: Watkinsville

    Financial & listing details

    • Price per square foot: $233/sqft
    • Tax assessed value: $910,960
    • Annual tax amount: $6,461

    Price history

    DateEventPrice
    5/29/2020Sold$600,000-3.1%$143/sqft
    Source: Hive MLS #CM974098 Report a problem
    5/21/2020Pending sale$619,000$148/sqft
    Source: Chastain, Jenkins & Leathers #8751240 Report a problem
    4/20/2020Price change$619,000-0.8%$148/sqft
    Source: Chastain, Jenkins & Leathers, LLC #974098 Report a problem
    3/10/2020Price change$624,000-3.9%$149/sqft
    Source: Chastain, Jenkins & Leathers, LLC #974098 Report a problem
    2/18/2020Pending sale$649,000$155/sqft
    Source: Chastain, Jenkins & Leathers #8678049 Report a problem
    10/16/2019Listed for sale$649,000+27.8%$155/sqft
    Source: Chastain, Jenkins & Leathers, LLC #971863 Report a problem
    9/18/2013Sold$508,000-7.5%$121/sqft
    Source: Hive MLS #CM933660 Report a problem
    3/21/2013Price change$549,000-6.8%$131/sqft
    Source: RE/MAX Top Performers #930921 Report a problem
    1/17/2013Listed for sale$589,000-1%$141/sqft
    Source: RE/MAX Top Performers #930921 Report a problem
    12/2/2012Listing removed$595,000$142/sqft
    Source: RE/MAX Top Performers #3203336 Report a problem
    9/2/2012Price change$595,000-6.9%$142/sqft
    Source: RE/MAX Associates Athens #926595 Report a problem
    3/14/2012Listed for sale$639,000+22.2%$153/sqft
    Source: RE/MAX Associates - Athens, Inc. Report a problem
    4/17/2006Sold$523,117$125/sqft
    Source: Public Record Report a problem

    Public tax history

    YearProperty taxesTax assessment
    2025$6,461 -3.7%$364,384 +7.9%
    2024$6,707 -0.8%$337,667 +7.3%
    2023$6,763 +7.6%$314,799 +16.1%
    2022$6,286 +11.9%$271,254 +9.3%
    2021$5,617 +8.9%$248,109 +11.6%
    2020$5,160 -0.9%$222,273 +1.2%
    2019$5,207 +1.6%$219,604 +1.6%
    2018$5,123 +6.5%$216,056 +6.5%
    2017$4,810 $202,849 +1.3%
    2016$4,810 $200,285 +0.6%
    2015$4,810 +1.7%$199,035 +2.8%
    2014$4,729 +1.6%$193,677 -0.1%
    2013$4,655 $193,814
    2012-- --
    2011-- --
    2010-- --
    2009-- $206,567 -2.4%
    2008-- $211,553 +1%
    2007-- $209,553
    Find assessor info on the county website

    Neighborhood: 30677

    Nearby schools

    GreatSchools rating
    Schools provided by the listing agent
    • Elementary: Malcom Bridge
    • Middle: Malcom Bridge
    • High: North Oconee

    Source: The MLS. This data may not be complete. We recommend contacting the local school district to confirm school assignments for this home.

    Get pre-qualified for a loan
    At Zillow Home Loans, we can pre-qualify you in as little as 5 minutes with no impact to your credit score.

    An equal housing lender. NMLS #10287.

    Sell for more on Zillow
    Get a Zillow Showcase℠ listing at no additional cost and you could sell for .
    $974,500
    2% more
    +$19,490
    With Zillow Showcase(estimated)
    $993,990