Welcome to this beautifully crafted 4 sided brick ranch home on a finished basement with in-law suite, situated in an ideal location near the prestigious University of Georgia. Not only will you be within a quiet and well maintained neighborhood, but you'll also have access to an award-winning school district with the elementary school just minutes away. As you enter the property, you'll be greeted by a picturesque circular driveway, providing convenience and ample parking space for guests. NEW ROOF and FRESHLY PAINTED INTERIOR. The home is equipped with modern amenities, including a gutter guard system, CENTRAL VACUUM, whole home DEHUMIDIFIER, whole home WATER SOFTENER, home security with cameras, control panels, and more ensuring a safe, clean and comfortable environment. Inside, you'll find two cozy fireplaces strategically placed throughout the home, creating a warm and inviting atmosphere during cooler months. The vaulted ceilings add a touch of grandeur, while the stunning hardwood floors with custom inlays exude elegance and craftsmanship. Natural light floods the rooms through the transom windows, and plantation shutters further enhancing the bright and airy ambiance. The kitchen shows off stainless steel appliances, granite countertops, stone backsplash, island, recessed lighting, REVERSE OSMOSIS system with Alkaline spout, multiple pantries, and detailed corbels that highlight the bar edge. The sun room is equipped with HVAC for an extension of the indoor living space while providing panoramic views of the LEVEL and PRIVATE lot. French doors lead to various areas of the home, seamlessly connecting indoor and outdoor spaces. The extensive trim work adds character and sophistication to each room with 6” baseboards, crown molding, tray ceilings, and wrought iron staircase detailing. This SPLIT FLOOR PLAN 4 bedroom 3 and a half bathroom features a primary suite with a large walk-in closet, jetted tub, double vanity, and handicap accessibility with wide doors, hand rails, and spacious shower. You’ll also find a Jack and Jill bathroom and two additional bedrooms on the main level. Making your way to the Terrace level, there’s an entire SECOND LIVING SPACE with SECOND KITCHEN, family room, bonus room, bedroom, full bathroom, and TONS OF STORAGE! Stepping outside, you'll appreciate plenty of room for outdoor activities and room for your own private pool! A large deck with Trex Decking has been reconstructed to include concrete supports, and a large patio space provides the perfect setting for entertaining, or simply enjoying the beautiful weather. Whether you're looking for a private sanctuary or a place to entertain, this home has it all with a 2 car garage and double entry storage doors for your outdoor equipment. This perfect home combines ideal location and charm with amenities within this premier swim and tennis community. Additional amenities include a playground, clubhouse, basketball hoop, and more. View your dream home today that awaits your own personalized touches!
Sold for $860,000
$860,000
2844 Shenandoah Drive, Watkinsville, GA 30677
4beds
--sqft
Single Family Residence
Built in 2006
1.07 Acres Lot
$978,100 Zestimate®
$--/sqft
$3,130 Estimated rent
Home value
$978,100
$929,000 - $1.03M
$3,130/mo
Zestimate® history
Owner options
List your home for rent
$3,130/mo
Rent Zestimate®
Find your next renter with Zillow Rental Manager. Plus, with online applications, you can quickly screen prospective tenants – for free.
$3,130/mo
Rent Zestimate®
Refinance and save
$6,162/mo
Est. payment
Refinancing to a lower rate could help reduce your monthly payments and save thousands over the life of the loan.
$6,162/mo
Est. payment
Explore your selling options
Work with a Zillow partner agent
Leverage their expertise and Zillow's premium Showcase listings to get your home seen by more buyers.
Get startedList with your own agent
Get your home in front of millions of buyers by listing it on Zillow.
Learn how to do itSell it yourself
Take full control of how buyers see your home on Zillow by listing For Sale by Owner (FSBO).
List your homeWhat's special
Zillow last checked:
Listing updated:
Listed by:
Tary Drouault 678-775-6390,
Keller Williams Realty Atlanta
Bought with:
Sharon Gay, 101015
Carriage House Realty, Inc.
Source: Hive MLS,MLS#: CM1008437 Originating MLS: Athens Area Association of REALTORS
Originating MLS: Athens Area Association of REALTORSFacts & features
Interior
Bedrooms & bathrooms
- Bedrooms: 4
- Bathrooms: 4
- Full bathrooms: 3
- 1/2 bathrooms: 1
- Main level bathrooms: 3
- Main level bedrooms: 3
Rooms
- Room types: In-Law Suite
Bedroom 1
- Level: Lower
- Dimensions: 0 x 0
Bedroom 1
- Level: Main
- Dimensions: 0 x 0
Bedroom 2
- Level: Main
- Dimensions: 0 x 0
Bedroom 3
- Level: Main
- Dimensions: 0 x 0
Bathroom 1
- Level: Main
- Dimensions: 0 x 0
Bathroom 1
- Level: Lower
- Dimensions: 0 x 0
Bathroom 2
- Level: Main
- Dimensions: 0 x 0
Bathroom 3
- Level: Main
- Dimensions: 0 x 0
Heating
- Forced Air
Cooling
- Central Air, Electric
Appliances
- Included: Dishwasher, Disposal, Microwave, Oven, Refrigerator
Features
- Tray Ceiling(s), Ceiling Fan(s), Cathedral Ceiling(s), Central Vacuum, Kitchen Island, Pantry, Vaulted Ceiling(s), In-Law Floorplan
- Flooring: Carpet, Tile, Wood
- Basement: Bathroom,Full,Partially Finished
Property
Parking
- Total spaces: 2
- Parking features: Attached, Garage Door Opener
- Garage spaces: 2
Features
- Patio & porch: Deck
- Exterior features: Deck, Other
Lot
- Size: 1.07 Acres
- Features: Level, Sprinkler System
Details
- Parcel number: C01AF012A
Construction
Type & style
- Home type: SingleFamily
- Architectural style: Traditional
- Property subtype: Single Family Residence
Materials
- Brick
Condition
- Year built: 2006
Details
- Warranty included: Yes
Utilities & green energy
- Sewer: Septic Tank
- Water: Public
Community & HOA
Community
- Features: Street Lights, Sidewalks
- Security: Security System
- Subdivision: Meridian
HOA
- Has HOA: Yes
- HOA fee: $1,000 annually
Location
- Region: Watkinsville
Financial & listing details
- Tax assessed value: $922,549
- Annual tax amount: $5,673
- Date on market: 7/21/2023
- Cumulative days on market: 102 days
- Listing agreement: Exclusive Right To Sell
- Inclusions: Ceiling Fans, Central Vacuum, Security System
Price history
| Date | Event | Price |
|---|---|---|
| 11/1/2023 | Pending sale | $875,000+1.7% |
Source:  FMLS GA #7247476 Report a problem FMLS GA #7247476 Report a problem | ||
| 10/31/2023 | Sold | $860,000-1.7% |
Source:  Hive MLS #CM1008437 Report a problem Hive MLS #CM1008437 Report a problem | ||
| 10/29/2023 | Contingent | $875,000 |
Source:  GAMLS #10183519 Report a problem GAMLS #10183519 Report a problem | ||
| 8/13/2023 | Price change | $875,000-5.4% |
Source: FMLS GA #7247476 Report a problem | ||
| 7/21/2023 | Listed for sale | $925,000+41.2% |
Source: FMLS GA #7247476 Report a problem | ||
| 3/19/2021 | Sold | $655,000-4.4% |
Source:  GAMLS #8912882 Report a problem GAMLS #8912882 Report a problem | ||
| 1/14/2021 | Listed for sale | $685,000+23.8% |
Source: Athens Elite Real Estate #979196 Report a problem | ||
| 4/21/2006 | Sold | $553,327 |
Source: Public Record Report a problem | ||
Public tax history
| Year | Property taxes | Tax assessment |
|---|---|---|
| 2025 | $5,873 -13.5% | $369,020 +7.9% |
| 2024 | $6,790 +2.2% | $341,863 +11.2% |
| 2023 | $6,646 +8.6% | $307,315 +16.1% |
| 2022 | $6,118 +6.3% | $264,646 +6.7% |
| 2021 | $5,757 +7.4% | $248,019 +7.4% |
| 2020 | $5,362 -0.6% | $230,984 +1.5% |
| 2019 | $5,394 +1.7% | $227,529 +1.7% |
| 2018 | $5,307 +3.4% | $223,829 +3.4% |
| 2017 | $5,133 | $216,507 +1.2% |
| 2016 | $5,133 | $213,853 +2.7% |
| 2015 | $5,133 +3.9% | $208,314 +2.7% |
| 2014 | $4,939 | $202,766 +0% |
| 2013 | -- | $202,750 |
| 2012 | -- | -- |
| 2011 | -- | -- |
| 2010 | -- | -- |
| 2009 | -- | $216,187 -2.4% |
| 2008 | -- | $221,478 +0.9% |
| 2007 | -- | $219,478 |
Find assessor info on the county website
Neighborhood: 30677
Nearby homes
- $885,0004 bd4 ba-- sqft2836 Allegheny Ln, Watkinsville, GA 30677Sold

- $1,211,4005 bd5 ba5.6k sqft2759 Allegheny Ln, Watkinsville, GA 30677Off Market

- $974,5005 bd5 ba4.1k sqft2696 Shenandoah Dr, Watkinsville, GA 30677Off Market
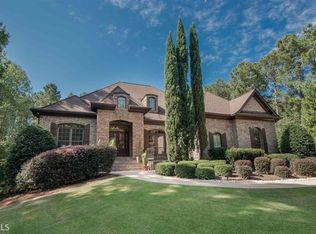
- $910,0006 bd5 ba3.4k sqft2436 Allegheny Ln, Watkinsville, GA 30677Sold
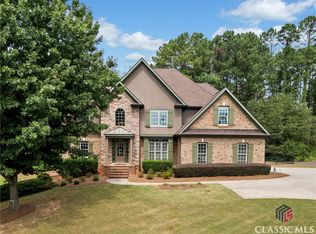
- $1,053,1005 bd4 ba-- sqft2436 Allegheny Dr, Watkinsville, GA 30677Off Market
- $1,240,2005 bd6 ba4k sqft2429 Allegheny Ln, Watkinsville, GA 30677Off Market
- $1,357,5006 bd6 ba6k sqft2909 Allegheny Ln, Watkinsville, GA 30677Off Market
- $935,100-- bd-- ba3.3k sqft3028 Allegheny Ln, Watkinsville, GA 30677Off Market
Nearby schools
GreatSchools rating
- 9/10Malcom Bridge Elementary SchoolGrades: PK-5Distance: 0.6 mi
- 9/10Malcom Bridge Middle SchoolGrades: 6-8Distance: 0.5 mi
- 10/10North Oconee High SchoolGrades: 9-12Distance: 2.7 mi
Schools provided by the listing agent
- Elementary: Malcom Bridge Elementary
- Middle: Malcom Bridge Middle
- High: North Oconee
Source: Hive MLS. This data may not be complete. We recommend contacting the local school district to confirm school assignments for this home.


Get pre-qualified for a loan
At Zillow Home Loans, we can pre-qualify you in as little as 5 minutes with no impact to your credit score.An equal housing lender. NMLS #10287.
Sell for more on Zillow
Get a Zillow Showcase℠ listing at no additional cost and you could sell for .
$978,100
2% more
+$19,562
With Zillow Showcase(estimated)
$997,662
- Georgia
- Oconee County
- Watkinsville
- 30677
- 2844 Shenandoah Drive
Nearby cities
Nearby zip codes
Other Watkinsville Topics
