Step into this meticulously maintained residence in the sought after Verano master planned community, where two primary bedrooms each featuring immaculate bathrooms and large walk in closets, along with a spacious walk in pantry in the gourmet kitchen, highlight the functional luxury found throughout. One primary bedroom is conveniently located on the main level with the second upstairs. Every detail from the fixtures to the flooring to the landscaping looks and feels practically new. Built in late 2021, this 2,076 square foot, 5 bedroom, 3.5 bath home has been cared for with obvious pride, sparing you the wear, repairs, and surprise expenses that so often come with older resale properties. Inside, natural light pours through the open floor plan, creating a warm and welcoming atmosphere from the moment you walk in. Select rooms offer stunning views of the surrounding mountains, adding an everyday sense of calm to the home. The kitchen anchors the main living space with stainless steel appliances, abundant cabinetry, designer light fixtures, and recessed lighting throughout all still looking showroom fresh. The backyard has been thoughtfully designed as a modern, inviting retreat. A charming gazebo sits atop a brick patio, framed by lush synthetic turf that stays green year round with minimal upkeep. Whether you are hosting a lively gathering, firing up the grill on a weekend afternoon, or simply watching the kids play in a safe, low maintenance space, this backyard delivers style and function in equal measure. The home is a 5 to 10 minute walk to Verano's resort style amenities including a heated pool, jacuzzi, and a rentable clubhouse for private events, all maintained with low HOA fees. For recreation, you will find sports courts for tennis or pickleball within the community. A short walk away, you will find kids playgrounds and a grassy park. Additionally, Rio Vista Elementary School is conveniently just a 1 to 3 minute walk away. Every major system was installed with efficiency and longevity in mind: a tankless water heater, smart AC thermostat, solar system (PPA), and window blinds throughout. Outside, block walls, planters, and synthetic turf keep maintenance to a minimum while preserving lasting curb appeal. A grassy playground very near the home offers even more space for children and pets to enjoy. Ideally situated near shopping, dining, golf, and with easy access to the I 10, this home offers the rare combination of a like new interior, a resort caliber community, and an unmatched walkable location. Perfect for first time buyers, growing families, or anyone seeking move in ready comfort in one of the desert's most desirable neighborhoods. As an added bonus, all furniture, as well as the refrigerator, washer, and dryer, can be included for $5,000 more. A bargain!
For sale
$589,000
26963 Avenida Quintana, Cathedral City, CA 92234
5beds
2,076sqft
Residential, Single Family Residence
Built in 2021
5,227 Square Feet Lot
$578,900 Zestimate®
$284/sqft
$208/mo HOA
What's special
- 51 days |
- 210 |
- 16 |
Zillow last checked:
Listing updated:
Listed by:
Charles Chamorro DRE # 01899704 310-357-3166,
Che Hill 818-433-0363
Source: CLAW,MLS#: 26855103
Facts & features
Interior
Bedrooms & bathrooms
- Bedrooms: 5
- Bathrooms: 4
- Full bathrooms: 3
- 1/2 bathrooms: 1
Rooms
- Room types: Living Room, Dining Area, Breakfast Bar, Patio Covered, Patio Open, Walk-In Closet, Walk-In Pantry, Pantry
Bedroom
- Features: Walk-In Closet(s)
- Level: Main
Bathroom
- Features: Double Vanity(s), Remodeled, Shower Over Tub
Kitchen
- Features: Kitchen Island, Remodeled, Open to Family Room, Pantry
Heating
- Central
Cooling
- Central Air
Appliances
- Included: Disposal, Dishwasher, Microwave, Water Line to Refrigerator, Refrigerator, Range/Oven, Dryer, Washer, Tankless Water Heater
- Laundry: Laundry Room, Inside, Upper Level
Features
- Open Floorplan
- Flooring: Tile, Carpet
- Has fireplace: No
- Fireplace features: None
Interior area
- Total structure area: 2,076
- Total interior livable area: 2,076 sqft
Property
Parking
- Total spaces: 2
- Parking features: Garage - 2 Car, Detached, Side By Side, Private Garage
- Garage spaces: 2
Features
- Levels: Two
- Stories: 2
- Patio & porch: Covered, Patio, Brick
- Pool features: Association, In Ground, Heated, Fenced, Community
- Spa features: Association Spa, In Ground, Community, Fenced
- Fencing: Brick,Fenced Yard
- Has view: Yes
- View description: Mountain(s)
Lot
- Size: 5,227 Square Feet
- Features: Front Yard, Back Yard
Details
- Additional structures: Gazebo
- Parcel number: 677742010
- Special conditions: Standard
Construction
Type & style
- Home type: SingleFamily
- Architectural style: Spanish
- Property subtype: Residential, Single Family Residence
Materials
- Roof: Tile
Condition
- Updated/Remodeled
- Year built: 2021
Utilities & green energy
Green energy
- Energy generation: Solar
Community & HOA
HOA
- Has HOA: Yes
- HOA fee: $208 monthly
Location
- Region: Cathedral City
Financial & listing details
- Price per square foot: $284/sqft
- Tax assessed value: $443,781
- Date on market: 7/2/2026
Estimated market value
$578,900
$550,000 - $608,000
$4,146/mo
Price history
| Date | Event | Price |
|---|---|---|
| 7/2/2026 | Listed for sale | $589,000+43.7%$284/sqft |
Source:  CLAW #26855103 Report a problem CLAW #26855103 Report a problem | ||
| 1/6/2022 | Sold | $410,000$197/sqft |
Source: Public Record Report a problem | ||
Public tax history
| Year | Property taxes | Tax assessment |
|---|---|---|
| 2026 | -- | $443,781 +2% |
| 2025 | $6,075 -11.7% | $435,080 +2% |
| 2024 | $6,884 +0.3% | $426,550 +2% |
| 2023 | $6,865 +23.6% | $418,188 +32% |
| 2022 | $5,555 +162% | $316,842 +754% |
| 2021 | $2,120 +29.6% | $37,100 +1428.6% |
| 2020 | $1,636 | $2,427 +2% |
| 2019 | -- | $2,380 |
Find assessor info on the county website
Monthly payment
Est. payment
Payment breakdown
Explore the cost of this home by adjusting the details. Changes won't be saved.Climate risks
Neighborhood: Rio Vista
Nearby schools
GreatSchools rating
- 5/10Rio Vista Elementary SchoolGrades: K-5Distance: 0.1 mi
- 5/10James Workman Middle SchoolGrades: 6-8Distance: 2.3 mi
- 4/10Cathedral City High SchoolGrades: 9-12Distance: 3.9 mi
- $496,2004 bd3 ba1.6k sqft26987 Avenida Quintana, Cathedral City, CA 92234Off Market
- $548,0003 bd2 ba1.9k sqft26939 Avenida Quintana, Cathedral City, CA 92234Sold
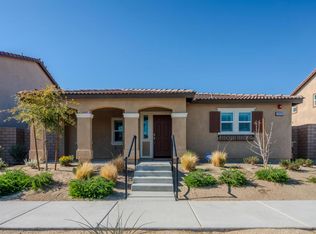
- $481,5004 bd3 ba1.6k sqft26962 Rio Madre Dr, Cathedral City, CA 92234Off Market
- $521,3004 bd3 ba2k sqft26986 Rio Madre Dr, Cathedral City, CA 92234Off Market
- $502,1004 bd3 ba2k sqft26938 Rio Madre Dr, Cathedral City, CA 92234Off Market
- $504,2004 bd3 ba2k sqft26891 Avenida Quintana, Cathedral City, CA 92234Off Market
- $485,4003 bd2 ba1.9k sqft26867 Avenida Quintana, Cathedral City, CA 92234Off Market
- $493,6004 bd3 ba1.6k sqft26890 Rio Madre Dr, Cathedral City, CA 92234Off Market
A local agent can set up tours, give advice and negotiate with sellers.
Similar homes
- $570,0004 bd2 ba1.6k sqft69709 Rochester Rd, Cathedral City, CA 92234For Sale
 MLS ID #26870975PS, Chase Owens DRE # 02019767, Coldwell Banker Realty. CLAW
 - $565,0003 bd3 ba1.8k sqft67625 Quijo Rd, Cathedral City, CA 92234For Sale
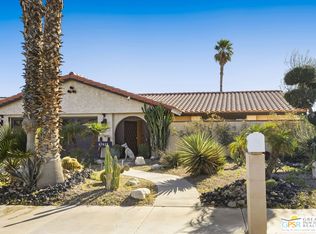 MLS ID #26646797PS, Johnsie Walsh DRE # 01745113, Bennion Deville Homes. CLAW
 - $689,0004 bd2 ba2.2k sqft68210 Bella Vista Rd, Cathedral City, CA 92234For Sale
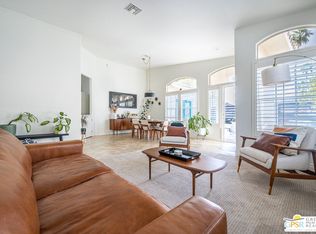 MLS ID #26857011PS, Tari Clay DRE # 01280133, Berkshire Hathaway HomeServices California Properties. CLAW
 - $550,0003 bd3 ba1.7k sqft31430 Calle Agate, Cathedral City, CA 92234For Sale
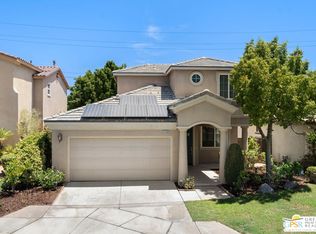 MLS ID #26868049PS, Douglas Turold DRE # 01976547, Compass. CLAW
 - $420,0003 bd2 ba1.1k sqft67363 Rio Oso Rd, Cathedral City, CA 92234For SaleMLS ID #219149498DA, Katrina Jordyn, C 21 Coachella Valley RE. CRMLS
- $715,0003 bd2 ba1.2k sqft37512 Bankside Dr, Cathedral City, CA 92234For SaleMLS ID #26853955PS, Brady Sandahl DRE # 01416687, Keller Williams Luxury Homes. CLAW
- $629,0002 bd2 ba1.4k sqft23 Prosecco, Rancho Mirage, CA 92270For SaleMLS ID #26868141PS, Paul Kaplan DRE # 01325586, BD Homes-The Paul Kaplan Group. CLAW
- $599,0002 bd3 ba1.8k sqft355 N Avenida Caballeros Unit 6, Palm Springs, CA 92262For SaleMLS ID #26870267PS, Jeff Rayborn DRE # 02062886, Desert Lifestyle Properties. CLAW
- $399,0002 bd2 ba1.3k sqft29797 E Trancas Dr, Cathedral City, CA 92234For SaleMLS ID #25598605, Paula Naples DRE # 02201796, Compass. CLAW
- $697,0003 bd3 ba1.2k sqft1181 E Estio Cir, Palm Springs, CA 92262For SaleMLS ID #26867923PS, Steven Lautenbach DRE # 01866311, Fathom Realty. CLAW
- $618,9995 bd3 ba2.7k sqft13704 Sarita Dr, Desert Hot Springs, CA 92240New ConstructionMLS ID #26867133PS, Shana Gates DRE # 01729222, Real Brokerage Technologies. CLAW
- $695,0003 bd2 ba1.4k sqft2120 E Del Lago Rd, Palm Springs, CA 92262For SaleMLS ID #219150979PS, Jan Cox, PMI Coachella Valley. CRMLS
- $449,0004 bd2 ba2k sqft11531 Pomelo Dr, Desert Hot Springs, CA 92240For SaleMLS ID #26867187PS, Vanessa Sanchez DRE # 02064295, HomeSmart. CLAW
- $449,9994 bd2 ba1.7k sqft13320 Calle Amapola, Desert Hot Springs, CA 92240For SaleMLS ID #26642397, Colin M. Trent Johnson DRE # 01937017, Premier Realty Associates. CLAW
- $789,0004 bd3 ba2.5k sqft827 Alta Rdg, Palm Springs, CA 92262For SaleMLS ID #26848371PS, Brady Sandahl DRE # 01416687, Keller Williams Luxury Homes. CLAW
- $559,9004 bd3 ba2.6k sqft64194 Appalachian St, Desert Hot Springs, CA 92240For SaleMLS ID #26842861PS, Jessica McCollum DRE # 02223938, Berkshire Hathaway HomeServices California Properties. CLAW
- $530,0003 bd2 ba1.5k sqft78703 Stansbury Ct, Palm Desert, CA 92211For SaleMLS ID #26873959PS, Fatima Nordquist DRE # 01467088, Beverly Hills Fine Homes. CLAW
- $585,0003 bd2 ba1.7k sqft38811 Camino Buendia, Indio, CA 92203For SaleMLS ID #26670487PS, Randy Wiemer DRE # 01704307, Desert Lifestyle Properties. CLAW
- $535,0002 bd3 ba1.3k sqft3551 Melody Ln, Palm Springs, CA 92262For SaleMLS ID #26864433PS, Tracey Frazier DRE # 02173410, Windermere Real Estate. CLAW
- $469,0004 bd3 ba1.7k sqft16364 Avenida Rambla, Desert Hot Springs, CA 92240New ConstructionMLS ID #26867141PS, Shana Gates DRE # 01729222, Real Brokerage Technologies. CLAW
Local buyer's agents are ready to help
