Step into a sun-filled great room where the living, dining and kitchen spaces flow together as one bright, open canvas. Fresh paint throughout and brand-new carpet in the bedrooms give this home a crisp, just-finished feel. Porcelain tile runs throughout the main floor, while the kitchen anchors it all with granite counters and plenty of room to cook, host and gather. The downstairs primary suite delivers an oversized en suite bath and a walk-in closet built for real life. Step outside to your own private 5-ft wading pool, the kind of backyard that turns a Tuesday into a staycation. Solar panels convey with an assumable lease, and the attached 2-car garage leaves room for cars and storage. Tucked inside Cimarron Cove, a gated community known for low HOAs and genuine peace and quiet with a community pool, spa and playground all close to Downtown Palm Springs. This one shows like a model. It won't last like one.
For sale
$550,000
31430 Calle Agate, Cathedral City, CA 92234
3beds
1,769sqft
Residential, Single Family Residence
Built in 2004
3,920 Square Feet Lot
$544,200 Zestimate®
$311/sqft
$255/mo HOA
What's special
- 26 days
- 847
- 58
Zillow last checked:
Listing updated:
Listed by:
Douglas Turold DRE # 01976547 760-464-8850,
Compass 760-350-9253
Source: CLAW,MLS#: 26868049PS
Facts & features
Interior
Bedrooms & bathrooms
- Bedrooms: 3
- Bathrooms: 3
- Full bathrooms: 2
- 1/2 bathrooms: 1
Rooms
- Room types: Breakfast Bar, Powder, Dining Area, Patio Open, Patio Covered, Pantry, Living Room, Walk-In Closet
Bedroom
- Features: Walk-In Closet(s)
Bathroom
- Features: Shower Stall, Shower and Tub, Shower Over Tub
Kitchen
- Features: Bar, Pantry, Kitchen Island
Heating
- Forced Air, Zoned
Cooling
- Air Conditioning, Zoned, Central Air
Appliances
- Included: Microwave, Oven, Range, Dishwasher, Dryer, Disposal, Washer, Refrigerator, Range/Oven, Gas Water Heater
- Laundry: Laundry Room, Upper Level, Inside
Features
- Open Floorplan, Recessed Lighting, Ceiling Fan(s), Breakfast Counter / Bar, Family Kitchen, Eat-in Kitchen, Kitchen Island
- Flooring: Ceramic Tile, Carpet
- Windows: Blinds, Drapes
- Has fireplace: No
- Fireplace features: None
- Common walls with other units/homes: Detached/No Common Walls
Interior area
- Total structure area: 1,769
- Total interior livable area: 1,769 sqft
Property
Parking
- Parking features: Garage - 2 Car, Driveway
- Has garage: Yes
- Has uncovered spaces: Yes
Features
- Levels: Two
- Stories: 2
- Entry location: Main Level
- Patio & porch: Front Porch, Rear Porch, Patio
- Has private pool: Yes
- Pool features: In Ground, Heated, Private, Community
- Spa features: Heated, Community, Association Spa
- Fencing: Fenced
- Has view: Yes
- View description: Mountain(s)
Lot
- Size: 3,920 Square Feet
- Features: Back Yard, Landscaped, Lawn
Details
- Additional structures: None
- Parcel number: 677620085
- Special conditions: Standard
Construction
Type & style
- Home type: SingleFamily
- Property subtype: Residential, Single Family Residence
Materials
- Stucco
- Roof: Clay
Condition
- Updated/Remodeled
- Year built: 2004
Utilities & green energy
- Sewer: In Street Paid
- Water: Public, Water District
- Utilities for property: Cable Available
Green energy
- Energy generation: Solar
Community & HOA
Community
- Security: Gated Community, Gated, Secured Community, Prewired
HOA
- Has HOA: Yes
- HOA fee: $255 monthly
Location
- Region: Cathedral City
Financial & listing details
- Price per square foot: $311/sqft
- Tax assessed value: $366,529
- Date on market: 8/4/2026
Estimated market value
$544,200
$517,000 - $571,000
$3,692/mo
Price history
| Date | Event | Price |
|---|---|---|
| 8/4/2026 | Listed for sale | $550,000-3.3%$311/sqft |
Source:  CLAW #26868049PS Report a problem CLAW #26868049PS Report a problem | ||
| 1/4/2022 | Listing removed | -- |
Source:  RE/MAX International Report a problem RE/MAX International Report a problem | ||
| 12/24/2021 | Listed for sale | $569,000+96.9%$322/sqft |
Source:  Greater Palm Springs Realtors #219071671 Report a problem Greater Palm Springs Realtors #219071671 Report a problem | ||
| 12/2/2014 | Sold | $289,000$163/sqft |
Source:  CDAR/ Desert Area MLS #214086212 Report a problem CDAR/ Desert Area MLS #214086212 Report a problem | ||
| 11/11/2014 | Listed for sale | $289,000+42.4%$163/sqft |
Source: Windermere Real Estate Southern California #214086212 Report a problem | ||
| 3/9/2010 | Sold | $203,000+11.5%$115/sqft |
Source: CDAR/ Desert Area MLS #41384494 Report a problem | ||
| 8/17/2009 | Sold | $182,000-59.3%$103/sqft |
Source: Public Record Report a problem | ||
| 6/6/2006 | Sold | $447,500$253/sqft |
Source: Public Record Report a problem | ||
Public tax history
| Year | Property taxes | Tax assessment |
|---|---|---|
| 2026 | -- | $366,529 +2% |
| 2025 | $5,159 -0.5% | $359,343 +2% |
| 2024 | $5,183 +0.3% | $352,298 +2% |
| 2023 | $5,170 +2.4% | $345,391 +2% |
| 2022 | $5,048 +3% | $338,620 +2% |
| 2021 | $4,902 +5.4% | $331,981 +1% |
| 2020 | $4,649 +2% | $328,578 +2% |
| 2019 | $4,557 +2.3% | $322,137 +2% |
| 2018 | $4,456 +1.7% | $315,821 +2% |
| 2017 | $4,382 | $309,629 +2% |
| 2016 | $4,382 +9.9% | $303,558 +5% |
| 2015 | $3,986 +28.5% | $289,000 +35.2% |
| 2014 | $3,101 | $213,752 +9.1% |
| 2013 | -- | $196,000 +4.3% |
| 2012 | -- | $188,000 -8.1% |
| 2011 | -- | $204,528 +4.9% |
| 2010 | -- | $195,000 -13.7% |
| 2009 | -- | $226,000 -41.3% |
| 2008 | -- | $385,000 -15.6% |
| 2007 | -- | $456,220 +4229.3% |
| 2006 | -- | $10,538 +2% |
| 2005 | -- | $10,332 |
Find assessor info on the county website
Monthly payment
Est. payment
Payment breakdown
Explore the cost of this home by adjusting the details. Changes won't be saved.Climate risks
Neighborhood: Panorama
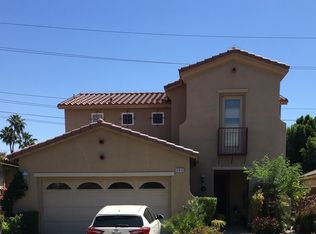
- $501,3003 bd2 ba1.8k sqft31410 Calle Agate, Cathedral City, CA 92234Off Market
- $443,9003 bd2 ba1.4k sqft31450 Calle Agate, Cathedral City, CA 92234Off Market

- $449,8003 bd2 ba1.4k sqft31380 Calle Agate, Cathedral City, CA 92234Off Market
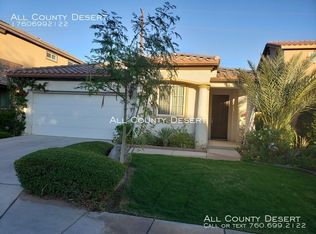
- $483,8003 bd2 ba1.8k sqft31470 Calle Agate, Cathedral City, CA 92234Off Market
Similar homes
- $569,0003 bd2 ba1.4k sqft30488 Colonial Dr, Cathedral City, CA 92234For Sale
 MLS ID #26872045, Arash Pashaei DRE # 02024961, Keller Williams Beverly Hills. CLAW
 - $570,0004 bd2 ba1.6k sqft69709 Rochester Rd, Cathedral City, CA 92234For Sale
 MLS ID #26870975PS, Chase Owens DRE # 02019767, Coldwell Banker Realty. CLAW
 - $565,0003 bd3 ba1.8k sqft67625 Quijo Rd, Cathedral City, CA 92234For Sale
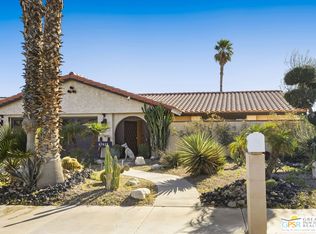 MLS ID #26646797PS, Johnsie Walsh DRE # 01745113, Bennion Deville Homes. CLAW
 - $689,0004 bd2 ba2.2k sqft30376 Avenida Juarez, Cathedral City, CA 92234For Sale
 MLS ID #26875473PS, Jason Cochran DRE # 01947240, Equity Union. CLAW
Local buyer's agents are ready to help
