Presenting 26964 Sunburst Path. Nestled within the prestigious, world-class resort community of The Peninsula on the Indian River Bay. An exquisite, reimagined residence, both inside and out lakefront home stands as a beacon of unsurpassed elegance. Its coastal style seamlessly blends with luxurious contemporary appointments, creating a haven of refined living. The meticulous millwork architecture, high-end finishes, and thoughtfully selected surfaces evoke a sense of grandeur. As you step inside, feature lighting guides you through a world of sophistication. The premium lakefront location is not just a backdrop; it's a central character. Two wrap-around balconies embrace the residence, offering panoramic views that elevate the splendor of this already remarkable home. The living room, grand in its two-story expanse of atrium doors crowned with picture windows, offers amazing panoramic lake views and is made cozy by a dual-sided fireplace at its core, the perfect setting for celebrations, large and small! For those who revel in culinary arts, the chef's entertainer's kitchen is a masterpiece. Professional series appliances and sublime finishes come together, creating a space perfect for hosting grand scale dinner parties or simply relishing everyday coastal living. Serve those culinary delights casually at the breakfast bar, or in the adjacent breakfast nook, for more formal occasions in the dining area, offering direct access to the covered porch where you have a front row seat to the grandeur of nature that abounds. The main-level primary suite is a sanctuary unto itself. With a sitting area that overlooks the tranquil lake and offers egress to the covered porch and sit fireside with your morning coffee, it's a personal retreat. The spa ensuite, finely appointed with dual vanities, spacious stall shower, and a soaking tub sided by a fireplace and beverage center, ensuring that every moment spent here is one of indulgence and relaxation. Off the foyer is a private office perfect for working from home, the powder bath, and laundry room with interior access to the oversized finished garage. The main level is completed by a finely finished elevator that itself captures stunning views through its picture window, as you ascend to the upper level. The upper level reveals a spacious loft recreation and family room. This versatile space offers a beautiful lounge entertainment area. The home’s third fireplace is found here, sided with built-ins of a wet-bar and beverage fridge area, as well as a bookcase side with display cabinetry, showcased under a coffered ceiling. The loft continues, offering more space for multiple zones to lounge, play games, and even access to the balcony to watch an amazing sunset. The second primary bedroom boasts all the many features as the one on the main level, offering a luxurious ensuite, and private access to the balcony. Two guest bedrooms, one provides a dedicated ensuite, the other is sided by a full bath, providing comfort and privacy for visiting friends or family. In every corner, this home is a testament to a lifestyle where every detail is considered, and every element is designed to enhance the experience of living amidst coastal beauty and luxury. The Peninsula on the Indian Bay is where resort living is dramatically refined. Boasting a Jack Nicklaus signature golf course and much more, every detail has been thoughtfully designed to fit every lifestyle. Enjoy a meal in the Terrace Grille or relax on the scenic beach and pier. The clubhouse features dining, meeting rooms, billiards and more. Everything you need to fulfill your fitness or relaxation kick can be found here between both indoor and outdoor pools, wave pools, state-of-the art gym, professional tennis facility, basketball court, and full-service spa. Enjoy the outdoors by strolling the boardwalk trails and nature center along Lingo Creek Come home to comfort, luxury and resort-style living at its finest.
Sold for $1,300,000
Street View
$1,300,000
26964 Sunburst Path, Millsboro, DE 19966
4beds
4,500sqft
Single Family Residence
Built in 2005
9,148 Square Feet Lot
$1,291,500 Zestimate®
$289/sqft
$3,861 Estimated rent
Home value
$1,291,500
$1.21M - $1.37M
$3,861/mo
Zestimate® history
Owner options
List your home for rent
$3,861/mo
Rent Zestimate®
Find your next renter with Zillow Rental Manager. Plus, with online applications, you can quickly screen prospective tenants – for free.
$3,861/mo
Rent Zestimate®
Refinance and save
$6,853/mo
Est. payment
Refinancing to a lower rate could help reduce your monthly payments and save thousands over the life of the loan.
$6,853/mo
Est. payment
Explore your selling options
Work with a Zillow partner agent
Leverage their expertise and Zillow's premium Showcase listings to get your home seen by more buyers.
Get startedList with your own agent
Get your home in front of millions of buyers by listing it on Zillow.
Learn how to do itSell it yourself
Take full control of how buyers see your home on Zillow by listing For Sale by Owner (FSBO).
List your homeWhat's special
Private officeDual-sided fireplaceSpa ensuiteBasketball courtBeverage centerMeticulous millwork architectureOversized finished garage
Zillow last checked:
Listing updated:
Listed by:
DIANE LANE 302-632-0049,
Northrop Realty
Bought with:
Ingrid Kollist, RS-0024432
Active Adults Realty
Source: Bright MLS,MLS#: DESU2049488
Facts & features
Interior
Bedrooms & bathrooms
- Bedrooms: 4
- Bathrooms: 5
- Full bathrooms: 4
- 1/2 bathrooms: 1
- Main level bathrooms: 2
- Main level bedrooms: 1
Rooms
- Room types: Living Room, Dining Room, Primary Bedroom, Bedroom 2, Bedroom 3, Bedroom 4, Kitchen, Foyer, Laundry, Office, Recreation Room
Basement
- Area: 0
Heating
- Heat Pump, Programmable Thermostat, Zoned, Natural Gas
Cooling
- Central Air, Ceiling Fan(s), Programmable Thermostat, Zoned, Electric
Appliances
- Included: Air Cleaner, Microwave, Cooktop, Dishwasher, Disposal, Dryer, Energy Efficient Appliances, Exhaust Fan, Extra Refrigerator/Freezer, Freezer, Humidifier, Ice Maker, Indoor Grill, Double Oven, Self Cleaning Oven, Oven, Oven/Range - Gas, Range Hood, Refrigerator, Stainless Steel Appliance(s), Washer, Water Dispenser, Water Heater, Tankless Water Heater, Water Treat System, Gas Water Heater
- Laundry: Main Level, Laundry Room
Features
- Air Filter System, Attic, Bar, Breakfast Area, Built-in Features, Ceiling Fan(s), Chair Railings, Combination Dining/Living, Combination Kitchen/Dining, Combination Kitchen/Living, Crown Molding, Dining Area, Elevator, Entry Level Bedroom, Open Floorplan, Eat-in Kitchen, Kitchen - Gourmet, Kitchen Island, Kitchen - Table Space, Primary Bath(s), Recessed Lighting, Soaking Tub, Bathroom - Stall Shower, Store/Office, Bathroom - Tub Shower, Upgraded Countertops, Wainscotting, Walk-In Closet(s), Wine Storage, 2 Story Ceilings, 9'+ Ceilings, Dry Wall, High Ceilings, Tray Ceiling(s), Wood Ceilings
- Flooring: Ceramic Tile, Hardwood, Marble, Carpet, Wood
- Doors: Atrium, French Doors, Insulated, Storm Door(s)
- Windows: Atrium, Double Pane Windows, Energy Efficient, ENERGY STAR Qualified Windows, Insulated Windows, Screens, Storm Window(s), Transom, Stain/Lead Glass, Window Treatments
- Has basement: No
- Number of fireplaces: 3
- Fireplace features: Double Sided, Electric, Gas/Propane, Mantel(s), Metal, Stone
Interior area
- Total structure area: 4,500
- Total interior livable area: 4,500 sqft
- Finished area above ground: 4,500
- Finished area below ground: 0
Property
Parking
- Total spaces: 6
- Parking features: Built In, Garage Door Opener, Inside Entrance, Garage Faces Side, Oversized, Driveway, Attached
- Attached garage spaces: 2
- Uncovered spaces: 4
Accessibility
- Accessibility features: Accessible Hallway(s), Accessible Elevator Installed
Features
- Levels: Two
- Stories: 2
- Patio & porch: Enclosed, Patio, Porch, Roof, Screened, Wrap Around, Screened Porch
- Exterior features: Bump-outs, Extensive Hardscape, Lighting, Lawn Sprinkler, Outdoor Shower, Play Area, Play Equipment, Private Beach, Sidewalks, Sport Court, Stone Retaining Walls, Street Lights, Tennis Court(s), Water Fountains, Balcony
- Pool features: Community
- Spa features: Community
- Has view: Yes
- View description: Garden, Golf Course, Lake, Panoramic, Pond, Water
- Has water view: Yes
- Water view: Lake,Pond,Water
- Waterfront features: Pond
Lot
- Size: 9,148 Square Feet
- Dimensions: 35.00 x 120.00
- Features: Backs - Open Common Area, Cul-De-Sac, Front Yard, Landscaped, No Thru Street, Pond, Rear Yard, SideYard(s)
Details
- Additional structures: Above Grade, Below Grade
- Parcel number: 23430.0022.00
- Zoning: MR
- Special conditions: Standard
Construction
Type & style
- Home type: SingleFamily
- Architectural style: Coastal,Contemporary
- Property subtype: Single Family Residence
Materials
- Cedar, Cement Siding, Composition, Frame, Glass, HardiPlank Type, Stick Built, Stone
- Foundation: Crawl Space
- Roof: Architectural Shingle,Metal,Pitched
Condition
- Excellent
- New construction: No
- Year built: 2005
Utilities & green energy
- Sewer: Public Sewer
- Water: Public
Community & HOA
Community
- Features: Pool
- Security: Carbon Monoxide Detector(s), Exterior Cameras, Main Entrance Lock, Motion Detectors, Security Gate, Security System, Smoke Detector(s)
- Subdivision: Peninsula
HOA
- Has HOA: Yes
- Amenities included: Beach Access, Clubhouse, Common Grounds, Dining Rooms, Elevator(s), Fitness Center, Gated, Golf Course, Golf Course Membership Available, Jogging Path, Meeting Room, Party Room, Picnic Area, Pool, Recreation Facilities, Tennis Court(s), Tot Lots/Playground, Volleyball Courts
- Services included: Common Area Maintenance, Maintenance Grounds, Pool(s), Recreation Facility, Security, Snow Removal
- HOA fee: $1,000 quarterly
Location
- Region: Millsboro
Financial & listing details
- Price per square foot: $289/sqft
- Tax assessed value: $97,850
- Annual tax amount: $4,042
- Date on market: 10/19/2023
- Listing agreement: Exclusive Right To Sell
- Inclusions: 3 Wine Coolers, Elevator
- Ownership: Fee Simple
Price history
| Date | Event | Price |
|---|---|---|
| 3/1/2024 | Sold | $1,300,000-13.3%$289/sqft |
Source:  Bright MLS #DESU2049488 Report a problem Bright MLS #DESU2049488 Report a problem | ||
| 12/31/2023 | Contingent | $1,500,000$333/sqft |
Source: Bright MLS #DESU2049488 Report a problem | ||
| 10/19/2023 | Listed for sale | $1,500,000+100%$333/sqft |
Source: Bright MLS #DESU2049488 Report a problem | ||
| 7/31/2018 | Sold | $750,000-3.7%$167/sqft |
Source: Public Record Report a problem | ||
| 7/10/2018 | Price change | $779,000-2.5%$173/sqft |
Source: Ocean Atlantic Sotheby's International Realty #1001568906 Report a problem | ||
| 6/11/2018 | Price change | $799,000-2.4%$178/sqft |
Source: Ocean Atlantic Sotheby's International Realty #725344 Report a problem | ||
| 5/7/2018 | Price change | $819,000-2.4%$182/sqft |
Source: Ocean Atlantic Sotheby's International Realty #725344 Report a problem | ||
| 2/18/2018 | Price change | $839,000-1.2%$186/sqft |
Source: Ocean Atlantic Sotheby's International Realty #725344 Report a problem | ||
| 1/25/2018 | Price change | $849,000-1.2%$189/sqft |
Source: Ocean Atlantic Sotheby's International Realty #725344 Report a problem | ||
| 11/5/2017 | Price change | $859,000-2.3%$191/sqft |
Source: OCEAN ATLANTIC SOTHEBY'S INTL REALTY #725344 Report a problem | ||
| 11/1/2017 | Price change | $879,000-7.5%$195/sqft |
Source: Owner Report a problem | ||
| 9/5/2017 | Listed for sale | $950,000+5.7%$211/sqft |
Source: Owner Report a problem | ||
| 3/9/2016 | Listing removed | $899,000-8.2%$200/sqft |
Source: Ocean Atlantic Sotheby's International Realty #621622 Report a problem | ||
| 6/26/2015 | Price change | $979,000-2.1%$218/sqft |
Source: Ocean Atlantic Sotheby's International Realty #621622 Report a problem | ||
| 4/1/2015 | Listed for sale | $1,000,000+29%$222/sqft |
Source: Ocean Atlantic Sotheby's International Realty #621622 Report a problem | ||
| 8/2/2013 | Sold | $775,000$172/sqft |
Source: Public Record Report a problem | ||
Public tax history
| Year | Property taxes | Tax assessment |
|---|---|---|
| 2025 | $2,967 -26.7% | $694,600 +609.9% |
| 2024 | $4,046 +0.1% | $97,850 |
| 2023 | $4,042 +1.6% | $97,850 |
| 2022 | $3,976 +3.1% | $97,850 |
| 2021 | $3,857 +4.8% | $97,850 +2.6% |
| 2020 | $3,681 | $95,350 |
| 2019 | $3,681 +4% | $95,350 |
| 2018 | $3,541 -2.6% | $95,350 |
| 2017 | $3,635 +13.1% | $95,350 |
| 2016 | $3,215 -3% | $95,350 |
| 2015 | $3,314 +1.5% | $95,350 |
| 2014 | $3,264 -0.7% | $95,350 |
| 2013 | $3,288 +2.9% | $95,350 |
| 2012 | $3,193 +2.1% | $95,350 |
| 2011 | $3,129 | $95,350 |
| 2010 | $3,129 +0.4% | $95,350 |
| 2009 | $3,116 | $95,350 |
| 2008 | -- | -- |
| 2007 | -- | -- |
| 2006 | -- | -- |
| 2005 | -- | -- |
| 2004 | -- | -- |
Find assessor info on the county website
Neighborhood: 19966
Nearby homes
- $1,472,2005 bd-- ba4k sqft26966 Sunburst Path, Millsboro, DE 19966Off Market
- $1,210,6005 bd4 ba4.1k sqft26962 Sunburst Path, Millsboro, DE 19966Off Market
- $951,8004 bd-- ba3.1k sqft26960 Sunburst Path, Millsboro, DE 19966Off Market
- $1,090,0005 bd5 ba4.4k sqft26965 Sunburst Path, Millsboro, DE 19966Sold
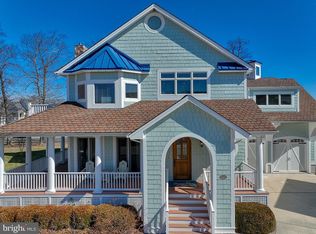
- $725,0004 bd4 ba2.4k sqft26967 Sunburst Path, Millsboro, DE 19966Sold
- $909,0005 bd-- ba2.6k sqft26983 Gentle Waters Ln, Millsboro, DE 19966Off Market
- $1,327,3004 bd-- ba3.4k sqft26985 Gentle Waters Ln, Millsboro, DE 19966Off Market
- $970,7004 bd-- ba2.9k sqft26961 Sunburst Path, Millsboro, DE 19966Off Market
Nearby schools
GreatSchools rating
- 5/10Long Neck Elementary SchoolGrades: K-5Distance: 1 mi
- 4/10Millsboro Middle SchoolGrades: 6-8Distance: 6.4 mi
- 3/10Sussex Central High SchoolGrades: 9-12Distance: 8.1 mi
Schools provided by the listing agent
- Elementary: Long Neck
- Middle: Millsboro
- High: Sussex Central
- District: Indian River
Source: Bright MLS. This data may not be complete. We recommend contacting the local school district to confirm school assignments for this home.


Get pre-qualified for a loan
At Zillow Home Loans, we can pre-qualify you in as little as 5 minutes with no impact to your credit score.An equal housing lender. NMLS #10287.
Sell for more on Zillow
Get a Zillow Showcase℠ listing at no additional cost and you could sell for .
$1,291,500
2% more
+$25,830
With Zillow Showcase(estimated)
$1,317,330
- Delaware
- Sussex County
- Millsboro
- 19966
- 26964 Sunburst Path
Nearby cities
Nearby zip codes
Other Millsboro Topics
