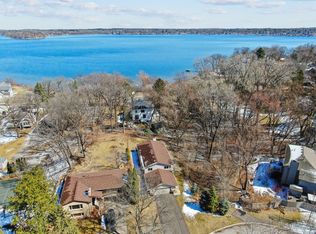
Let the lush yard and landscaping prepare you for the interior of your new home just one block away from White Bear Lake and your deeded access dock. Grand, two story foyer invites you in and makes you feel welcome. Formal living room offers seating and relaxation space. The formal dining room has views of both your back yard as well as front yard when you look through the living room picture window. Your kitchen/informal dining rooms feature gleaming hardwood floors, oak cabinets, beautiful backsplash, stainless appliances, center island and tons of natural light, not to mention access to your maintenance free back deck. Grilling anyone?! You can also enjoy the abundant wildlife including deer and many different breeds of birds including hummingbirds. Back inside, the family room features a gas fireplace with gorgeous brick surround for those chilly fall evenings. Built-ins offer storage to hide board games, video games, books, movies and more! Upstairs is the spacious primary bedroom with ensuite, full bath featuring a tiled shower and jacuzzi tub. Large walk-in closet ensures enough space for all your belongings. Lower level features the second family room perfect for additional entertaining space, game room, workout room, the possibilities are truly endless as well as a fourth bedroom and three-quarter bath. Two large storage rooms are a huge plus! Walk out onto your back patio from the lower level and enjoy the quiet of nature with multiple seating areas and paths through the foliage to get to the front and side yards. The house has an extra deep third car garage that can work great for a workshop with a garage heater to keep you warm in the winter. The front yard sports a unique fenced in area to allow your children or furry friend run around and play all day without worries. And to top it off the house comes with newer windows and roof and a brand-new driveway. As mentioned, your new home also comes with deeded access to a dock on White Bear Lake - can you just envision yourself on the lake this fall, ice fishing in the winter and enjoying sunny days next summer?! Free storage for your boat and summer toys?! This home has it! Hidden gate in the fence next to the home means you can store your toys for free year round! Don't miss this rare opportunity to purchase a dream home with lake access without the million dollar purchase price!
Closed
$650,000
2697 Arbor Dr, White Bear Township, MN 55110
4beds
3,383sqft
Single Family Residence
Built in 1990
0.38 Acres Lot
$673,100 Zestimate®
$192/sqft
$3,886 Estimated rent
Home value
$673,100
$639,000 - $707,000
$3,886/mo
Zestimate® history
Owner options
List your home for rent
$3,886/mo
Rent Zestimate®
Find your next renter with Zillow Rental Manager. Plus, with online applications, you can quickly screen prospective tenants – for free.
$3,886/mo
Rent Zestimate®
Refinance and save
$4,175/mo
Est. payment
Refinancing to a lower rate could help reduce your monthly payments and save thousands over the life of the loan.
$4,175/mo
Est. payment
Explore your selling options
Work with a Zillow partner agent
Leverage their expertise and Zillow's premium Showcase listings to get your home seen by more buyers.
Get startedList with your own agent
Get your home in front of millions of buyers by listing it on Zillow.
Learn how to do itSell it yourself
Take full control of how buyers see your home on Zillow by listing For Sale by Owner (FSBO).
List your homeWhat's special
Zillow last checked:
Listing updated:
Listed by:
Darin Bjerknes - Minnesotan 612-702-5126,
Real Broker, LLC
Bought with:
Darin Bjerknes - Minnesotan
Real Broker, LLC
Source: NorthstarMLS as distributed by MLS GRID,MLS#: 6601272
Facts & features
Interior
Bedrooms & bathrooms
- Bedrooms: 4
- Bathrooms: 4
- Full bathrooms: 2
- 3/4 bathrooms: 1
- 1/2 bathrooms: 1
Bedroom
- Level: Upper
- Area: 273 Square Feet
- Dimensions: 21 x 13
Bedroom 2
- Level: Upper
- Area: 132 Square Feet
- Dimensions: 12 x 11
Bedroom 3
- Level: Upper
- Area: 156 Square Feet
- Dimensions: 13 x 12
Bedroom 4
- Level: Lower
- Area: 143 Square Feet
- Dimensions: 13 x 11
Primary bathroom
- Level: Upper
- Area: 99 Square Feet
- Dimensions: 11 x 9
Dining room
- Level: Main
- Area: 130 Square Feet
- Dimensions: 13 x 10
Family room
- Level: Main
- Area: 221 Square Feet
- Dimensions: 17 x 13
Family room
- Level: Lower
- Area: 468 Square Feet
- Dimensions: 36 x 13
Foyer
- Level: Main
- Area: 156 Square Feet
- Dimensions: 13 x 12
Kitchen
- Level: Main
- Area: 285 Square Feet
- Dimensions: 19 x 15
Laundry
- Level: Main
- Area: 64 Square Feet
- Dimensions: 8 x 8
Living room
- Level: Main
- Area: 192 Square Feet
- Dimensions: 16 x 12
Storage
- Level: Lower
- Area: 91 Square Feet
- Dimensions: 13 x 7
Storage
- Level: Lower
- Area: 91 Square Feet
- Dimensions: 13 x 7
Heating
- Forced Air
Cooling
- Central Air
Appliances
- Included: Dishwasher, Dryer, Microwave, Range, Refrigerator, Stainless Steel Appliance(s), Washer
- Laundry: Laundry Room, Main Level, Sink
Features
- Basement: Finished,Full,Walk-Out Access
- Number of fireplaces: 1
- Fireplace features: Family Room, Gas
Interior area
- Total structure area: 3,383
- Total interior livable area: 3,383 sqft
- Finished area above ground: 2,343
- Finished area below ground: 1,040
Property
Parking
- Total spaces: 3
- Parking features: Attached
- Attached garage spaces: 3
- Details: Garage Dimensions (29 x 28)
Accessibility
- Accessibility features: None
Features
- Levels: Two
- Stories: 2
- Patio & porch: Composite Decking, Deck, Patio, Porch
- Fencing: Privacy,Wood
- Waterfront features: Deeded Access, Dock
Lot
- Size: 0.38 Acres
- Dimensions: 156 x 105
- Features: Corner Lot, Tree Coverage - Heavy
Details
- Additional structures: Storage Shed
- Foundation area: 1255
- Parcel number: 243022440089
- Zoning description: Residential-Single Family
Construction
Type & style
- Home type: SingleFamily
- Property subtype: Single Family Residence
Materials
- Roof: Architectural Shingle
Condition
- New construction: No
- Year built: 1990
Utilities & green energy
- Electric: Circuit Breakers, 200+ Amp Service
- Gas: Natural Gas
- Sewer: City Sewer/Connected
- Water: City Water/Connected
Community & HOA
Community
- Subdivision: Birchwood Village
HOA
- Has HOA: No
Location
- Region: White Bear Township
Financial & listing details
- Price per square foot: $192/sqft
- Tax assessed value: $597,900
- Annual tax amount: $6,470
- Date on market: 9/17/2024
- Cumulative days on market: 1 day
Price history
| Date | Event | Price |
|---|---|---|
| 11/8/2024 | Sold | $650,000$192/sqft |
Source:  NorthstarMLS as distributed by MLS GRID #6601272 Report a problem NorthstarMLS as distributed by MLS GRID #6601272 Report a problem | ||
| 9/22/2024 | Pending sale | $650,000$192/sqft |
Source: NorthstarMLS as distributed by MLS GRID #6601272 Report a problem | ||
| 9/20/2024 | Listed for sale | $650,000$192/sqft |
Source: NorthstarMLS as distributed by MLS GRID #6601272 Report a problem | ||
Public tax history
| Year | Property taxes | Tax assessment |
|---|---|---|
| 2025 | $7,382 +5% | $597,900 +11.4% |
| 2024 | $7,030 +6.1% | $536,700 +7.6% |
| 2023 | $6,628 +0.5% | $498,700 +7.3% |
| 2022 | $6,594 +2.7% | $464,900 +7.9% |
| 2021 | $6,422 +12.5% | $431,000 +0.5% |
| 2020 | $5,708 +23.5% | $428,700 +13.7% |
| 2019 | $4,622 | $377,000 |
| 2018 | $4,622 | $377,000 +4.7% |
| 2017 | $4,622 | $360,100 |
| 2016 | $4,622 -5.4% | -- |
| 2015 | $4,888 +7.4% | $352,300 |
| 2014 | $4,550 +0.1% | -- |
| 2013 | $4,544 -7.2% | -- |
| 2012 | $4,894 +11.8% | -- |
| 2011 | $4,376 | -- |
| 2010 | -- | -- |
| 2009 | $4,086 +1.2% | -- |
| 2008 | $4,036 +2.3% | -- |
| 2007 | $3,946 -4.6% | -- |
| 2006 | $4,138 +8.3% | -- |
| 2005 | $3,822 +6.6% | -- |
| 2004 | $3,584 -1.2% | -- |
| 2003 | $3,626 +15.3% | -- |
| 2002 | $3,146 -23.2% | -- |
| 2001 | $4,096 +5.5% | -- |
| 2000 | $3,883 | -- |
Find assessor info on the county website
Neighborhood: 55110
Nearby homes
- $519,9004 bd3 ba2.2k sqft2691 Arbor Dr, White Bear Township, MN 55110Sold
- $474,2003 bd3 ba1.7k sqft2688 Arbor Dr, White Bear Township, MN 55110Off Market
- $521,0004 bd4 ba3.3k sqft4072 Birch Knoll Dr, White Bear Township, MN 55110Sold
- $490,8002 bd2 ba2.2k sqft2687 Arbor Dr, White Bear Township, MN 55110Off Market
- $400,1004 bd1 ba2.2k sqft4071 Birch Knoll Dr, White Bear Township, MN 55110Off Market
- $1,050,7004 bd4 ba2.9k sqft2722 S Shore Blvd, White Bear Township, MN 55110Off Market
- $720,0004 bd4 ba2.9k sqft2722 S Shore Blvd, White bear lake, MN 55110Off Market
- $---- bd-- ba-- sqft2722 S Shore Blvd, Saint Paul, MN 55110Off Market
Nearby schools
GreatSchools rating
- 8/10Matoska InternationalGrades: K-5Distance: 1 mi
- NAWhite Bear Lake Middle Distance Learning AcademyGrades: 6-8Distance: 0.7 mi
- NAWhite Bear Lake Area High SchoolGrades: 9-12Distance: 2.4 mi
Get a cash offer in 3 minutes
Find out how much your home could sell for in as little as 3 minutes with a no-obligation cash offer.
Estimated market value
$673,100
Get a cash offer in 3 minutes
Find out how much your home could sell for in as little as 3 minutes with a no-obligation cash offer.
Estimated market value
$673,100
- Minnesota
- Ramsey County
- White Bear Township
- 55110
- 2697 Arbor Dr
Nearby cities
Nearby zip codes
Other White Bear Township Topics
