Skip main navigation
Closed
  • $521,000

    4072 Birch Knoll Dr, White Bear Township, MN 55110

    4beds
    3,372sqft
    Single Family
    Built in 1970
    0.34 Acres Lot
    $529,700 Zestimate®
    $155/sqft
    $3,645 Estimated rent

    Home value

    $529,700

    $482,000 - $583,000

    $3,645/mo

    Zestimate® history
    Loading
    Loading...

    Owner options

    List your home for rent

    $3,645/mo

    Rent Zestimate®

    Find your next renter with Zillow Rental Manager. Plus, with online applications, you can quickly screen prospective tenants – for free.

    Learn more

    $3,645/mo

    Rent Zestimate®

    Refinance and save

    $2,750/mo

    Est. payment

    Refinancing to a lower rate could help reduce your monthly payments and save thousands over the life of the loan.

    See today's rates

    $2,750/mo

    Est. payment

    Explore your selling options

    Work with a Zillow partner agent

    Leverage their expertise and Zillow's premium Showcase listings to get your home seen by more buyers.

    Get started

    List with your own agent

    Get your home in front of millions of buyers by listing it on Zillow.

    Learn how to do it

    Sell it yourself

    Take full control of how buyers see your home on Zillow by listing For Sale by Owner (FSBO).

    List your home

    What's special

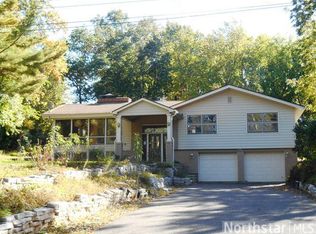
    Peaceful and private, this hillside classic home offers seasonal views of White Bear Lake and is nestled within one of the area’s most charming, established neighborhoods. Elevated above the surrounding homes, the setting provides a sense of serenity while remaining close to the lake, parks, and community amenities. Inside, you’ll find generous living spaces designed for both everyday comfort and memorable gatherings. Fresh paint brightens many of the rooms, and new carpeting on the main and upper levels adds a clean, updated feel. Two fireplaces, woodburning in the family room and gas in the living room, create warm, inviting focal points for Minnesota winters, while the flexible floorplan allows you to tailor the home to your lifestyle. The formal dining area easily doubles as a music room, reading retreat, or creative space—ideal for today’s evolving needs. Large windows bring in natural light and frame views of the treetops. Step outside to the expansive south-facing deck that spans much of the home—an ideal place to enjoy morning coffee, entertain friends, or relax in the winter sun, sheltered from brisk north winds. As the seasons change, the perennial gardens come to life with beautiful blooms that provide color and interest throughout spring, summer, and fall. The fully fenced backyard offers both privacy and practicality, featuring a wood privacy fence perfect for pets, play, and outdoor enjoyment. With its peaceful setting, thoughtful updates, and versatile living spaces, this home offers a rare opportunity to enjoy comfort, privacy, and seasonal lake views all in one special property.

    Zillow last checked:

    Listing updated:

    Bought with:

    5

    Source: NorthstarMLS as distributed by MLS GRID,MLS#: 7022801MLS Logo

    Facts & features

    Interior

    Bedrooms & bathrooms
    • Bedrooms: 4
    • Bathrooms: 4
    • Full bathrooms: 1
    • 3/4 bathrooms: 2
    • 1/2 bathrooms: 1
    Bedroom
    • Level: Upper
    • Area: 195 Square Feet
    • Dimensions: 15x13
    Bedroom 2
    • Level: Upper
    • Area: 144 Square Feet
    • Dimensions: 12x12
    Bedroom 3
    • Level: Upper
    • Area: 132 Square Feet
    • Dimensions: 12x11
    Bedroom 4
    • Level: Upper
    • Area: 165 Square Feet
    • Dimensions: 11x15
    Exercise room
    • Level: Lower
    • Area: 272 Square Feet
    • Dimensions: 17x16
    Family room
    • Level: Main
    • Area: 247 Square Feet
    • Dimensions: 13x19
    Foyer
    • Level: Main
    • Area: 70 Square Feet
    • Dimensions: 7x10
    Informal dining room
    • Level: Main
    • Area: 156 Square Feet
    • Dimensions: 12x13
    Kitchen
    • Level: Main
    • Area: 250 Square Feet
    • Dimensions: 25x10
    Laundry
    • Level: Lower
    • Area: 117 Square Feet
    • Dimensions: 9x13
    Living room
    • Level: Main
    • Area: 294 Square Feet
    • Dimensions: 14x21
    Media room
    • Level: Lower
    • Area: 90 Square Feet
    • Dimensions: 9x10
    Heating
    • Forced Air
    Cooling
    • Central Air
    Appliances
    • Included: Disposal, Dryer, ENERGY STAR Qualified Appliances, Microwave, Range, Refrigerator, Stainless Steel Appliance(s), Trash Compactor, Washer
    • Laundry: In Basement, Electric Dryer Hookup, Lower Level, Laundry Room, Washer Hookup
    Features
    • Basement: Block,Finished,Full
    • Number of fireplaces: 1
    • Fireplace features: Family Room, Gas, Living Room, Wood Burning
    Interior area
    • Total structure area: 3,372
    • Total interior livable area: 3,372 sqft
    • Finished area above ground: 2,148
    • Finished area below ground: 544

    Property

    Parking
    • Total spaces: 2
    • Parking features: Attached
    • Attached garage spaces: 2
    • Details: Garage Dimensions (25x21), Garage Door Height (7), Garage Door Width (8)
    Accessibility
    • Accessibility features: None
    Features
    • Levels: Two
    • Stories: 2
    • Patio & porch: Deck
    • Pool features: None
    • Fencing: Full,Privacy,Wood
    • Has view: Yes
    • View description: North, See Remarks, Lake
    • Has water view: Yes
    • Water view: Lake
    • Waterfront features: Lake View
    Lot
    • Size: 0.34 Acres
    • Dimensions: 134 x 110
    • Features: Corner Lot, Tree Coverage - Light
    Details
    • Foundation area: 1224
    • Parcel number: 253022110014
    • Zoning description: Residential-Single Family

    Construction

    Type & style
    • Home type: SingleFamily
    • Property subtype: Single Family
    Materials
    • Frame
    • Roof: Age 8 Years or Less
    Condition
    • New construction: No
    • Year built: 1970

    Utilities & green energy

    • Electric: Circuit Breakers, 200+ Amp Service, Power Company: Xcel Energy
    • Gas: Natural Gas
    • Sewer: City Sewer/Connected
    • Water: City Water/Connected

    Community & HOA

    Community
    • Subdivision: Birchwood Knoll Add
    HOA
    • Has HOA: No
    Location
    • Region: White Bear Township

    Financial & listing details

    • Price per square foot: $155/sqft
    • Tax assessed value: $442,400
    • Annual tax amount: $6,162
    • Date on market: 2/18/2026
    • Cumulative days on market: 7 days
    • Road surface type: Paved

    Price history

    DateEventPrice
    4/23/2026Sold$521,000+4.2%$155/sqft
    Source: NorthstarMLS as distributed by MLS GRID #7022801 Report a problem
    2/27/2026Pending sale$499,900$148/sqft
    Source: NorthstarMLS as distributed by MLS GRID #7022801 Report a problem
    2/20/2026Listed for sale$499,900+51.5%$148/sqft
    Source: eXp Realty #7022801 Report a problem
    9/12/2014Sold$329,900$98/sqft
    Source: Lake Superior Area Realtors as distributed by MLS GRID #2191681 Report a problem
    7/8/2014Price change$329,900-1.5%$98/sqft
    Source: Coldwell Banker Burnet - Shoreview/North Oaks #4491310 Report a problem
    6/11/2014Listed for sale$334,900+3%$99/sqft
    Source: Coldwell Banker Burnet - Shoreview/North Oaks #4491310 Report a problem
    9/13/2002Sold$325,000+8.4%$96/sqft
    Source: Public Record Report a problem
    3/27/2001Sold$299,900$89/sqft
    Source: Public Record Report a problem

    Public tax history

    YearProperty taxesTax assessment
    2025$6,528 +11.4%$442,400 +0.8%
    2024$5,858 +3.3%$439,000 +9.3%
    2023$5,672 +26.6%$401,600 +3.8%
    2022$4,480 -1.3%$386,900 +17.8%
    2021$4,538 $328,300 -4%
    2020$4,538 +19.5%$342,100 +13.2%
    2019$3,796 $302,100
    2018$3,796 $302,100 +0.4%
    2017$3,796 $300,900
    2016$3,796 +1.5%--
    2015$3,740 -8.5%$276,300
    2014$4,088 +9.7%--
    2013$3,726 -0.1%--
    2012$3,728 +11.6%--
    2011$3,340 --
    2010-- --
    2009$3,288 +0.6%--
    2008$3,270 +0.9%--
    2007$3,240 -13.3%--
    2006$3,738 +14.9%--
    2005$3,252 +6.3%--
    2004$3,058 +8.6%--
    2003$2,816 +24.1%--
    2002$2,270 -20%--
    2001$2,836 +6.8%--
    2000$2,655 --
    Find assessor info on the county website

    Neighborhood: 55110

    Nearby schools

    GreatSchools rating
    Get a cash offer in 3 minutes
    Find out how much your home could sell for in as little as 3 minutes with a no-obligation cash offer.
    Estimated market value
    $529,700
    Get a cash offer in 3 minutes
    Find out how much your home could sell for in as little as 3 minutes with a no-obligation cash offer.
    Estimated market value
    $529,700