Skip main navigation
Off market
  • Tax assessed value
    $628,614

    2697 Colony Dr, Dunedin, FL 34698

    3beds
    2,514sqft
    SingleFamily
    Built in 2001
    0.26 Acres Lot
    $-- Zestimate®
    $250/sqft
    $4,061 Estimated rent

    Home value

    Not available

    Estimated sales range

    Not available

    $4,061/mo

    Zestimate® history
    Loading
    Loading...

    Owner options

    List your home for rent

    $4,061/mo

    Rent Zestimate®

    Find your next renter with Zillow Rental Manager. Plus, with online applications, you can quickly screen prospective tenants – for free.

    Learn more

    $4,061/mo

    Rent Zestimate®

    Refinance and save

    $4,289/mo

    Est. payment

    Refinancing to a lower rate could help reduce your monthly payments and save thousands over the life of the loan.

    See today's rates

    $4,289/mo

    Est. payment

    Explore your selling options

    Work with a Zillow partner agent

    Leverage their expertise and Zillow's premium Showcase listings to get your home seen by more buyers.

    Get started

    List with your own agent

    Get your home in front of millions of buyers by listing it on Zillow.

    Learn how to do it

    Sell it yourself

    Take full control of how buyers see your home on Zillow by listing For Sale by Owner (FSBO).

    List your home

    What's special

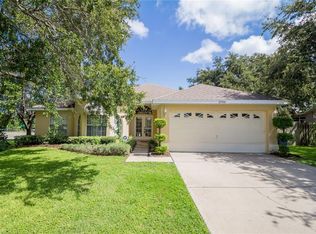
    Located in the heart of Dunedin this well maintained spacious custom home sits on a corner lot in desirable Barrington Hills, and is just minutes to Downtown Dunedin, beaches, shopping, and an easy commute to Tampa. This custom home features beautiful wood flooring throughout, 19 ft cathedral ceilings, 2 spacious master bedrooms with huge walk in closets and an additional 3rd bedroom. The custom large gourmet kitchen has newer appliances, granite counter tops, custom wood cabinets/crown molding, terra-cotta flooring, and a large island, this kitchen is a chefs dream! This home also features a large 2 car garage, inside laundry room, and a large 300 sq ft+ bonus room with a separate entry which could be used as a studio, in law sweet, game room, man cave etc..this room is not included in the heated sq footage. This home has so many custom details which are too much to list! Schedule your private showing today!

    This property is off market, which means it's not currently listed for sale or rent on Zillow. This may be different from what's available on other websites or public sources.
    Facts & features

    Interior

    Bedrooms & bathrooms
    • Bedrooms: 3
    • Bathrooms: 3
    • Full bathrooms: 2
    • 1/2 bathrooms: 1
    Heating
    • Other
    Cooling
    • Central
    Appliances
    • Included: Dryer, Microwave, Refrigerator, Washer
    Features
    • Inside Utility, Solid Wood Cabinets, Solid Stone Counters, Cathedral/Vaulted Ceiling, Crown Molding, Furnishing-Optional
    • Flooring: Hardwood
    Interior area
    • Total interior livable area: 2,514 sqft

    Property

    Parking
    • Total spaces: 2
    • Parking features: Garage - Attached
    Features
    • Exterior features: Other
    • Has view: Yes
    • View description: None
    Lot
    • Size: 0.26 Acres
    Details
    • Parcel number: 252815028530000060

    Construction

    Type & style
    • Home type: SingleFamily
    • Architectural style: Custom
    Materials
    • masonry
    • Foundation: Footing
    • Roof: Other
    Condition
    • Year built: 2001

    Utilities & green energy

    • Utilities for property: City Water

    Community & neighborhood

    Location
    • Region: Dunedin

    HOA & financial

    HOA
    • Has HOA: Yes
    • HOA fee: $2 monthly

    Other

    Other facts
    • Additional Rooms: Inside Utility, Bonus Room, Family Room, Double Master Bedroom
    • Exterior Construction: Block
    • Exterior Features: French Doors, Trees/Landscaped, Utility Shed, Mature Landscaping, Fenced
    • Financing Available: Cash, Conventional, FHA, VA
    • Foundation: Slab
    • Garage Carport: 2 Car Garage
    • Heatingand Fuel: Central
    • Interior Features: Inside Utility, Solid Wood Cabinets, Solid Stone Counters, Cathedral/Vaulted Ceiling, Crown Molding, Furnishing-Optional
    • Interior Layout: Eating Space In Kitchen, Living Room/Great Room, Volume Ceilings, Living Room/Dining Room Combo
    • Listing Type: Exclusive Right to Sell
    • Master Bath Features: Dual Sinks, Shower No Tub
    • Ownership: Fee Simple
    • Property Type: Residential
    • Roof: Shingle
    • Special Listing Type: Not Applicable
    • Square Foot Source: Public Records
    • Last Change Type: Pending
    • Property Style: Single Family Home
    • Status: Pending
    • Last Status: Active
    • Contract Status: Financing, Inspections, Appraisal
    • Property Description: One Story
    • Utilities: City Water
    • Kitchen Features: Breakfast Bar
    • Location: Corner Lot
    • Architectural Style: Custom
    • Office Primary Board ID: West Pasco
    • Minimum Lease: No Minimum
    • Ownership: Fee Simple

    Price history

    DateEventPrice
    9/27/2024Listing removed$665,000$265/sqft
    Source: Stellar MLS #T3500939 Report a problem
    6/20/2024Price change$665,000-3.5%$265/sqft
    Source: Stellar MLS #T3500939 Report a problem
    5/24/2024Price change$689,000-1.3%$274/sqft
    Source: Stellar MLS #T3500939 Report a problem
    2/27/2024Price change$698,000-3.1%$278/sqft
    Source: Stellar MLS #T3500939 Report a problem
    1/31/2024Listed for sale$720,000+94.6%$286/sqft
    Source: Stellar MLS #T3500939 Report a problem
    12/24/2016Listing removed$370,000$147/sqft
    Source: RE/MAX UNIVERSAL REALTY #U7777978 Report a problem
    11/9/2016Pending sale$370,000$147/sqft
    Source: RE/MAX UNIVERSAL #U7777978 Report a problem
    5/18/2016Listed for sale$370,000-4.9%$147/sqft
    Source: CHARLES RUTENBERG REALTY INC #U7777978 Report a problem
    5/14/2015Listing removed$389,000$155/sqft
    Source: KELLER WILLIAMS REALTY #U7722597 Report a problem
    1/19/2015Listed for sale$389,000+1011.4%$155/sqft
    Source: Keller Williams Realty #U7722597 Report a problem
    10/13/1998Sold$35,000$14/sqft
    Source: Public Record Report a problem

    Public tax history

    YearProperty taxesTax assessment
    2024$4,710 +1.5%$301,723 +3%
    2023$4,640 +2.7%$292,935 +3%
    2022$4,517 -1.9%$284,403 +3%
    2021$4,603 -2.3%$276,119 +1.4%
    2020$4,709 +0.8%$272,307 +2.3%
    2019$4,671 $266,185 +1.9%
    2018$4,671 +0.4%$261,222 +2.1%
    2017$4,654 +1.8%$255,849 +2.1%
    2016$4,570 -1.4%$250,587 +0.7%
    2015$4,637 +0.3%$248,845 +0.8%
    2014$4,621 -1.7%$246,870 +1.5%
    2013$4,699 +1%$243,222 -1.3%
    2012$4,654 $246,313 +2.6%
    2011-- $240,079 +1.5%
    2010-- $236,531 -1.4%
    2009-- $239,836 -18.4%
    2008$5,165 $293,900 -1.8%
    2007-- $299,411 +5.6%
    2005-- $283,600 +26.5%
    2004$5,075 +29.7%$224,200 +6.8%
    2003$3,913 +479.1%$209,900 +8.8%
    2002$676 $192,900 +536.6%
    2001$676 -6.3%$30,300 -7.6%
    2000$721 $32,800

    Find assessor info on the county website

    Neighborhood: 34698

    Nearby schools

    GreatSchools rating
    Schools provided by the listing agent
    • Elementary: Garrison-Jones Elementary-PN
    • Middle: Dunedin Highland Middle-PN
    • High: Dunedin High-PN

    Source: The MLS. This data may not be complete. We recommend contacting the local school district to confirm school assignments for this home.

    Get pre-qualified for a loan
    At Zillow Home Loans, we can pre-qualify you in as little as 5 minutes with no impact to your credit score.

    An equal housing lender. NMLS #10287.