Skip main navigation
Off market
  • $679,900

    2697 Foothills Canyon Ct, Highlands Ranch, CO 80129

    5beds
    3baths
    2,659sqft
    SingleFamily
    Built in 1998
    5,837 Square Feet Lot
    $679,900 Zestimate®
    $256/sqft
    $3,471 Estimated rent

    Home value

    $679,900

    $646,000 - $714,000

    $3,471/mo

    Zestimate® history
    Loading
    Loading...

    Owner options

    List your home for rent

    $3,471/mo

    Rent Zestimate®

    Find your next renter with Zillow Rental Manager. Plus, with online applications, you can quickly screen prospective tenants – for free.

    Learn more

    $3,471/mo

    Rent Zestimate®

    Refinance and save

    $4,050/mo

    Est. payment

    Refinancing to a lower rate could help reduce your monthly payments and save thousands over the life of the loan.

    See today's rates

    $4,050/mo

    Est. payment

    Explore your selling options

    Work with a Zillow partner agent

    Leverage their expertise and Zillow's premium Showcase listings to get your home seen by more buyers.

    Get started

    List with your own agent

    Get your home in front of millions of buyers by listing it on Zillow.

    Learn how to do it

    Sell it yourself

    Take full control of how buyers see your home on Zillow by listing For Sale by Owner (FSBO).

    List your home

    What's special

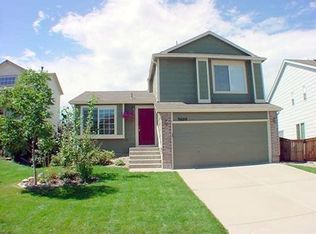
    Presenting a wonderfully updated and move-in ready single-family home located in a desirable neighborhood. Step inside to discover a light-filled main floor with vaulted ceilings, creating an open and inviting atmosphere. The living room boasts a cozy gas fireplace, perfect for chilly evenings. The main floor guest suite provides added convenience and flexibility. The kitchen is a chef's dream, showcasing granite countertops, a kitchen island, and stainless steel appliances. Sliding glass doors lead out to the back patio, creating an effortless indoor-outdoor flow for entertaining and relaxation. Upstairs, the primary bedroom is generously sized and filled with natural light, creating a serene retreat. The primary bath has been updated with sleek finishes and features a double vanity and glass shower. Situated on a spacious corner lot, this property offers a low-maintenance fenced yard, providing privacy and a safe space for outdoor activities. Residents will enjoy the convenience of being within walking distance to the nearby rec center, dog park, and Redstone Park. The home is also located near schools, parks, trails, and a variety of dining and entertainment options. With numerous updates including newer hardwood floors, hickory cabinets, and upgraded lighting, this home is truly turn-key. Additional features include a basement ready for customization, rough-in for an additional bathroom, and a 2-car attached garage. Don't miss the opportunity to make this beautiful home your own. Schedule a showing today and experience the comfort, convenience, and quality of life offered by this delightful property.

    This property is not currently displayed as for sale or rent on Zillow. This may be different from what's on other websites or public sources.

    Facts & features

    Interior

    Bedrooms & bathrooms
    • Bedrooms: 5
    • Bathrooms: 3
    Heating
    • Forced air, Gas
    Cooling
    • Central
    Appliances
    • Included: Dishwasher, Dryer, Garbage disposal, Microwave, Refrigerator, Washer
    Features
    • Ceiling Fan(s), Kitchen Island, Pantry, Granite Counters, Master Suite
    • Flooring: Tile, Carpet, Hardwood
    • Windows: Window Coverings
    • Basement: Unfinished
    • Has fireplace: Yes
    • Fireplace features: Family Room
    Interior area
    • Total interior livable area: 2,659 sqft
    • Finished area below ground: 0.00

    Property

    Parking
    • Total spaces: 2
    • Parking features: Garage - Attached
    Features
    • Patio & porch: Patio, Front Porch
    • Exterior features: Other, Brick
    • Fencing: Full
    • Has view: Yes
    • View description: Mountain
    Lot
    • Size: 5,837 Square Feet
    • Features: Corner Lot, Sprinklers In Front, Sprinklers In Rear
    Details
    • Parcel number: 222908419003
    • Zoning description: PDU

    Construction

    Type & style
    • Home type: SingleFamily
    • Architectural style: Traditional
    Materials
    • Frame
    • Roof: Composition
    Condition
    • Year built: 1998

    Utilities & green energy

    • Sewer: Public Sewer
    • Water: Public

    Community & HOA

    Community
    • Security: Smoke Detector(s), Carbon Monoxide Detector(s)
    HOA
    • Has HOA: Yes
    • Amenities included: Pool, Fitness Center
    • HOA fee: $50 monthly
    Location
    • Region: Highlands Ranch

    Financial & listing details

    • Price per square foot: $256/sqft
    • Tax assessed value: $648,866
    • Annual tax amount: $3,827
    • Road surface type: Paved

    Price history

    DateEventPrice
    8/11/2023Sold$670,000+36.7%$252/sqft
    Source: Public Record Report a problem
    4/3/2020Sold$490,000+4.3%$184/sqft
    Source: Public Record Report a problem
    3/9/2020Pending sale$470,000$177/sqft
    Source: The Denver 100 Llc #8028553 Report a problem
    3/6/2020Listed for sale$470,000+13.3%$177/sqft
    Source: The Denver 100 Llc #8028553 Report a problem
    6/29/2017Sold$415,000+69.5%$156/sqft
    Source: Public Record Report a problem
    3/7/2001Sold$244,900+46.2%$92/sqft
    Source: Public Record Report a problem
    4/2/1998Sold$167,540$63/sqft
    Source: Public Record Report a problem

    Public tax history

    YearProperty taxesTax assessment
    2025$3,827 +0.2%$40,560 -8.4%
    2024$3,820 +22%$44,290 -1%
    2023$3,131 -3.8%$44,720 +30.5%
    2022$3,256 $34,270 -2.8%
    2021-- $35,250 +10.5%
    2020$2,959 +12.5%$31,910
    2019$2,630 0%$31,910 +14.7%
    2018$2,630 +9.8%$27,830
    2017$2,395 +6.5%$27,830 +8.5%
    2016$2,248 -2.1%$25,640
    2015$2,296 +11.5%$25,640 +20.7%
    2014$2,060 $21,240
    2013-- $21,240 0%
    2012-- $21,250
    2011-- $21,250 -2.3%
    2010-- $21,750 -2.1%
    2009$1,064 $22,220
    2008-- $22,220 +4.3%
    2007-- $21,300
    2006$2,038 +8.8%$21,300 +8.8%
    2004$1,872 -50.2%$19,570 -3.4%
    2003$3,759 $20,260
    2002-- $20,260 +14.1%
    2001$1,756 -2.4%$17,760 0%
    2000$1,799 $17,761
    Find assessor info on the county website

    Neighborhood: 80129

    Nearby schools

    GreatSchools rating
    Schools provided by the listing agent
    • Elementary: Trailblazer
    • Middle: Ranch View
    • High: Thunderridge
    • District: Douglas RE-1

    Source: The MLS. This data may not be complete. We recommend contacting the local school district to confirm school assignments for this home.

    Get a cash offer in 3 minutes
    Find out how much your home could sell for in as little as 3 minutes with a no-obligation cash offer.
    Estimated market value
    $679,900
    Get a cash offer in 3 minutes
    Find out how much your home could sell for in as little as 3 minutes with a no-obligation cash offer.
    Estimated market value
    $679,900