Skip main navigation
Off market
  • $634,200

    9615 Moss Rose Cir, Highlands Ranch, CO 80129

    3beds
    2,120sqft
    SingleFamily
    Built in 1998
    4,356 Square Feet Lot
    $634,200 Zestimate®
    $299/sqft
    $3,056 Estimated rent

    Home value

    $634,200

    $602,000 - $666,000

    $3,056/mo

    Zestimate® history
    Loading
    Loading...

    Owner options

    List your home for rent

    $3,056/mo

    Rent Zestimate®

    Find your next renter with Zillow Rental Manager. Plus, with online applications, you can quickly screen prospective tenants – for free.

    Learn more

    $3,056/mo

    Rent Zestimate®

    Refinance and save

    $3,775/mo

    Est. payment

    Refinancing to a lower rate could help reduce your monthly payments and save thousands over the life of the loan.

    See today's rates

    $3,775/mo

    Est. payment

    Explore your selling options

    Work with a Zillow partner agent

    Leverage their expertise and Zillow's premium Showcase listings to get your home seen by more buyers.

    Get started

    List with your own agent

    Get your home in front of millions of buyers by listing it on Zillow.

    Learn how to do it

    Sell it yourself

    Take full control of how buyers see your home on Zillow by listing For Sale by Owner (FSBO).

    List your home

    What's special

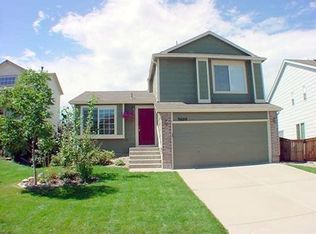
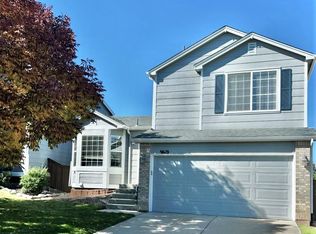
    Move in ready and updated home with a finished basement and some mountain views from the elevated deck off the master suite! Welcome inside to beautiful and resilient wide plank laminate flooring that extends through much of the main level. Vaulted dining room flows into the upgraded kitchen that boasts tile floors and painted cabinets with beadboard details. Slab granite countertops are highlighted by the tile backsplash that meets the ceiling. Adjacent eating space and seating at the island offer flexibility for daily use and entertaining. Generous family room hosts a gas fireplace with stacked stone and handsome wood mantle. Slate walls in the main floor half bath that shares space with the laundry. 3 bedrooms upstairs, including master suite with large retreat that could be a nursery, home office, library or workout space! Step out to the elevated no maintenance deck where you will enjoy sunsets all year around! Private master bath features tile floors, an oversized shower and granite countertops with dual bowl sinks plus there is a walk-in closet. Secondary bedrooms utilize the full hall bath with granite countertop. The finished basement boasts a theater area with wet bar - the perfect space for enjoying movies or the big game - where you can grab a beverage from the mini fridge or custom wine cellar! The privacy fenced backyard offers outdoor living space and utility, with an extended patio and paver patio, pre-wire for a hot tub, and fenced garden area on a drip system with various berries, mint and peach tree. This home has central air and a whole house attic fan, newer furnace, new A/C cover and new dishwasher. You will enjoy everything Highlands Ranch has to offer, including parks, trails, access to the four recreation centers, convenient to shopping, restaurants and schools!

    This property is not currently displayed as for sale or rent on Zillow. This may be different from what's on other websites or public sources.
    Facts & features

    Interior

    Bedrooms & bathrooms
    • Bedrooms: 3
    • Bathrooms: 2
    • Full bathrooms: 1
    • 1/2 bathrooms: 1
    Heating
    • Forced air, Gas
    Cooling
    • Central
    Appliances
    • Included: Dishwasher, Dryer, Garbage disposal, Microwave, Range / Oven, Refrigerator, Washer
    Features
    • Eating Space / Kitchen, Kitchen Island, Master Bath, Master Suite, Updated, Remodeled, Pantry, Sump Pump
    • Flooring: Tile, Carpet, Laminate
    • Basement: Finished
    • Has fireplace: Yes
    Interior area
    • Total interior livable area: 2,120 sqft

    Property

    Parking
    • Parking features: Garage - Attached
    Features
    • Exterior features: Other
    • Has view: Yes
    • View description: Mountain
    Lot
    • Size: 4,356 Square Feet
    Details
    • Parcel number: 222908424024

    Construction

    Type & style
    • Home type: SingleFamily
    Materials
    • Frame
    • Roof: Composition
    Condition
    • Year built: 1998

    Utilities & green energy

    • Sewer: Public
    • Water: Public

    Community & HOA

    HOA
    • Has HOA: Yes
    • Services included: Community Pool, Clubhouse, Tennis Courts
    • HOA fee: $48 monthly
    Location
    • Region: Highlands Ranch

    Financial & listing details

    • Price per square foot: $299/sqft
    • Tax assessed value: $639,151
    • Annual tax amount: $3,778

    Price history

    DateEventPrice
    8/2/2023Sold$625,000+12.6%$295/sqft
    Source: Public Record Report a problem
    3/18/2021Sold$555,000+4.7%$262/sqft
    Source: Public Record Report a problem
    2/8/2021Pending sale$529,900$250/sqft
    Source: RE/MAX Professionals #7755620 Report a problem
    2/5/2021Listed for sale$529,900+21.8%$250/sqft
    Source: RE/MAX Professionals #7755620 Report a problem
    11/20/2017Sold$435,000+1.2%$205/sqft
    Source: Public Record Report a problem
    10/25/2017Pending sale$429,900$203/sqft
    Source: Colorado Homes Realty #9500440 Report a problem
    10/25/2017Listed for sale$429,900$203/sqft
    Source: Colorado Homes Realty #9500440 Report a problem
    9/17/2017Listing removed$429,900$203/sqft
    Source: Colorado Homes Realty #9500440 Report a problem
    9/14/2017Listed for sale$429,900+43.3%$203/sqft
    Source: Colorado Homes Realty #9500440 Report a problem
    11/25/2014Sold$300,000+21%$142/sqft
    Source: Public Record Report a problem
    11/12/2004Sold$248,000+17%$117/sqft
    Source: Public Record Report a problem
    9/14/2000Sold$212,000+38.1%$100/sqft
    Source: Public Record Report a problem
    9/3/1998Sold$153,545$72/sqft
    Source: Public Record Report a problem

    Public tax history

    YearProperty taxesTax assessment
    2025$3,778 +0.2%$39,940 -8.8%
    2024$3,771 +26.3%$43,770 -1%
    2023$2,986 -3.9%$44,190 +35.2%
    2022$3,105 $32,680 -2.8%
    2021-- $33,620 +7.8%
    2020$2,894 +22.3%$31,200
    2019$2,366 $31,200 +24.6%
    2018$2,366 +9.8%$25,040
    2017$2,155 +11.5%$25,040 +13.6%
    2016$1,933 -2.1%$22,050
    2015$1,975 +127.3%$22,050 +23%
    2014$869 $17,920
    2013-- $17,920 -3.6%
    2012-- $18,590
    2011-- $18,590 -5.6%
    2010-- $19,690
    2009$1,886 $19,690
    2008-- $19,690 +5.5%
    2007-- $18,670
    2006$1,775 +8.2%$18,670 +8.9%
    2004$1,641 -31.4%$17,150 -0.2%
    2003$2,391 $17,180
    2002-- $17,180 +18.7%
    2001$1,431 -2.3%$14,470 +0%
    2000$1,465 $14,464
    Find assessor info on the county website

    Neighborhood: 80129

    Nearby schools

    GreatSchools rating
    Schools provided by the listing agent
    • Elementary: Trailblazer
    • Middle: Ranch View
    • High: Thunderridge
    • District: Douglas RE-1

    Source: The MLS. This data may not be complete. We recommend contacting the local school district to confirm school assignments for this home.

    Get a cash offer in 3 minutes
    Find out how much your home could sell for in as little as 3 minutes with a no-obligation cash offer.
    Estimated market value
    $634,200
    Get a cash offer in 3 minutes
    Find out how much your home could sell for in as little as 3 minutes with a no-obligation cash offer.
    Estimated market value
    $634,200