HOW.SWEET.IT.IS! This home has practically everything one could want in a home. Location: Deltona Regional Library, Family YMCA, hospital, elementary, middle & high schools, movie theatre & I-4 for commuting are nearby. Low utility costs? You bet! The leased, roof-mounted solar panels provide power to the dwelling for about $200.00 a month (that includes the current lease payment), tankless water heater conserves energy, solar panels in the yard & an electric pool heater warms the water for the salt-water pool, & an irrigation well to help keep the grounds looking nice are all here. Vinyl & wood fencing gives the little ones & pets free run of the spacious grounds. The screened lanai is a great place to welcome the morning sun with a cup of coffee or tea, & there's plenty of room on the pavered patio to hold cookouts for family & friends. Got tools & gardening equipment? The shed on the garage side of the dwelling is the perfect place for those. Own an RV or boat? Meeting the City's parking requirements for parking such toys (behind the front line of the dwelling), shouldn't be a problem because there are double gates in the front fence & a parking pad adjacent to the shed that are behind the fence. Interior finishes include: solid surface countertops (granite in the kitchen & stone in the baths), upgraded cabinetry in the equipped kitchen (the dishwasher is just over a year old). I wish I had blinds like the ones that cover the upgraded windows, easy care laminate-look tiled floors except in the secondary bedrooms which are carpeted. Updated baths & look at that 2-person shower in the en suite bathroom! Walk-in closets for him & her, too. What is described here is just a sampling of what this home offers. Oh, you'll notice a mound of dirt at the westerly side of the yard. That is quality soil the previous owner kept for gardening. If you've priced bagged dirt at the home improvement stores, you'll realize what a treasure that mound of soil is. My prediction? You'll fall in love with this home. Bedroom Closet Type: Walk-in Closet (Primary Bedroom).
Sold for $399,000
$399,000
2697 Leafy Way Ln, Deltona, FL 32725
3beds
1,676sqft
Single Family Residence
Built in 2003
0.48 Acres Lot
$397,600 Zestimate®
$238/sqft
$2,496 Estimated rent
Home value
$397,600
$378,000 - $417,000
$2,496/mo
Zestimate® history
Owner options
List your home for rent
$2,496/mo
Rent Zestimate®
Find your next renter with Zillow Rental Manager. Plus, with online applications, you can quickly screen prospective tenants – for free.
$2,496/mo
Rent Zestimate®
Refinance and save
$2,709/mo
Est. payment
Refinancing to a lower rate could help reduce your monthly payments and save thousands over the life of the loan.
$2,709/mo
Est. payment
Explore your selling options
Work with a Zillow partner agent
Leverage their expertise and Zillow's premium Showcase listings to get your home seen by more buyers.
Get startedList with your own agent
Get your home in front of millions of buyers by listing it on Zillow.
Learn how to do itSell it yourself
Take full control of how buyers see your home on Zillow by listing For Sale by Owner (FSBO).
List your homeWhat's special
Irrigation wellUpgraded windowsMovie theatreEquipped kitchenWalk-in closetsPavered patioDouble gates
Zillow last checked:
Listing updated:
Listed by:
Carol Lawrence 386-748-0749,
RE/MAX CENTRAL REALTY 407-333-4400
Bought with:
Lacey Laird, 3304003
BLUE MARLIN REAL ESTATE
Source: Stellar MLS,MLS#: V4934200 Originating MLS: Orlando Regional
Originating MLS: Orlando Regional
Facts & features
Interior
Bedrooms & bathrooms
- Bedrooms: 3
- Bathrooms: 2
- Full bathrooms: 2
Primary bedroom
- Features: Walk-In Closet(s)
- Level: First
- Dimensions: 13x14
Bedroom 2
- Features: Built-in Closet
- Level: First
- Dimensions: 10x12
Bedroom 3
- Features: Built-in Closet
- Level: First
- Dimensions: 10x12
Primary bathroom
- Features: En Suite Bathroom
- Level: First
- Dimensions: 13x14
Bathroom 2
- Features: Single Vanity
- Level: First
Balcony porch lanai
- Level: First
- Dimensions: 15x18
Dinette
- Level: First
- Dimensions: 9x13
Dining room
- Level: First
- Dimensions: 11x12
Great room
- Level: First
- Dimensions: 14x19
Kitchen
- Features: Granite Counters
- Level: First
- Dimensions: 10x11
Laundry
- Level: First
- Dimensions: 6x7
Living room
- Level: First
- Dimensions: 12x12
Heating
- Central, Electric, Solar
Cooling
- Central Air
Appliances
- Included: Convection Oven, Dishwasher, Disposal, Exhaust Fan, Range, Range Hood, Refrigerator, Tankless Water Heater, Water Filtration System
- Laundry: Electric Dryer Hookup, Inside, Washer Hookup
Features
- Ceiling Fan(s), High Ceilings, Primary Bedroom Main Floor, Split Bedroom, Walk-In Closet(s)
- Flooring: Carpet, Tile
- Doors: Outdoor Shower, Sliding Doors
- Windows: Window Treatments
- Has fireplace: No
Interior area
- Total structure area: 2,807
- Total interior livable area: 1,676 sqft
Property
Parking
- Total spaces: 2
- Parking features: Garage Door Opener, RV Access/Parking
- Attached garage spaces: 2
Features
- Levels: One
- Stories: 1
- Patio & porch: Rear Porch, Screened
- Exterior features: Irrigation System, Lighting, Outdoor Shower, Rain Gutters
- Has private pool: Yes
- Pool features: Gunite, Heated, In Ground, Salt Water
- Fencing: Fenced,Vinyl,Wood
Lot
- Size: 0.48 Acres
- Features: City Lot, Oversized Lot
- Residential vegetation: Mature Landscaping, Oak Trees
Details
- Parcel number: 2902256
- Zoning: 01R
- Special conditions: None
Construction
Type & style
- Home type: SingleFamily
- Property subtype: Single Family Residence
Materials
- Block, Stucco
- Foundation: Slab
- Roof: Shingle
Condition
- Completed
- New construction: No
- Year built: 2003
Utilities & green energy
- Electric: Photovoltaics Third-Party Owned
- Sewer: Septic Tank
- Water: Public
- Utilities for property: Cable Available, Electricity Connected, Solar, Sprinkler Well, Water Connected
Green energy
- Energy generation: Solar
Community & HOA
Community
- Security: Security Lights, Security System, Smoke Detector(s)
- Pet fee: $0 monthly
- Subdivision: DELTONA LAKES UNIT 71
HOA
- Has HOA: No
Location
- Region: Deltona
Financial & listing details
- Price per square foot: $238/sqft
- Tax assessed value: $322,309
- Annual tax amount: $331
- Date on market: 1/22/2024
- Cumulative days on market: 34 days
- Listing terms: Cash,Conventional,FHA,VA Loan
- Ownership: Fee Simple
- Total actual rent: 0
- Electric utility on property: Yes
- Road surface type: Paved, Asphalt
Price history
| Date | Event | Price |
|---|---|---|
| 3/27/2024 | Sold | $399,000$238/sqft |
Source:  Stellar MLS #V4934200 Report a problem Stellar MLS #V4934200 Report a problem | ||
| 2/25/2024 | Pending sale | $399,000$238/sqft |
Source: Stellar MLS #V4934200 Report a problem | ||
| 1/23/2024 | Listed for sale | $399,000+3.6%$238/sqft |
Source: Stellar MLS #V4934200 Report a problem | ||
| 11/28/2022 | Sold | $385,000$230/sqft |
Source: eXp Realty #90635956 Report a problem | ||
| 11/4/2022 | Pending sale | $385,000$230/sqft |
Source: Stellar MLS #V4926749 Report a problem | ||
| 10/26/2022 | Listed for sale | $385,000$230/sqft |
Source: Stellar MLS #V4926749 Report a problem | ||
| 9/23/2022 | Pending sale | $385,000$230/sqft |
Source: Stellar MLS #V4926749 Report a problem | ||
| 9/18/2022 | Listed for sale | $385,000+222.2%$230/sqft |
Source: Stellar MLS #V4926749 Report a problem | ||
| 10/8/2003 | Sold | $119,500+602.9%$71/sqft |
Source: Public Record Report a problem | ||
| 4/22/2003 | Sold | $17,000$10/sqft |
Source: Public Record Report a problem | ||
| 7/15/2002 | Sold | $17,000$10/sqft |
Source: Public Record Report a problem | ||
Public tax history
| Year | Property taxes | Tax assessment |
|---|---|---|
| 2025 | $5,677 +1300.2% | $322,309 +1.8% |
| 2024 | $405 +22.6% | $316,578 +3% |
| 2023 | $331 | $307,358 +184.9% |
| 2022 | $331 | $107,875 +3% |
| 2021 | -- | $104,733 +1.4% |
| 2020 | -- | $103,287 +5.1% |
| 2019 | $331 | $98,237 +1.9% |
| 2018 | $331 +6.4% | $96,405 +2.1% |
| 2017 | $311 +10.2% | $94,422 +2.1% |
| 2016 | $282 | $92,480 +0.7% |
| 2015 | $282 +12.8% | $91,837 +0.8% |
| 2014 | $250 | $91,108 +1.5% |
| 2013 | -- | $89,762 +6.2% |
| 2012 | -- | $84,495 +0.5% |
| 2011 | -- | $84,076 -25% |
| 2010 | -- | $112,134 -11.9% |
| 2009 | -- | $127,289 -31% |
| 2007 | -- | $184,591 +3.5% |
| 2006 | -- | $178,320 +55.2% |
| 2005 | -- | $114,864 +7.3% |
| 2004 | -- | $107,076 +644.9% |
| 2003 | -- | $14,375 +10.7% |
| 2002 | -- | $12,980 +5.4% |
| 2001 | -- | $12,320 +1.8% |
| 2000 | -- | $12,100 |
Find assessor info on the county website
Neighborhood: 32725
Nearby homes
- $324,4003 bd2 ba1.7k sqft2699 Leafy Way Ln, Deltona, FL 32725Off Market
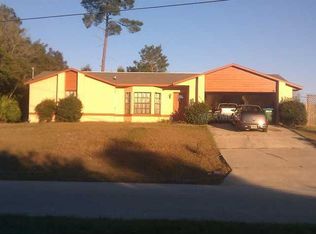
- $320,0003 bd2 ba1.8k sqft2680 Eustace Ave, Deltona, FL 32725Off Market

- $313,4003 bd2 ba1.5k sqft2695 Leafy Way Ln, Deltona, FL 32725Off Market
- $302,8003 bd2 ba1.2k sqft2670 Eustace Ave, Deltona, FL 32725Off Market
- $324,9994 bd2 ba1.5k sqft2690 Eustace Ave, Deltona, FL 32725Sold
- $462,6004 bd3 ba2.4k sqft2696 Leafy Way Ln, Deltona, FL 32725Off Market
- $297,3003 bd2 ba1.3k sqft2698 Leafy Way Ln, Deltona, FL 32725Off Market
- $279,0003 bd2 ba1.5k sqft2703 Leafy Way Ln, Deltona, FL 32725For Sale
Nearby schools
GreatSchools rating
- 7/10Timbercrest Elementary SchoolGrades: PK-5Distance: 0.5 mi
- 4/10Galaxy Middle SchoolGrades: 6-8Distance: 0.6 mi
- 6/10Deltona High SchoolGrades: 9-12Distance: 0.8 mi
Schools provided by the listing agent
- Elementary: Timbercrest Elem
- Middle: Galaxy Middle
- High: Deltona High
Source: Stellar MLS. This data may not be complete. We recommend contacting the local school district to confirm school assignments for this home.
Get a cash offer in 3 minutes
Find out how much your home could sell for in as little as 3 minutes with a no-obligation cash offer.
Estimated market value
$397,600
Get a cash offer in 3 minutes
Find out how much your home could sell for in as little as 3 minutes with a no-obligation cash offer.
Estimated market value
$397,600
- Florida
- Volusia County
- Deltona
- 32725
- 2697 Leafy Way Ln
Nearby cities
Nearby zip codes
Other Deltona Topics
