Skip main navigation
Sold for $175,000
  • $175,000

    26989 Osprey Cir, Hebron, MD 21830

    4beds
    2,052sqft
    Manufactured Home
    Built in 2000
    0.25 Acres Lot
    $177,200 Zestimate®
    $85/sqft
    $-- Estimated rent

    Home value

    $177,200

    $151,000 - $209,000

    Not available

    Zestimate® history
    Loading
    Loading...

    Owner options

    List your home for rent

    Find your next renter with Zillow Rental Manager. Plus, with online applications, you can quickly screen prospective tenants – for free.

    Learn more
    Refinance and save

    $852/mo

    Est. payment

    Refinancing to a lower rate could help reduce your monthly payments and save thousands over the life of the loan.

    See today's rates

    $852/mo

    Est. payment

    Explore your selling options

    Work with a Zillow partner agent

    Leverage their expertise and Zillow's premium Showcase listings to get your home seen by more buyers.

    Get started

    List with your own agent

    Get your home in front of millions of buyers by listing it on Zillow.

    Learn how to do it

    Sell it yourself

    Take full control of how buyers see your home on Zillow by listing For Sale by Owner (FSBO).

    List your home

    What's special

    Wood burning fireplaceOversized drivewayPainted drywallSliding glass doorBuilt in shelvesGranite countertopsStone surround
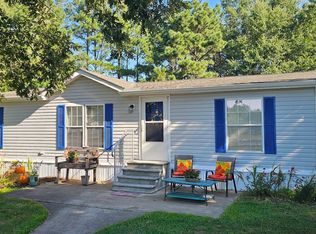
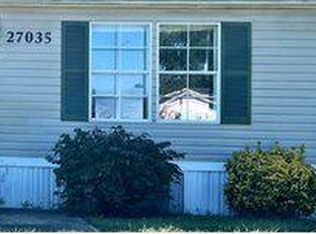
    IF YOUR BUYER'S ARE INTERESTED, MAKE AN OFFER! THE SELLERS WILL ENTERTAIN ALL OFFERS! Nicely maintained home in the desirable community of Hebron Woods. You have full view of the pond from the front of your home. Fishing is allowed but it is catch and release! Home has 2052 +/- sq ft of living space with four bedrooms and two full baths and a half bath in the utility room. In the master suite is a retreat room to sit and watch TV or just to read a book and a whirlpool tub in the master bath. Home also features a spacious LR and FR off the kitchen area for entertaining family or having guest over for dinner. Home has painted drywall in the LR, master bedroom, DR and FR. There are granite countertops in the kitchen and a sliding glass door off the kitchen that takes you onto the huge 16'X24' deck so you can sit outside and enjoy the peace & quiet or have a barbeque with the family. In the LR is a wood burning fireplace with stone surround and built in shelves on both sides. There is an oversized driveway to allow more parking spaces when company comes over. Two wall mounted TV's in the master bedroom and FR that will stay with the home. So come and see all that this home has to offer. Home is being sold as-is. Lot rent includes your water, sewer, trash pickup and property tax on your home. Expected date on the market is 6/14.

    Zillow last checked:

    Listing updated:

    Listed by:

    MICHAEL WEBSTER 302-536-1838,

    ARE PROS.

    Bought with:

    Matthew Olson, 5009774

    EXP Realty, LLC

    Source: Bright MLS,MLS#: MDWC2018312MLS Logo

    Facts & features

    Interior

    Bedrooms & bathrooms
    • Bedrooms: 4
    • Bathrooms: 3
    • Full bathrooms: 2
    • 1/2 bathrooms: 1
    • Main level bathrooms: 3
    • Main level bedrooms: 4
    Heating
    • Forced Air, Propane
    Cooling
    • Central Air, Electric
    Appliances
    • Included: Dishwasher, Dryer, Washer, Water Heater, Range Hood, Refrigerator, Oven/Range - Gas, Electric Water Heater
    • Laundry: Dryer In Unit, Washer In Unit, Has Laundry
    Features
    • Breakfast Area, Family Room Off Kitchen, Bathroom - Walk-In Shower, Built-in Features, Dining Area, Open Floorplan, Kitchen Island, Primary Bath(s), Upgraded Countertops, Walk-In Closet(s), Dry Wall, Cathedral Ceiling(s)
    • Flooring: Carpet, Vinyl
    • Doors: Six Panel, Sliding Glass, Storm Door(s)
    • Windows: Double Pane Windows, Screens, Storm Window(s), Window Treatments
    • Has basement: No
    • Number of fireplaces: 1
    • Fireplace features: Glass Doors, Stone, Wood Burning
    Interior area
    • Total structure area: 2,052
    • Total interior livable area: 2,052 sqft
    • Finished area above ground: 2,052

    Property

    Parking
    • Total spaces: 6
    • Parking features: Concrete, Driveway, On Street, Off Street
    • Uncovered spaces: 6
    Accessibility
    • Accessibility features: 2+ Access Exits, Doors - Swing In
    Features
    • Levels: One
    • Stories: 1
    • Patio & porch: Deck
    • Exterior features: Lighting, Street Lights, Rain Gutters
    • Pool features: None
    • Has view: Yes
    • View description: Pond
    • Has water view: Yes
    • Water view: Pond
    Lot
    • Size: 0.25 Acres
    • Features: Cleared, Rear Yard, SideYard(s), Front Yard, Rural
    Details
    • Additional structures: Above Grade, Outbuilding
    • Parcel number: NO TAX RECORD
    • Zoning: MHP
    • Zoning description: Mobile Home Park
    • Special conditions: Standard

    Construction

    Type & style
    • Home type: MobileManufactured
    • Architectural style: Other
    • Property subtype: Manufactured Home
    Materials
    • Blown-In Insulation, Vinyl Siding, Vinyl
    • Foundation: Block
    • Roof: Architectural Shingle,Pitched
    Condition
    • New construction: No
    • Year built: 2000

    Utilities & green energy

    • Electric: 200+ Amp Service
    • Sewer: Community Septic Tank
    • Water: Community, Well
    • Utilities for property: Cable Connected, Propane

    Community & neighborhood

    Security
    • Security features: Smoke Detector(s)
    Location
    • Region: Hebron
    • Subdivision: Hebron Woods

    Other

    Other facts
    • Listing agreement: Exclusive Right To Sell
    • Body type: Double Wide
    • Listing terms: Cash,Conventional
    • Ownership: Ground Rent
    • Road surface type: Black Top

    Price history

    DateEventPrice
    9/26/2025Sold$175,000-22.2%$85/sqft
    Source: Bright MLS #MDWC2018312 Report a problem
    8/29/2025Pending sale$225,000$110/sqft
    Source: Bright MLS #MDWC2018312 Report a problem
    6/14/2025Listed for sale$225,000$110/sqft
    Source: Bright MLS #MDWC2018312 Report a problem

    Public tax history

    Tax history is unavailable.

    Neighborhood: 21830

    Nearby schools

    GreatSchools rating
    Schools provided by the listing agent
    • Middle: Mardela Middle & High School
    • High: Mardela Middle & High School
    • District: Wicomico County Public Schools

    Source: Bright MLS. This data may not be complete. We recommend contacting the local school district to confirm school assignments for this home.

    Get a cash offer in 3 minutes
    Find out how much your home could sell for in as little as 3 minutes with a no-obligation cash offer.
    Estimated market value
    $177,200
    Get a cash offer in 3 minutes
    Find out how much your home could sell for in as little as 3 minutes with a no-obligation cash offer.
    Estimated market value
    $177,200