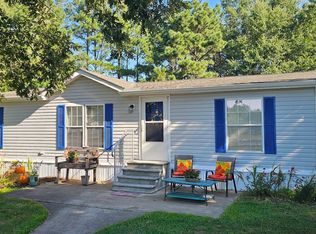
Welcome home to low maintenance living in tranquil Hebron Woods. As you arrive you will notice convenient off street parking on the concrete driveway that flows to sidewalks leading to both entrances and a concrete patio. This immaculately maintained double wide features many fresh upgrades such as LVP flooring and fresh carpet in the bedrooms. The kitchen is chef ready and beautifully updated with all stainless steel appliances and a gas range to go along with butcher block counters. With 3 bedrooms and 2 full baths, this smartly designed home has optimized the available square footage.
For sale
Price cut: $5K (9/1)
$135,000
26995 Osprey Cir, Hebron, MD 21830
3beds
1,000sqft
Manufactured Home
Built in 1999
-- sqft lot
$-- Zestimate®
$135/sqft
$-- HOA
What's special
Convenient off street parkingAll stainless steel appliancesButcher block countersLvp flooringGas range
- 92 days
- 282
- 20
Zillow last checked:
Listing updated:
Listed by:
Brandon Ziska 443-880-1273,
Coldwell Banker Realty 4105434545,
Listing Team: Zrec Advisor Group, Co-Listing Team: Zrec Advisor Group,Co-Listing Agent: Brian Scott Swafford 443-614-8983,
Coldwell Banker Realty
Source: Bright MLS,MLS#: MDWC2023710
Facts & features
Interior
Bedrooms & bathrooms
- Bedrooms: 3
- Bathrooms: 2
- Full bathrooms: 2
- Main level bathrooms: 2
- Main level bedrooms: 3
Heating
- Heat Pump, Propane
Cooling
- Ceiling Fan(s), Central Air, Electric
Appliances
- Included: Dishwasher, Dryer, Energy Efficient Appliances, Oven/Range - Gas, Refrigerator, Stainless Steel Appliance(s), Washer, Water Heater, Electric Water Heater
- Laundry: Main Level
Features
- Combination Kitchen/Dining, Open Floorplan, Eat-in Kitchen, Dry Wall
- Flooring: Laminate, Carpet
- Has basement: No
- Has fireplace: No
Interior area
- Total structure area: 1,000
- Total interior livable area: 1,000 sqft
- Finished area above ground: 1,000
Property
Parking
- Parking features: Concrete, Driveway
- Has uncovered spaces: Yes
Accessibility
- Accessibility features: 2+ Access Exits, Accessible Hallway(s)
Features
- Levels: One
- Stories: 1
- Patio & porch: Patio
- Exterior features: Rain Gutters, Sidewalks, Street Lights
- Pool features: None
- Has view: Yes
- View description: Pond
- Has water view: Yes
- Water view: Pond
- Park: Hebron Woods
Lot
- Features: Rural
Details
- Additional structures: Above Grade
- Parcel number: NO TAX RECORD
- Zoning: AR
- Special conditions: Standard
Construction
Type & style
- Home type: MobileManufactured
- Architectural style: Ranch/Rambler
- Property subtype: Manufactured Home
Materials
- Vinyl Siding
- Foundation: Crawl Space, Other
- Roof: Shingle
Condition
- New construction: No
- Year built: 1999
- Major remodel year: 2023
Utilities & green energy
- Electric: 120/240V
- Sewer: Public Sewer
- Water: Private/Community Water
- Utilities for property: Electricity Available, Propane, Propane - Community
Community & HOA
Community
- Subdivision: Hebron Woods
HOA
- Has HOA: No
Location
- Region: Hebron
Financial & listing details
- Price per square foot: $135/sqft
- Date on market: 7/15/2026
- Listing agreement: Exclusive Right To Sell
- Listing terms: FHA,USDA Loan,VA Loan
- Inclusions: Small Storage Shed, Furnishings Negotiable
- Ownership: Ground Rent
- Road surface type: Black Top
Estimated market value
Not available
Estimated sales range
Not available
Not available
Price history
| Date | Event | Price |
|---|---|---|
| 9/1/2026 | Price change | $135,000-3.6%$135/sqft |
Source:  Bright MLS #MDWC2023710 Report a problem Bright MLS #MDWC2023710 Report a problem | ||
| 7/15/2026 | Listed for sale | $140,000+16.7%$140/sqft |
Source: Bright MLS #MDWC2023710 Report a problem | ||
| 5/24/2024 | Sold | $120,000-7.7%$120/sqft |
Source: Bright MLS #MDWC2010740 Report a problem | ||
| 4/27/2024 | Contingent | $130,000$130/sqft |
Source: Bright MLS #MDWC2010740 Report a problem | ||
| 4/8/2024 | Listed for sale | $130,000$130/sqft |
Source: Bright MLS #MDWC2010740 Report a problem | ||
| 3/30/2024 | Listing removed | -- |
Source: Bright MLS #MDWC2010740 Report a problem | ||
| 2/6/2024 | Listed for sale | $130,000$130/sqft |
Source: Bright MLS #MDWC2010740 Report a problem | ||
| 1/23/2024 | Contingent | $130,000$130/sqft |
Source: Bright MLS #MDWC2010740 Report a problem | ||
| 1/15/2024 | Listed for sale | $130,000-13.3%$130/sqft |
Source: Bright MLS #MDWC2010740 Report a problem | ||
| 12/19/2023 | Listing removed | -- |
Source: Bright MLS #MDWC2010740 Report a problem | ||
| 9/19/2023 | Contingent | $149,999$150/sqft |
Source: Bright MLS #MDWC2010740 Report a problem | ||
| 8/31/2023 | Listed for sale | $149,999$150/sqft |
Source: Bright MLS #MDWC2010740 Report a problem | ||
Public tax history
Tax history is unavailable.
Monthly payment
Climate risks
Neighborhood: 21830
Nearby schools
Schools provided by the listing agent
- High: Mardela Middle & High School
- District: Wicomico County Public Schools
Source: Bright MLS. This data may not be complete. We recommend contacting the local school district to confirm school assignments for this home.


Similar homes
- $120,0003 bd2 ba1.1k sqftNone Available, Hebron, MD 21830For Sale
 MLS ID #MDWC2024656, Patricia Bounds, ERA Martin Associates. Bright MLS
 - $134,9002 bd2 ba1.1k sqftNone Available, Hebron, MD 21830For Sale
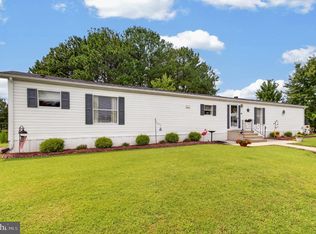 MLS ID #MDWC2023998, Steve Parsons, Coldwell Banker Realty. Bright MLS
 - $150,0003 bd2 ba1.4k sqftNone Available, Hebron, MD 21830For Sale
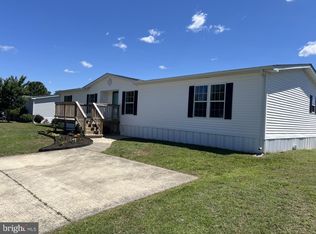 MLS ID #MDWC2023484, Patricia Bounds, ERA Martin Associates. Bright MLS
 - $125,0004 bd1 ba1.2k sqftNone Available, Hebron, MD 21830For Sale
 MLS ID #MDWC2022770, Mr. Colby B Phippin, RE/MAX Advantage Realty. Bright MLS
 - $150,0003 bd2 ba1.3k sqftNone Available, Mardela Springs, MD 21837For SaleMLS ID #MDWC2024686, Liz Keyser, LPT Realty, LLC. Bright MLS
- $111,9003 bd2 ba1.1k sqftNone Available, Salisbury, MD 21801For SaleMLS ID #MDWC2024998, Gregory Welsh, Iron Valley Real Estate Ocean City. Bright MLS
- $158,0003 bd1 ba1k sqftNone Available, Mardela Springs, MD 21837For SaleMLS ID #MDWC2023018, Jerry Peele, Keller Williams Realty. Bright MLS
- $199,9003 bd2 ba1k sqftNone Available, Salisbury, MD 21801For SaleMLS ID #MDWC2025024, Amanda Hall, Century 21 Home Team Realty. Bright MLS
- $170,0003 bd2 ba1.2k sqftNone Available, Mardela Springs, MD 21837For SaleMLS ID #MDWC2024126, Terrence B McGowan, Keller Williams Realty Delmarva. Bright MLS
- $135,0002 bd1 ba686 sqftNone Available, Parsonsburg, MD 21849For SaleMLS ID #MDWC2022698, Steve Brown, Iron Valley Real Estate Ocean City. Bright MLS
- $72,5003 bd1 ba924 sqftNone Available, Delmar, DE 19940For SaleMLS ID #DESU2121854, Jody Hawk, Elevated Real Estate Solutions. Bright MLS
- $180,0002 bd1 ba1.4k sqftNone Available, Hebron, MD 21830For SaleMLS ID #MDWC2023702, Casey Neves, The Parker Group. Bright MLS
- $145,0002 bd1 ba938 sqftNone Available, Parsonsburg, MD 21849For SaleMLS ID #MDWC2022702, Steve Brown, Iron Valley Real Estate Ocean City. Bright MLS
- $145,0002 bd1 ba787 sqftNone Available, Salisbury, MD 21804For SaleMLS ID #MDWC2024788, Jaime Cortes, Coldwell Banker Realty. Bright MLS
- $155,0003 bd1 ba1k sqftNone Available, Parsonsburg, MD 21849For SaleMLS ID #MDWC2022700, Steve Brown, Iron Valley Real Estate Ocean City. Bright MLS
- $136,5003 bd2 ba1.4k sqftNone Available, Seaford, DE 19973For SaleMLS ID #DESU2112010, Michelle Anderson, Coldwell Banker Premier - Seaford. Bright MLS
- $89,9003 bd2 ba938 sqftNone Available, Seaford, DE 19973For SaleMLS ID #DESU2116502, JAY SCHULMAN, Coldwell Banker Realty. Bright MLS
