ONE OF ONE! If you desire the laid-back Floridian dream, this truly is the property for you. BRING YOUR HEAVY EQUIPMENT. Transitional Agricultural zoning and over 4 acres of "Olde Florida" magic. Huge pole-barn on property with full electrical and separate RV breaker hook-up. In addition to the pole-barn, you have a 2-car carport, separate storage shed, and attached 2-car garage. This property offers value everywhere the eye can see. Lakefront to Lake Doyle. Amazing fishing and sunsets. Wildlife abound! It is truly rare to find privacy nestled into a natural setting with proximity to major highways and shopping/dining. In the city and amongst the action, but tucked away in your own Florida oasis. XL pool screen enclosure and private pool with separate in-ground spa. Outdoor shower just beyond your pool-view sliding glass doors from your primary bedroom. This home has a SPLIT floorplan. Open concept with volume vaulted ceilings, private office/formal living room and separate formal dining room. This amazing space boasts 2 primary suites on either side of the home and 3 FULL bathrooms. Maintained and cared for meticulously and that is wildly apparent from the moment you step foot on the property. The kitchen has a large walk-in pantry/mudroom and a breakfast bar overlooking the family room with views of your amazing pool & patio. Palmettos, Oaks, Pines and Palms put your mind at ease with nature all around you. This is real estate relaxation embodied. If you seek something unique, where farmhouse meets lake house, this may be your shot at your forever Florida paradise. Conveniently located close to I-4 and SR-415.
Sold for $625,000
$625,000
2699 CAROLYN STREET, DELTONA, FL 32738
3beds
2,006sqft
Single Family Residence
Built in 1999
4.23 Acres Lot
$620,200 Zestimate®
$312/sqft
$3,097 Estimated rent
Home value
$620,200
$564,000 - $682,000
$3,097/mo
Zestimate® history
Owner options
List your home for rent
$3,097/mo
Rent Zestimate®
Find your next renter with Zillow Rental Manager. Plus, with online applications, you can quickly screen prospective tenants – for free.
$3,097/mo
Rent Zestimate®
Refinance and save
$4,275/mo
Est. payment
Refinancing to a lower rate could help reduce your monthly payments and save thousands over the life of the loan.
$4,275/mo
Est. payment
Explore your selling options
Work with a Zillow partner agent
Leverage their expertise and Zillow's premium Showcase listings to get your home seen by more buyers.
Get startedList with your own agent
Get your home in front of millions of buyers by listing it on Zillow.
Learn how to do itSell it yourself
Take full control of how buyers see your home on Zillow by listing For Sale by Owner (FSBO).
List your homeWhat's special
Xl pool screen enclosurePrivate poolLakefront to lake doyleHuge pole-barnBreakfast barOpen conceptIn-ground spa
Zillow last checked:
Listing updated:
Listed by:
Jeremy Mazza 407-574-9859,
KELLER WILLIAMS HERITAGE REALTY 407-862-9700
Bought with:
Shellie Silva, 674731
REDFIN CORPORATION
Source: Stellar MLS,MLS#: O6255448 Originating MLS: West Volusia
Originating MLS: West Volusia
Facts & features
Interior
Bedrooms & bathrooms
- Bedrooms: 3
- Bathrooms: 3
- Full bathrooms: 3
Rooms
- Room types: Attic, Dining Room, Living Room
Primary bedroom
- Features: Walk-In Closet(s)
- Level: First
- Dimensions: 16x14
Bedroom 2
- Features: Built-in Closet
- Level: First
- Dimensions: 13x10
Bedroom 3
- Features: Built-in Closet
- Level: First
- Dimensions: 12x11
Dining room
- Level: First
- Dimensions: 12x12
Family room
- Level: First
- Dimensions: 20x19
Kitchen
- Features: Breakfast Bar, Pantry
- Level: First
- Dimensions: 12x11
Living room
- Level: First
- Dimensions: 15x11
Heating
- Central, Electric
Cooling
- Central Air
Appliances
- Included: Dishwasher, Disposal, Dryer, Electric Water Heater, Freezer, Refrigerator, Washer
- Laundry: In Garage
Features
- Cathedral Ceiling(s), Ceiling Fan(s), High Ceilings, Kitchen/Family Room Combo, Open Floorplan, Split Bedroom, Vaulted Ceiling(s), Walk-In Closet(s)
- Flooring: Carpet, Ceramic Tile, Hardwood
- Doors: Outdoor Shower, Sliding Doors
- Windows: Blinds
- Has fireplace: No
Interior area
- Total structure area: 2,716
- Total interior livable area: 2,006 sqft
Property
Parking
- Total spaces: 4
- Parking features: Boat, Circular Driveway, Garage Door Opener, Guest, Parking Pad
- Attached garage spaces: 2
- Carport spaces: 2
- Covered spaces: 4
- Has uncovered spaces: Yes
- Details: Garage Dimensions: 21x22
Accessibility
- Accessibility features: Customized Wheelchair Accessible, Enhanced Accessible
Features
- Levels: One
- Stories: 1
- Patio & porch: Deck, Patio, Porch, Screened
- Exterior features: Lighting, Outdoor Shower, Storage
- Has private pool: Yes
- Pool features: In Ground, Screen Enclosure
- Has spa: Yes
- Spa features: In Ground
- Has view: Yes
- View description: Trees/Woods, Water, Lake
- Has water view: Yes
- Water view: Water,Lake
- Waterfront features: Lake Privileges
- Body of water: LAKE DOYLE
Lot
- Size: 4.23 Acres
- Dimensions: 179.0 x 283.0
- Features: Oversized Lot
- Residential vegetation: Fruit Trees, Mature Landscaping, Oak Trees, Trees/Landscaped, Wooded
Details
- Additional structures: Barn(s), Workshop
- Parcel number: 02193102020160
- Zoning: 01A3
- Special conditions: None
Construction
Type & style
- Home type: SingleFamily
- Property subtype: Single Family Residence
Materials
- Block, Brick
- Foundation: Slab
- Roof: Shingle
Condition
- New construction: No
- Year built: 1999
Utilities & green energy
- Sewer: Septic Tank
- Water: Well
- Utilities for property: BB/HS Internet Available, Electricity Connected
Community & HOA
Community
- Security: Security System Owned, Smoke Detector(s)
- Pet fee: $0 monthly
- Subdivision: LAKE BUTLER SHORES 1ST ADD
HOA
- Has HOA: No
Location
- Region: Deltona
Financial & listing details
- Price per square foot: $312/sqft
- Tax assessed value: $541,296
- Annual tax amount: $4,020
- Date on market: 11/6/2024
- Cumulative days on market: 28 days
- Listing terms: Cash,Conventional
- Ownership: Fee Simple
- Total actual rent: 0
- Electric utility on property: Yes
- Road surface type: Unimproved, Dirt
Price history
| Date | Event | Price |
|---|---|---|
| 1/14/2025 | Sold | $625,000-3.8%$312/sqft |
Source:  Stellar MLS #O6255448 Report a problem Stellar MLS #O6255448 Report a problem | ||
| 12/5/2024 | Pending sale | $650,000$324/sqft |
Source: Stellar MLS #O6255448 Report a problem | ||
| 11/6/2024 | Listed for sale | $650,000+165.3%$324/sqft |
Source: Stellar MLS #O6255448 Report a problem | ||
| 5/2/2011 | Sold | $245,000-18.3%$122/sqft |
Source: Public Record Report a problem | ||
| 3/27/2011 | Price change | $299,998+7.5%$150/sqft |
Source: Visual Tour #V4627727 Report a problem | ||
| 2/26/2011 | Price change | $279,000-7%$139/sqft |
Source: Watson Realty Corp. REALTORS?? #V4627727 Report a problem | ||
| 7/5/2010 | Price change | $299,998-7.7%$150/sqft |
Source: Watson Realty Corp #MV4627727 Report a problem | ||
| 6/28/2009 | Listed for sale | $325,000+712.5%$162/sqft |
Source: Keller Williams Heritage Realty #O4920536 Report a problem | ||
| 4/16/1999 | Sold | $40,000$20/sqft |
Source: Public Record Report a problem | ||
Public tax history
| Year | Property taxes | Tax assessment |
|---|---|---|
| 2025 | $4,127 -0.5% | $359,626 +40.7% |
| 2024 | $4,148 +3.2% | $255,548 +3% |
| 2023 | $4,020 +1.8% | $248,105 +3% |
| 2022 | $3,950 | $240,879 +3% |
| 2021 | -- | $233,863 +1.4% |
| 2020 | $4,046 | $230,634 +2.3% |
| 2019 | $4,046 -3.3% | $225,449 +1.9% |
| 2018 | $4,186 +0% | $221,245 +2.1% |
| 2017 | $4,185 -0.5% | $216,694 +2.1% |
| 2016 | $4,206 +4.5% | $212,237 +0.7% |
| 2015 | $4,024 -1% | $210,762 +0.8% |
| 2014 | $4,065 | $209,089 +1.5% |
| 2013 | -- | $205,999 +1.7% |
| 2012 | -- | $202,556 -11.1% |
| 2007 | -- | $227,904 +25.9% |
| 2006 | -- | $181,043 +6.1% |
| 2005 | -- | $170,650 +3% |
| 2004 | -- | $165,680 +3.5% |
| 2003 | -- | $160,082 +9.3% |
| 2002 | -- | $146,435 +3.4% |
| 2001 | -- | $141,668 +3.3% |
| 2000 | -- | $137,089 |
Find assessor info on the county website
Neighborhood: 32738
Nearby homes
- $118,5002.11 Acres2663 Carolyn St, Deltona, FL 32738Sold
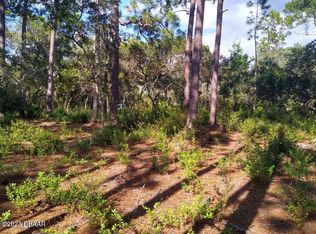
- $58,800-- bd-- ba-- sqft2645 Carolyn St, Deltona, FL 32738Off Market
- $377,7003 bd2 ba1.7k sqft2635 Carolyn St, Deltona, FL 32738Off Market
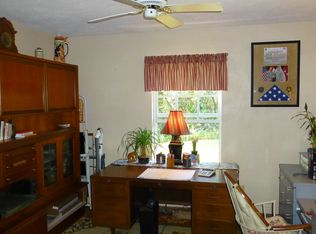
- $374,6003 bd2 ba1.6k sqft321 Sheryl Dr, Deltona, FL 32738Off Market
- $397,9003 bd2 ba1.7k sqft333 Sheryl Dr, Deltona, FL 32738Off Market
- $520,0004 bd2 ba1.8k sqft329 Sheryl Dr, Deltona, FL 32738Sold
- $394,7003 bd2 ba1.7k sqft315 Sheryl Dr, Deltona, FL 32738Off Market
- $420,7003 bd2 ba2k sqft2650 Carolyn St, Deltona, FL 32738Off Market
Nearby schools
GreatSchools rating
- 7/10Osteen Elementary SchoolGrades: PK-5Distance: 1.4 mi
- 4/10Heritage Middle SchoolGrades: 6-8Distance: 2.2 mi
- 4/10Pine Ridge High SchoolGrades: 9-12Distance: 2.4 mi
Schools provided by the listing agent
- Elementary: Osteen Elem
- Middle: Heritage Middle
- High: Pine Ridge High School
Source: Stellar MLS. This data may not be complete. We recommend contacting the local school district to confirm school assignments for this home.
Get a cash offer in 3 minutes
Find out how much your home could sell for in as little as 3 minutes with a no-obligation cash offer.
Estimated market value
$620,200
Get a cash offer in 3 minutes
Find out how much your home could sell for in as little as 3 minutes with a no-obligation cash offer.
Estimated market value
$620,200
- Florida
- Volusia County
- Deltona
- 32738
- 2699 CAROLYN STREET
Nearby cities
Nearby zip codes
Other Deltona Topics
