Beautifully remodeled 2-bedroom, 2-bath condo in Clearwater, Florida! This spacious 1670 sq ft home has been completely transformed and expanded into inviting and spacious living room creating an open living space. You will love the bright and open layout accented by three large sliding glass doors leading to two private balconies and peaceful treetop views. The remodel is tasteful and modern with new luxury vinyl floors flowing throughout. The kitchen has been refreshed with gleaming granite countertops, new stainless-steel appliances, new lighting, and includes a pantry, plenty of cabinet space, and a cozy breakfast nook to enjoy your morning coffee. The open living and dining areas are perfect for relaxing or hosting friends. The primary bedroom suite offers wall-to-wall closet space, a linen closet, and an updated ensuite bathroom featuring dual sinks, a wood vanity with a stunning granite top, and a gorgeous walk-in tile shower with tile surround. The second bedroom boasts a walk-in cedar closet and private access to the stylishly updated guest bath with its beautiful tile and granite touches and a chic bowl sink. Storage won’t be an issue with multiple closets throughout the unit. Located on the 4th floor with convenient elevator access, this condo has the major updates covered – new roof (2023), fresh paint inside and out (2024), new AC (2021), water heater (2022), new electric panel and all new doors. The milestone building inspection is complete and the assessment is fully paid. The HOA takes care of cable, water, trash, and exterior maintenance. The building is in a non-flood zone, has no age restrictions, and has a pet-friendly policy. Plus, you’ll enjoy an assigned covered carport, access to a heated pool, fitness center, clubhouse, and more. The community enjoys proximity to a mega shopping center with a Super Target, Lowes, Costco, shops, and restaurants, also easy access to main thoroughfares and bridges over the bay. All less than 8 miles from the Famous Clearwater Beach. Schedule your private tour today and see for yourself!
Sold for $235,000
$235,000
2699 SEVILLE BOULEVARD #403, CLEARWATER, FL 33764
2beds
1,670sqft
Condominium
Built in 1976
-- sqft lot
$228,400 Zestimate®
$141/sqft
$2,513 Estimated rent
Home value
$228,400
$206,000 - $251,000
$2,513/mo
Zestimate® history
Owner options
List your home for rent
$2,513/mo
Rent Zestimate®
Find your next renter with Zillow Rental Manager. Plus, with online applications, you can quickly screen prospective tenants – for free.
$2,513/mo
Rent Zestimate®
Refinance and save
$2,596/mo
Est. payment
Refinancing to a lower rate could help reduce your monthly payments and save thousands over the life of the loan.
$2,596/mo
Est. payment
Explore your selling options
Work with a Zillow partner agent
Leverage their expertise and Zillow's premium Showcase listings to get your home seen by more buyers.
Get startedList with your own agent
Get your home in front of millions of buyers by listing it on Zillow.
Learn how to do itSell it yourself
Take full control of how buyers see your home on Zillow by listing For Sale by Owner (FSBO).
List your homeWhat's special
Second bedroomStunning granite topStylishly updated guest bathGleaming granite countertopsCozy breakfast nookUpdated ensuite bathroomWall-to-wall closet space
Zillow last checked:
Listing updated:
Listed by:
Dean Ribble 727-420-5549,
RE/MAX REALTEC GROUP INC 727-789-5555
Bought with:
Leslie Hobbs, 3075892
CHARLES RUTENBERG REALTY INC
Source: Stellar MLS,MLS#: TB8334659 Originating MLS: Suncoast Tampa
Originating MLS: Suncoast Tampa
Facts & features
Interior
Bedrooms & bathrooms
- Bedrooms: 2
- Bathrooms: 2
- Full bathrooms: 2
Primary bedroom
- Features: Shower No Tub, Built-in Closet
- Level: First
- Area: 208 Square Feet
- Dimensions: 16x13
Bedroom 2
- Features: Walk-In Closet(s)
- Level: First
- Area: 182 Square Feet
- Dimensions: 14x13
Dining room
- Level: First
- Area: 240 Square Feet
- Dimensions: 16x15
Kitchen
- Features: Pantry
- Level: First
- Area: 190 Square Feet
- Dimensions: 10x19
Living room
- Features: Built-in Closet
- Level: First
- Area: 432 Square Feet
- Dimensions: 16x27
Heating
- Central, Electric
Cooling
- Central Air
Appliances
- Included: Dishwasher, Disposal, Electric Water Heater, Microwave, Range, Refrigerator
- Laundry: In Kitchen
Features
- Ceiling Fan(s), Living Room/Dining Room Combo, Split Bedroom, Stone Counters, Walk-In Closet(s)
- Flooring: Luxury Vinyl
- Doors: Sliding Doors
- Windows: Window Treatments
- Has fireplace: No
Interior area
- Total structure area: 1,670
- Total interior livable area: 1,670 sqft
Property
Parking
- Total spaces: 1
- Parking features: Carport
- Carport spaces: 1
Features
- Levels: One
- Stories: 1
- Exterior features: Balcony, Courtyard
Lot
- Size: 2.97 Acres
Details
- Parcel number: 172916803720034030
- Special conditions: None
Construction
Type & style
- Home type: Condo
- Property subtype: Condominium
Materials
- Concrete
- Foundation: Slab
- Roof: Built-Up
Condition
- New construction: No
- Year built: 1976
Utilities & green energy
- Sewer: Public Sewer
- Water: Public
- Utilities for property: Cable Connected, Electricity Connected, Public, Sewer Connected, Water Connected
Community & HOA
Community
- Features: Clubhouse, Fitness Center, Pool, Tennis Court(s)
- Pet fee: $0 monthly
- Subdivision: SEVILLE CONDO 12
HOA
- Has HOA: Yes
- Services included: Cable TV, Community Pool, Maintenance Structure, Maintenance Grounds, Pool Maintenance, Recreational Facilities, Sewer, Trash
- HOA fee: $870 monthly
- HOA name: AMERITECH COMMUNITY MGT
- HOA phone: 727-726-8000
Location
- Region: Clearwater
Financial & listing details
- Price per square foot: $141/sqft
- Tax assessed value: $209,281
- Annual tax amount: $3,972
- Date on market: 1/6/2025
- Cumulative days on market: 166 days
- Listing terms: Cash,Conventional
- Ownership: Fee Simple
- Total actual rent: 0
- Electric utility on property: Yes
- Road surface type: Paved
Price history
| Date | Event | Price |
|---|---|---|
| 7/14/2025 | Sold | $235,000-6%$141/sqft |
Source:  Stellar MLS #TB8334659 Report a problem Stellar MLS #TB8334659 Report a problem | ||
| 6/22/2025 | Pending sale | $249,900$150/sqft |
Source: Stellar MLS #TB8334659 Report a problem | ||
| 6/18/2025 | Price change | $249,900-3.8%$150/sqft |
Source: Stellar MLS #TB8334659 Report a problem | ||
| 6/1/2025 | Price change | $259,900-3.7%$156/sqft |
Source: Stellar MLS #TB8334659 Report a problem | ||
| 5/27/2025 | Price change | $269,900-3.6%$162/sqft |
Source: Stellar MLS #TB8334659 Report a problem | ||
| 5/16/2025 | Price change | $279,900-1.6%$168/sqft |
Source: Stellar MLS #TB8334659 Report a problem | ||
| 5/8/2025 | Price change | $284,500-1.9%$170/sqft |
Source: Stellar MLS #TB8334659 Report a problem | ||
| 4/27/2025 | Price change | $289,900-3.3%$174/sqft |
Source: Stellar MLS #TB8334659 Report a problem | ||
| 1/6/2025 | Listed for sale | $299,900+100.1%$180/sqft |
Source: Stellar MLS #TB8334659 Report a problem | ||
| 4/3/2015 | Listing removed | $149,900$90/sqft |
Source: RE/MAX 1ST CLASS REALTY #U7718732 Report a problem | ||
| 3/26/2015 | Pending sale | $149,900$90/sqft |
Source: RE/MAX 1ST CLASS REALTY #U7718732 Report a problem | ||
| 1/15/2015 | Price change | $149,900-6.3%$90/sqft |
Source: RE/MAX 1ST CLASS #U7718732 Report a problem | ||
| 12/9/2014 | Listed for sale | $159,900-3%$96/sqft |
Source: Re/Max 1st Class #U7718732 Report a problem | ||
| 10/22/2014 | Listing removed | $164,900$99/sqft |
Source: RE/MAX 1ST CLASS #U7702894 Report a problem | ||
| 8/15/2014 | Price change | $164,900-8.3%$99/sqft |
Source: RE/MAX 1ST CLASS #U7702894 Report a problem | ||
| 7/30/2014 | Listing removed | $1,525$1/sqft |
Source: RE/MAX 1ST CLASS REALTY #U7619700 Report a problem | ||
| 7/30/2014 | Listed for sale | $179,900+68.1%$108/sqft |
Source: RE/MAX 1ST CLASS #U7702894 Report a problem | ||
| 7/9/2014 | Price change | $1,525-4.7%$1/sqft |
Source: RE/MAX 1ST CLASS REALTY #U7619700 Report a problem | ||
| 6/12/2014 | Listed for rent | $1,600$1/sqft |
Source: RE/MAX 1ST CLASS #U7619700 Report a problem | ||
| 1/31/2002 | Sold | $107,000+37%$64/sqft |
Source: Public Record Report a problem | ||
| 9/15/1999 | Sold | $78,100-13.2%$47/sqft |
Source: Public Record Report a problem | ||
| 11/21/1997 | Sold | $90,000$54/sqft |
Source: Public Record Report a problem | ||
Public tax history
| Year | Property taxes | Tax assessment |
|---|---|---|
| 2025 | $4,050 +2% | $209,281 +3% |
| 2024 | $3,972 +7% | $203,248 +10% |
| 2023 | $3,711 +9.9% | $184,771 +10% |
| 2022 | $3,377 +7.1% | $167,974 +10% |
| 2021 | $3,153 +9.2% | $152,704 +10% |
| 2020 | $2,889 +5.8% | $138,822 +10% |
| 2019 | $2,730 | $126,202 -10% |
| 2018 | $2,730 +6.2% | $140,198 +30.1% |
| 2017 | $2,571 +26.4% | $107,751 +3.4% |
| 2016 | $2,033 +9.3% | $104,191 +14.8% |
| 2015 | $1,860 +11.7% | $90,751 +15.8% |
| 2014 | $1,666 +112.9% | $78,361 +1.7% |
| 2013 | $782 -42.6% | $77,025 +21.3% |
| 2012 | $1,364 | $63,502 -28.6% |
| 2011 | -- | $88,967 +14.3% |
| 2010 | -- | $77,818 -22.2% |
| 2009 | -- | $100,034 +0.1% |
| 2008 | $1,218 | $99,934 +3% |
| 2007 | -- | $97,023 -15.5% |
| 2005 | -- | $114,800 +16.4% |
| 2004 | $1,475 +2% | $98,600 +12.6% |
| 2003 | $1,445 -14.6% | $87,600 +8.1% |
| 2002 | $1,693 | $81,000 +10.5% |
| 2001 | $1,693 +8.1% | $73,300 +7.6% |
| 2000 | $1,566 | $68,100 |
Find assessor info on the county website
Neighborhood: 33764
Nearby homes
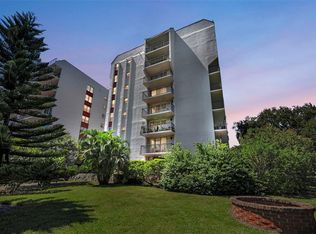
- $259,0002 bd2 ba1.4k sqft2699 Seville Blvd UNIT 105, Clearwater, FL 33764For Sale
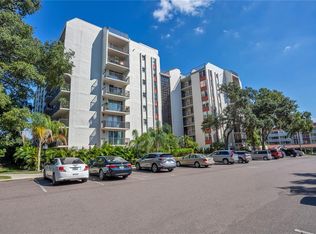
- $149,9001 bd2 ba775 sqft2699 Seville Blvd UNIT 106, Clearwater, FL 33764Sold
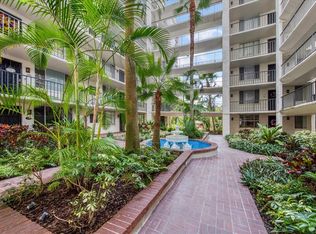
- $140,0001 bd2 ba775 sqft2699 Seville Blvd UNIT 108, Clearwater, FL 33764Sold
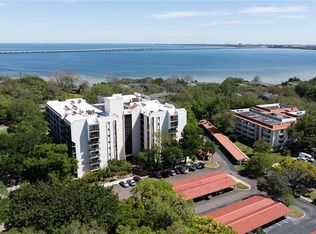
- $184,9002 bd2 ba1.1k sqft2699 Seville Blvd UNIT 109, Clearwater, FL 33764Sold
- $325,0002 bd2 ba1.4k sqft2699 Seville Blvd UNIT 110, Clearwater, FL 33764Sold
- $130,0001 bd1 ba775 sqft2699 Seville Blvd UNIT 207, Clearwater, FL 33764Sold
- $139,0001 bd2 ba775 sqft2699 Seville Blvd UNIT 208, Clearwater, FL 33764Sold
- $225,0002 bd2 ba1.4k sqft2699 Seville Blvd UNIT 210, Clearwater, FL 33764Sold
- $165,0001 bd1 ba775 sqft2699 Seville Blvd UNIT 407, Clearwater, FL 33764Sold
Nearby schools
GreatSchools rating
- 5/10Eisenhower Elementary SchoolGrades: PK-5Distance: 1.1 mi
- 6/10Oak Grove Middle SchoolGrades: 6-8Distance: 1.5 mi
- 5/10Clearwater High SchoolGrades: 9-12Distance: 2 mi
Get a cash offer in 3 minutes
Find out how much your home could sell for in as little as 3 minutes with a no-obligation cash offer.
Estimated market value
$228,400
Get a cash offer in 3 minutes
Find out how much your home could sell for in as little as 3 minutes with a no-obligation cash offer.
Estimated market value
$228,400
- Florida
- Pinellas County
- Clearwater
- 33764
- 2699 SEVILLE BOULEVARD Unit 403
Nearby cities
Nearby neighborhoods
Nearby zip codes
Other Clearwater Topics
