Positioned perfectly on a corner lot with ample outdoor space & private driveway. Welcome to D26 11th Avenue on Stock Island!
This three (3) bedroom and two (2) bath home offers a great opportunity for buyers looking to upgrade into a new property, or those simply trying to get into homeownership. Recently renovated and completely fenced-in this home sits on a corner lot with room for a pool if desired. Upon entering the home you are greeted by a spacious and bright open floor plan with tile floors throughout. The updated kitchen complete with dining nook is on your left while the living space is to your right. Down the hallway are two guest rooms and a dedicated laundry room with storage, and a full bathroom. At the end of the hallway is the spacious primary bedroom with ensuite bathroom, and tons of closet space. Sliding glass doors provide extra natural light into the bedroom, and invite you outside to the completely turfed oversized backyard.
This property makes for a perfect daily residence or rental property. Call to schedule a showing today!
Owner is a licensed Florida Real Estate Agent. Some photos have been virtually altered.
For sale
Price cut: $40K (9/25)
$659,000
26D 11th Ave, Key West, FL 33040
3beds
1,135sqft
Single Family Residence
Built in 1978
3,484 Square Feet Lot
$635,200 Zestimate®
$581/sqft
$-- HOA
What's special
Recently renovatedCompletely fenced-inTons of closet spaceTile floors throughoutCorner lotDining nookUpdated kitchen
- 90 days
- 913
- 45
Zillow last checked:
Listing updated:
Listed by:
Bobby W Coe IV 305-363-9665,
RE/MAX Keys Connection (KW)
Source: FLKMLS,MLS#: 620559
Facts & features
Interior
Bedrooms & bathrooms
- Bedrooms: 3
- Bathrooms: 2
- Full bathrooms: 2
Cooling
- Central Air, Ceiling Fans(s)
Appliances
- Included: Dishwasher, Refrigerator
Interior area
- Total structure area: 1,135
- Total interior livable area: 1,135 sqft
Property
Features
- Levels: Ground Level
Lot
- Size: 3,484 Square Feet
Details
- Parcel number: 00128930000000
- Zoning: UR - Urban Residential Distrit
Construction
Type & style
- Home type: SingleFamily
- Property subtype: Single Family Residence
Materials
- CBS
Condition
- Updated/Remodeled
- New construction: No
- Year built: 1978
Community & HOA
Community
- Subdivision: Lincoln Gard. No. 2 (5.0)
HOA
- Has HOA: No
- Services included: None
Location
- Region: Key West
Financial & listing details
- Price per square foot: $581/sqft
- Annual tax amount: $4,738
- Date on market: 7/8/2026
Estimated market value
$635,200
$603,000 - $667,000
$4,677/mo
Price history
| Date | Event | Price |
|---|---|---|
| 9/25/2026 | Price change | $659,000-5.7%$581/sqft |
Source:  FLKMLS #620559 Report a problem FLKMLS #620559 Report a problem | ||
| 8/24/2026 | Price change | $699,000-6.8%$616/sqft |
Source: FLKMLS #620559 Report a problem | ||
| 7/8/2026 | Listed for sale | $750,000$661/sqft |
Source: FLKMLS #620559 Report a problem | ||
Public tax history
Tax history is unavailable.
Monthly payment
Est. payment
Payment breakdown
Explore the cost of this home by adjusting the details. Changes won't be saved.Climate risks
Neighborhood: 33040

Similar homes
- $665,0002 bd2 ba1.3k sqft3200 Harriet Ave, Key West, FL 33040For Sale
 MLS ID #621434, Terry Sullivan, Keller Williams Realty Professionals (KW). FLKMLS
 - $599,9003 bd3 ba1.2k sqft5030 5th Ave Unit 13, Stock Island, FL 33040For Sale
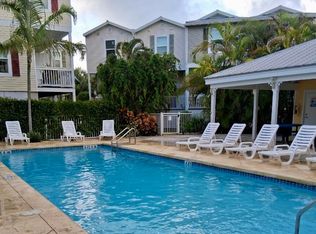 MLS ID #620935, Deborah S Batty, Location 3 Real Estate of KW Inc (KW). FLKMLS
 - $615,6003 bd3 ba1.2k sqft5030 5th Ave Unit 61, Stock Island, FL 33040For Sale
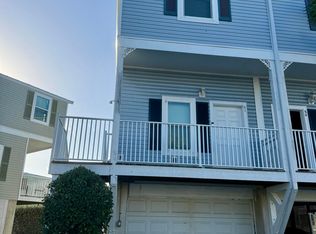 MLS ID #619390, Deborah S Batty, Location 3 Real Estate of KW Inc (KW). FLKMLS
 - $599,0004 bd2 ba1.1k sqftC1 9th Ave, Stock Island, FL 33040For Sale
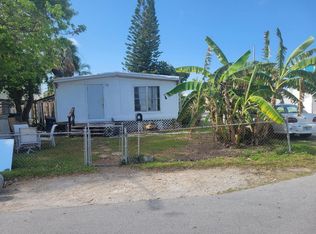 MLS ID #612219, Louis M Paez, Coldwell Banker Schmitt Real Estate Co. (KW). FLKMLS
 - $339,0002 bd2 ba784 sqftMaloney Sub, Key West, FL 33040For Sale
 MLS ID #A12082175, Benton Langley, Langley Knight Gardner Islamorada. MIAMI
