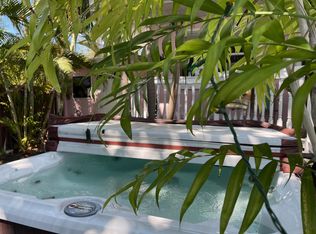
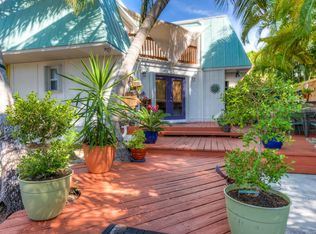
3200 Harriet Avenue | Key West, FL Tucked away on a desirable corner lot, this spacious 2-bedroom, 1.5-bath townhouse offers 1,332 square feet of comfortable living and one of the largest floor plans in the community. Combining privacy, generous living space, and exceptional outdoor amenities, this home is a rare find in Key West. One of the property's most appealing features is the absence of HOA fees, allowing you to enjoy all the benefits of homeownership without monthly association dues or restrictive community fees. It's a rare opportunity to own a spacious townhouse with the freedom and flexibility typically associated with a single-family home. Step outside to your own private pool, creating the perfect setting for entertaining, relaxing, or enjoying the tropical island lifestyle year-round. The corner-lot location provides added privacy and outdoor space, making this home feel even more secluded. Inside, the well-designed floor plan offers bright, inviting living spaces with plenty of room to gather, work from home, or simply unwind after a day on the water. Conveniently located in New Town, 3200 Harriet Avenue is just minutes from shopping, dining, schools, beaches, and all that Old Town Key West has to offer. Whether you're looking for a primary residence, vacation home, or investment property, this home delivers an outstanding combination of space, privacy, and the quintessential Key West lifestyle.
For sale
$665,000
3200 Harriet Ave, Key West, FL 33040
2beds
1,332sqft
Townhouse
Built in 1984
1,742 Square Feet Lot
$636,900 Zestimate®
$499/sqft
$-- HOA
What's special
Private poolBright inviting living spacesDesirable corner lotWell-designed floor plan
- 9 days
- 1,091
- 61
Likely to sell faster than
Zillow last checked:
Listing updated:
Listed by:
Terry Sullivan 305-587-8918,
Keller Williams Realty Professionals (KW)
Source: FLKMLS,MLS#: 621434
Facts & features
Interior
Bedrooms & bathrooms
- Bedrooms: 2
- Bathrooms: 2
- Full bathrooms: 1
- 1/2 bathrooms: 1
Cooling
- Wall/Window Unit(s), Ceiling Fans(s)
Appliances
- Included: Washer, Dryer, Dishwasher, Refrigerator, Oven
Features
- Storage
- Flooring: Tile, Carpet, Laminate
Interior area
- Total structure area: 1,332
- Total interior livable area: 1,332 sqft
Property
Parking
- Parking features: Open
- Has uncovered spaces: Yes
Features
- Patio & porch: Open Porch/Balcony
- Exterior features: Storage
- Has private pool: Yes
- Pool features: In Ground, Concrete
- Fencing: Fenced
Lot
- Size: 1,742 Square Feet
- Dimensions: 38 X 55
Details
- Additional structures: Shed(s)
- Parcel number: 00052901003300
- Zoning: MDR-1 - Medium Desnity Residential
Construction
Type & style
- Home type: Townhouse
- Architectural style: Townhouse
- Property subtype: Townhouse
Materials
- Frame
Condition
- Year built: 1984
Community & HOA
Community
- Features: Bike Paths
- Subdivision: Key West Estates (4.0)
HOA
- Has HOA: No
- Services included: None
Location
- Region: Key West
Financial & listing details
- Price per square foot: $499/sqft
- Tax assessed value: $489,854
- Annual tax amount: $3,031
- Date on market: 9/29/2026
- Listing terms: Cash,Conventional,FHA
Estimated market value
$636,900
$605,000 - $669,000
$4,708/mo
Price history
| Date | Event | Price |
|---|---|---|
| 9/29/2026 | Listed for sale | $665,000$499/sqft |
Source:  FLKMLS #621434 Report a problem FLKMLS #621434 Report a problem | ||
| 9/29/2026 | Listing removed | $665,000$499/sqft |
Source: FLKMLS #620447 Report a problem | ||
| 6/29/2026 | Listed for sale | $665,000+205%$499/sqft |
Source: FLKMLS #620447 Report a problem | ||
| 11/30/2001 | Sold | $218,000+40.6%$164/sqft |
Source: FLKMLS #508839 Report a problem | ||
| 10/22/1998 | Sold | $155,000+34.8%$116/sqft |
Source: FLKMLS #411056 Report a problem | ||
| 8/8/1995 | Sold | $115,000$86/sqft |
Source: Public Record Report a problem | ||
Public tax history
| Year | Property taxes | Tax assessment |
|---|---|---|
| 2025 | $3,031 +5.6% | $341,431 +2.9% |
| 2024 | $2,871 +4% | $331,809 +12.4% |
| 2023 | $2,760 +10.1% | $295,254 +7.2% |
| 2022 | $2,507 +7.8% | $275,457 +7.1% |
| 2021 | $2,325 +0.9% | $257,255 +0.5% |
| 2020 | $2,304 | $255,925 +10.9% |
| 2019 | $2,304 +9.9% | $230,824 -4.7% |
| 2018 | $2,096 -5.8% | $242,151 +0.4% |
| 2017 | $2,226 -1% | $241,179 +1.5% |
| 2016 | $2,248 +0.1% | $237,584 +3.1% |
| 2015 | $2,246 | $230,330 |
Find assessor info on the county website
Monthly payment
Est. payment
Payment breakdown
Explore the cost of this home by adjusting the details. Changes won't be saved.Climate risks
Neighborhood: New Town

Similar homes
- $599,0002 bd2 ba1k sqft3075 Flagler Ave Unit 12, Key West, FL 33040For Sale
 MLS ID #621114, Jimmy R Lane, Island Life Realty Experts. FLKMLS
 - $599,0002 bd2 ba1k sqft3205 Pearl Ave, Key West, FL 33040For Sale
 MLS ID #617888, Miriam Novotny, Compass Florida, LLC. FLKMLS
 - $695,0002 bd2 ba1k sqft3246 Duck Ave, Key West, FL 33040For Sale
 MLS ID #618682, Dan R Serban, Key West Luxury Real Estate Inc (KW). FLKMLS
 - $530,0002 bd2 ba1k sqft3228 Eagle Ave, Key West, FL 33040For Sale
 MLS ID #621140, Bobby W Coe IV, RE/MAX Keys Connection (KW). FLKMLS
