Skip main navigation
Closed
Street View
  • $815,000

    26W228 Enders Ln, Winfield, IL 60190

    4beds
    3,043sqft
    Single Family Residence
    Built in 2000
    0.26 Acres Lot
    $958,900 Zestimate®
    $268/sqft
    $4,685 Estimated rent

    Home value

    $958,900

    $901,000 - $1.03M

    $4,685/mo

    Zestimate® history
    Loading
    Loading...

    Owner options

    List your home for rent

    $4,685/mo

    Rent Zestimate®

    Find your next renter with Zillow Rental Manager. Plus, with online applications, you can quickly screen prospective tenants – for free.

    Learn more

    $4,685/mo

    Rent Zestimate®

    Refinance and save

    $6,166/mo

    Est. payment

    Refinancing to a lower rate could help reduce your monthly payments and save thousands over the life of the loan.

    See today's rates

    $6,166/mo

    Est. payment

    Explore your selling options

    Work with a Zillow partner agent

    Leverage their expertise and Zillow's premium Showcase listings to get your home seen by more buyers.

    Get started

    List with your own agent

    Get your home in front of millions of buyers by listing it on Zillow.

    Learn how to do it

    Sell it yourself

    Take full control of how buyers see your home on Zillow by listing For Sale by Owner (FSBO).

    List your home

    What's special

    Raised hearth stone fireplaceDowntown winfieldLarge islandMaster bedroomLarge mediaHandsome beamed ceilingSpacious eating area
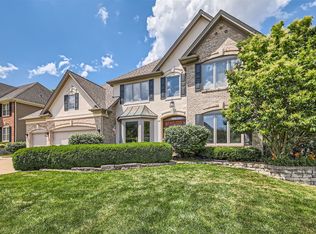
    ***MULTIPLE OFFERS*** HIGHEST AND BEST DUE MONDAY APRIL 22ND AT 10 AM. Prepare to be impressed by the triple crown molding, detailed baseboards, transoms, and picture frame wainscoting that adorn this home, showcasing the superior craftsmanship for which John Henry homes are known. Hardwood flooring graces the main level, complemented by a soft neutral paint color that creates a soothing ambiance throughout. The minute you walk in you will know "This is the one!" A 2-story foyer with a guest coat closet is flanked by a 1st floor office with built-in bookcases on one side and a spacious living room on the other. The heart of the home is the stunning kitchen and family room area. 42" Cherry cabinetry, granite countertops, and a glass-tiled backsplash create a luxurious backdrop for culinary adventures. Stainless steel appliances, including a gas cooktop, built-in double oven, quiet dishwasher, and refrigerator with built-in water/ice maker, ensure both style and functionality. A large island with a breakfast bar and a spacious eating area provide ample room for gathering and entertaining. Butler's pantry with built-in garbage recycling and a built-in pantry cabinet. Unwind in the inviting family room, featuring a handsome beamed ceiling and a raised hearth stone fireplace with gas logs that beckons you to cozy up and relax. The adjacent first-floor laundry room with a second coat closet offers convenience and access to the attached 3-car garage. The second floor features 4 very spacious bedrooms with brand new cozy carpeting. 3 bedrooms feature walk-in closets, white wood blinds, lighted ceiling fans, and black-out draperies to help you sleep in! The hall bath has room to share with a long dual sink vanity and vaulted ceiling with a skylight. The master bedroom has a trayed ceiling and 2 generous walk-in closets (9x5 and 10x8). The luxury primary bath features 2 new separate vanities with quartz countertops. A whirlpool tub and a separate shower area. Entertain, relax, play games, or watch your favorite movie in the professionally finished basement. Room for a pool table, game/play space, and a large media/tv area. Storage is no problem. An entire wall of closets with shelves along with 2 additional closet areas plus unfinished mechanical/storage space with a sump pump featuring a backup battery system. The tree-lined backyard offers beauty and privacy as you enjoy the outdoors on the large deck. A huge typically dry retention area next door offers green space and room to roam and play. Super convenient location to Klein Creek golf course, Pleasant Hill Elementary School, and the Illinois Prairie Path. 1.5 miles to Metra train, downtown Winfield, and renowned Central DuPage/Northwestern Hospital. Blocks away from shopping restaurants and all the essential places for everyday living***MULTIPLE OFFERS RECEIVED - HIGHEST AND BEST DUE BY MONDAY APRIL 22ND AT 10 AM***

    Zillow last checked:

    Listing updated:

    Listing courtesy of:

    Pat Murray, ABR,CNC,GRI,SFR 630-842-6063,

    Berkshire Hathaway HomeServices Chicago

    Bought with:

    Kavan Hoff

    @properties Christie's International Real Estate

    Source: MRED as distributed by MLS GRID,MLS#: 12022347MLS Logo

    Facts & features

    Interior

    Bedrooms & bathrooms
    • Bedrooms: 4
    • Bathrooms: 5
    • Full bathrooms: 4
    • 1/2 bathrooms: 1
    Primary bedroom
    • Features: Flooring (Carpet), Window Treatments (Curtains/Drapes), Bathroom (Full, Double Sink, Whirlpool & Sep Shwr)
    • Level: Second
    • Area: 260 Square Feet
    • Dimensions: 20X13
    Bedroom 2
    • Features: Flooring (Carpet), Window Treatments (Curtains/Drapes)
    • Level: Second
    • Area: 168 Square Feet
    • Dimensions: 14X12
    Bedroom 3
    • Features: Flooring (Carpet), Window Treatments (Curtains/Drapes)
    • Level: Second
    • Area: 156 Square Feet
    • Dimensions: 13X12
    Bedroom 4
    • Features: Flooring (Carpet), Window Treatments (Curtains/Drapes)
    • Level: Second
    • Area: 182 Square Feet
    • Dimensions: 14X13
    Dining room
    • Features: Flooring (Hardwood)
    • Level: Main
    • Area: 180 Square Feet
    • Dimensions: 12X15
    Family room
    • Features: Flooring (Hardwood), Window Treatments (Shades)
    • Level: Main
    • Area: 294 Square Feet
    • Dimensions: 21X14
    Kitchen
    • Features: Kitchen (Eating Area-Table Space, Island, Custom Cabinetry, Granite Counters), Flooring (Hardwood)
    • Level: Main
    • Area: 300 Square Feet
    • Dimensions: 20X15
    Laundry
    • Features: Flooring (Hardwood)
    • Level: Main
    • Area: 64 Square Feet
    • Dimensions: 08X08
    Living room
    • Features: Flooring (Hardwood), Window Treatments (Curtains/Drapes)
    • Level: Main
    • Area: 204 Square Feet
    • Dimensions: 17X12
    Office
    • Features: Flooring (Hardwood), Window Treatments (Blinds)
    • Level: Main
    • Area: 130 Square Feet
    • Dimensions: 13X10
    Recreation room
    • Features: Flooring (Carpet), Window Treatments (Blinds)
    • Level: Basement
    • Area: 930 Square Feet
    • Dimensions: 30X31
    Storage
    • Features: Flooring (Other)
    • Level: Basement
    • Area: 273 Square Feet
    • Dimensions: 13X21
    Heating
    • Natural Gas, Forced Air
    Cooling
    • Central Air
    Appliances
    • Included: Double Oven, Microwave, Dishwasher, Refrigerator, Washer, Dryer, Disposal, Stainless Steel Appliance(s), Cooktop, Humidifier, Multiple Water Heaters, Gas Water Heater
    • Laundry: Main Level, Gas Dryer Hookup, In Unit, Sink
    Features
    • Cathedral Ceiling(s), Built-in Features, Walk-In Closet(s), Bookcases, High Ceilings, Center Hall Plan, Coffered Ceiling(s), Open Floorplan, Special Millwork
    • Flooring: Hardwood, Carpet
    • Windows: Skylight(s)
    • Basement: Finished,Full
    • Number of fireplaces: 1
    • Fireplace features: Attached Fireplace Doors/Screen, Gas Log, Gas Starter, Masonry, Family Room
    Interior area
    • Total structure area: 4,476
    • Total interior livable area: 3,043 sqft

    Property

    Parking
    • Total spaces: 3
    • Parking features: Concrete, Garage Door Opener, On Site, Garage Owned, Attached, Garage
    • Attached garage spaces: 3
    • Has uncovered spaces: Yes
    Accessibility
    • Accessibility features: No Disability Access
    Features
    • Stories: 2
    • Patio & porch: Deck
    Lot
    • Size: 0.26 Acres
    • Dimensions: 84 X 133.51
    • Features: Cul-De-Sac, Landscaped, Mature Trees
    Details
    • Parcel number: 0506414033
    • Special conditions: None
    • Other equipment: Central Vacuum, Ceiling Fan(s), Sump Pump, Sprinkler-Lawn, Backup Sump Pump;

    Construction

    Type & style
    • Home type: SingleFamily
    • Architectural style: Traditional
    • Property subtype: Single Family Residence
    Materials
    • Brick, Cedar, Stone
    • Foundation: Concrete Perimeter
    Condition
    • New construction: No
    • Year built: 2000
    Details
    • Builder model: 2 STORY

    Utilities & green energy

    • Electric: Circuit Breakers, 200+ Amp Service
    • Sewer: Public Sewer
    • Water: Lake Michigan

    Community & neighborhood

    Security
    • Security features: Carbon Monoxide Detector(s)
    Community
    • Community features: Park, Tennis Court(s), Curbs, Sidewalks, Street Lights, Street Paved
    Location
    • Region: Winfield
    • Subdivision: Pleasant Hill Woods

    HOA & financial

    HOA
    • Has HOA: Yes
    • HOA fee: $475 annually
    • Services included: Insurance, Other

    Other

    Other facts
    • Listing terms: Conventional
    • Ownership: Fee Simple w/ HO Assn.

    Price history

    DateEventPrice
    5/20/2024Sold$815,000+8.7%$268/sqft
    Source: MRED as distributed by MLS GRID #12022347 Report a problem
    4/23/2024Contingent$750,000$246/sqft
    Source: MRED as distributed by MLS GRID #12022347 Report a problem
    4/17/2024Listed for sale$750,000+36.4%$246/sqft
    Source: MRED as distributed by MLS GRID #12022347 Report a problem
    1/28/2011Sold$550,000-8.3%$181/sqft
    Source: Berkshire Hathaway HomeServices Koenig Rubloff #07610029_60190 Report a problem
    11/15/2010Pending sale$600,000$197/sqft
    Source: Keller Williams Premiere Properties #07610029 Report a problem
    11/6/2010Price change$600,000-2.4%$197/sqft
    Source: Keller Williams Premiere Properties #07610029 Report a problem
    11/5/2010Price change$614,900+2.5%$202/sqft
    Source: Keller Williams Report a problem
    10/16/2010Price change$600,000-2.4%$197/sqft
    Source: Keller Williams Premiere Properties #07610029 Report a problem
    6/9/2010Price change$614,900-1.6%$202/sqft
    Source: Keller Williams Premiere Properties #07610029 Report a problem
    5/13/2010Price change$624,900-1.6%$205/sqft
    Source: Keller Williams Premiere Properties #07610029 Report a problem
    3/13/2010Listed for sale$634,900+24.5%$209/sqft
    Source: Keller Williams Premiere Properties #07467590 Report a problem
    3/28/2001Sold$510,000+4.9%$168/sqft
    Source: Public Record Report a problem
    10/4/1999Sold$486,000$160/sqft
    Source: Public Record Report a problem

    Public tax history

    YearProperty taxesTax assessment
    2024$15,458 +0.6%$242,778 +8.6%
    2023$15,365 +5.6%$223,470 +5.8%
    2022$14,546 +3%$211,190 +2.4%
    2021$14,119 +1.4%$206,180 +0.9%
    2020$13,918 +2.2%$204,260 +2.7%
    2019$13,623 +0.9%$198,870 +1.9%
    2018$13,506 +1.8%$195,150 +3.8%
    2017$13,270 +1.3%$187,950 +4.2%
    2016$13,096 +0.6%$180,440 +4.8%
    2015$13,015 -2.8%$172,140 -1.1%
    2014$13,385 +3.6%$173,970 -0.3%
    2013$12,926 +5.1%$174,490 -4.1%
    2012$12,302 +8.1%$181,950 -1.9%
    2011$11,376 -8.3%$185,418 -15%
    2010$12,402 +3.5%$218,050 -3.8%
    2009$11,979 -6.2%$226,550 -7.5%
    2008$12,776 +4.2%$244,870 +4.8%
    2007$12,256 -0.2%$233,650 +3%
    2006$12,282 +4.3%$226,840 +7.1%
    2005$11,780 +4%$211,800 +7.3%
    2004$11,325 +3.7%$197,390 +8.4%
    2003$10,923 +2.3%$182,090 +3.4%
    2002$10,679 +0.6%$176,070 +7.5%
    2001$10,611 +11.2%$163,790 +5.1%
    2000$9,540 $155,840

    Find assessor info on the county website

    Neighborhood: 60190

    Nearby schools

    GreatSchools rating
    Schools provided by the listing agent
    • Elementary: Pleasant Hill Elementary School
    • Middle: Monroe Middle School
    • High: Wheaton North High School
    • District: 200

    Source: MRED as distributed by MLS GRID. This data may not be complete. We recommend contacting the local school district to confirm school assignments for this home.

    Get a cash offer in 3 minutes
    Find out how much your home could sell for in as little as 3 minutes with a no-obligation cash offer.
    Estimated market value
    $958,900
    Get a cash offer in 3 minutes
    Find out how much your home could sell for in as little as 3 minutes with a no-obligation cash offer.
    Estimated market value
    $958,900