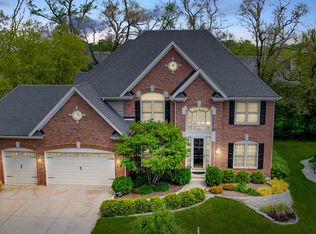
Gorgeous and Spectacular - Let the Sun Shine In ! Fully Updated - Welcome to your dream home ! This stunning residence offers everything you could desire, boasting over 5,500 square feet of meticulously updated living space. Nestled in a tranquil neighborhood on a quiet cul-de-sac street, this home combines luxury with functionality. Spacious Open Layout: Perfect for entertaining, the first-floor features expansive open spaces that flow seamlessly into each other. From large eat in plus island kitchen, to family room with fire-place, dinning room, living room and heated sun room. The State-of-the-Art Kitchen is a chef's delight with all-new appliances, custom cabinetry, and granite countertops. Multiple Entertainment Zones, the elegant main level to the basement oasis, enjoy a fully equipped wet bar, recreational room, and a wine cellar for hosting gatherings in style. Luxurious Master Suite Retreat, your private sanctuary with a spa-like ensuite bath, separate oversized shower and ample walk-in closets. The second bedroom also has private full bath. Originally built in 2000 and completely renovated starting in 2021, every detail has been thoughtfully curated for modern living. Mechanicals replaced in 2022, new roof 2021. Relax in the beautifully landscaped backyard, perfect for summer BBQs or quiet evenings. This home is more than just a residence; it's a lifestyle upgrade. Experience the epitome of luxury and comfort in a prime location. Schedule your private tour today and make this exceptional property yours !
Closed
$855,000
26W236 Enders Ln, Winfield, IL 60190
5beds
5,773sqft
Single Family Residence
Built in 2000
0.26 Acres Lot
$1,057,900 Zestimate®
$148/sqft
$5,717 Estimated rent
Home value
$1,057,900
$984,000 - $1.15M
$5,717/mo
Zestimate® history
Owner options
List your home for rent
$5,717/mo
Rent Zestimate®
Find your next renter with Zillow Rental Manager. Plus, with online applications, you can quickly screen prospective tenants – for free.
$5,717/mo
Rent Zestimate®
Refinance and save
$5,465/mo
Est. payment
Refinancing to a lower rate could help reduce your monthly payments and save thousands over the life of the loan.
$5,465/mo
Est. payment
Explore your selling options
Work with a Zillow partner agent
Leverage their expertise and Zillow's premium Showcase listings to get your home seen by more buyers.
Get startedList with your own agent
Get your home in front of millions of buyers by listing it on Zillow.
Learn how to do itSell it yourself
Take full control of how buyers see your home on Zillow by listing For Sale by Owner (FSBO).
List your homeWhat's special
Zillow last checked:
Listing updated:
Listed by:
Roger Jenisch 773-682-8771,
Exit Realty Redefined
Bought with:
Lance Kammes
RE/MAX Suburban
Source: MRED as distributed by MLS GRID,MLS#: 12074495
Facts & features
Interior
Bedrooms & bathrooms
- Bedrooms: 5
- Bathrooms: 5
- Full bathrooms: 4
- 1/2 bathrooms: 1
Rooms
- Room types: Bedroom 5, Office, Recreation Room, Workshop, Heated Sun Room, Foyer, Walk In Closet, Deck, Other Room
Primary bedroom
- Features: Flooring (Carpet), Bathroom (Full)
- Level: Second
- Area: 221 Square Feet
- Dimensions: 13X17
Bedroom 2
- Features: Flooring (Carpet)
- Level: Second
- Area: 168 Square Feet
- Dimensions: 12X14
Bedroom 3
- Features: Flooring (Carpet)
- Level: Second
- Area: 156 Square Feet
- Dimensions: 12X13
Bedroom 4
- Features: Flooring (Carpet)
- Level: Second
- Area: 132 Square Feet
- Dimensions: 11X12
Bedroom 5
- Features: Flooring (Carpet)
- Level: Basement
- Area: 154 Square Feet
- Dimensions: 11X14
Bar entertainment
- Features: Flooring (Carpet)
- Level: Basement
- Area: 304 Square Feet
- Dimensions: 16X19
Deck
- Features: Flooring (Wood Laminate)
- Level: Main
- Area: 120 Square Feet
- Dimensions: 10X12
Dining room
- Features: Flooring (Hardwood)
- Level: Main
- Area: 168 Square Feet
- Dimensions: 12X14
Family room
- Features: Flooring (Hardwood)
- Level: Main
- Area: 336 Square Feet
- Dimensions: 16X21
Foyer
- Features: Flooring (Hardwood)
- Level: Main
- Area: 100 Square Feet
- Dimensions: 10X10
Other
- Features: Flooring (Hardwood)
- Level: Main
- Area: 168 Square Feet
- Dimensions: 12X14
Kitchen
- Features: Kitchen (Eating Area-Table Space, Island, Pantry-Walk-in, Custom Cabinetry, Granite Counters, Updated Kitchen), Flooring (Hardwood)
- Level: Main
- Area: 399 Square Feet
- Dimensions: 19X21
Laundry
- Features: Flooring (Hardwood)
- Level: Main
- Area: 60 Square Feet
- Dimensions: 6X10
Living room
- Features: Flooring (Hardwood)
- Level: Main
- Area: 165 Square Feet
- Dimensions: 11X15
Office
- Features: Flooring (Carpet)
- Level: Main
- Area: 121 Square Feet
- Dimensions: 11X11
Other
- Features: Flooring (Hardwood)
- Level: Basement
- Area: 12 Square Feet
- Dimensions: 2X6
Recreation room
- Features: Flooring (Carpet)
- Level: Basement
- Area: 480 Square Feet
- Dimensions: 16X30
Walk in closet
- Features: Flooring (Carpet)
- Level: Second
- Area: 117 Square Feet
- Dimensions: 9X13
Other
- Features: Flooring (Other)
- Level: Basement
- Area: 456 Square Feet
- Dimensions: 19X24
Heating
- Natural Gas, Sep Heating Systems - 2+, Zoned
Cooling
- Central Air, Zoned, Electric, High Efficiency (SEER 14+)
Appliances
- Included: Double Oven, Microwave, Dishwasher, Refrigerator, Bar Fridge, Washer, Dryer, Disposal, Stainless Steel Appliance(s), Wine Refrigerator, Cooktop, Range Hood, Gas Cooktop
- Laundry: Gas Dryer Hookup, In Unit
Features
- Cathedral Ceiling(s), Wet Bar, Built-in Features, Walk-In Closet(s), High Ceilings, Open Floorplan, Separate Dining Room, Pantry, Workshop
- Flooring: Hardwood, Carpet
- Windows: Screens, Drapes
- Basement: Finished,Egress Window,8 ft + pour,Rec/Family Area,Sleeping Area,Full
- Attic: Unfinished
- Number of fireplaces: 1
- Fireplace features: Wood Burning, Gas Starter, Family Room
Interior area
- Total structure area: 5,950
- Total interior livable area: 5,773 sqft
- Finished area below ground: 1,600
Property
Parking
- Total spaces: 7
- Parking features: Concrete, Garage Door Opener, On Site, Garage Owned, Attached, Off Street, Driveway, Owned, Garage
- Attached garage spaces: 3
- Has uncovered spaces: Yes
Accessibility
- Accessibility features: No Disability Access
Features
- Stories: 2
- Patio & porch: Deck, Patio, Porch
- Exterior features: Lighting
Lot
- Size: 0.26 Acres
- Dimensions: 84X134
- Features: Landscaped
Details
- Parcel number: 0506414034
- Special conditions: None
Construction
Type & style
- Home type: SingleFamily
- Property subtype: Single Family Residence
Materials
- Vinyl Siding, Brick
- Foundation: Concrete Perimeter
- Roof: Asphalt
Condition
- New construction: No
- Year built: 2000
- Major remodel year: 2022
Utilities & green energy
- Electric: Circuit Breakers, 200+ Amp Service
- Sewer: Public Sewer, Storm Sewer
- Water: Lake Michigan, Public
Community & HOA
Community
- Features: Street Lights
HOA
- Has HOA: Yes
- Services included: Other
- HOA fee: $475 annually
Location
- Region: Winfield
Financial & listing details
- Price per square foot: $148/sqft
- Tax assessed value: $267,037
- Annual tax amount: $15,979
- Date on market: 6/19/2024
- Listing terms: Conventional
- Ownership: Fee Simple w/ HO Assn.
Price history
| Date | Event | Price |
|---|---|---|
| 7/30/2024 | Sold | $855,000-1.7%$148/sqft |
Source:  MRED as distributed by MLS GRID #12074495 Report a problem MRED as distributed by MLS GRID #12074495 Report a problem | ||
| 6/25/2024 | Contingent | $869,990$151/sqft |
Source: MRED as distributed by MLS GRID #12074495 Report a problem | ||
| 6/19/2024 | Listed for sale | $869,990+72.3%$151/sqft |
Source: MRED as distributed by MLS GRID #12074495 Report a problem | ||
| 9/28/1999 | Sold | $505,000$87/sqft |
Source: Public Record Report a problem | ||
Public tax history
| Year | Property taxes | Tax assessment |
|---|---|---|
| 2024 | $17,185 +4.1% | $267,037 +8.6% |
| 2023 | $16,503 +3.3% | $245,800 +5.8% |
| 2022 | $15,979 +5.6% | $232,290 +5.3% |
| 2021 | $15,133 +1.4% | $220,550 +0.9% |
| 2020 | $14,917 +2.2% | $218,490 +2.7% |
| 2019 | $14,601 -1.4% | $212,720 -0.3% |
| 2018 | $14,805 +1.8% | $213,350 +3.8% |
| 2017 | $14,549 +1.3% | $205,480 +4.2% |
| 2016 | $14,359 +0.6% | $197,270 +4.8% |
| 2015 | $14,273 -12.8% | $188,200 -11% |
| 2014 | $16,368 +3.6% | $211,400 -0.3% |
| 2013 | $15,806 +5.1% | $212,030 -4.1% |
| 2012 | $15,039 +3.1% | $221,100 -6.4% |
| 2011 | $14,591 +7.9% | $236,137 -0.4% |
| 2010 | $13,519 +1.2% | $237,140 -5.9% |
| 2009 | $13,361 +1.5% | $252,000 |
| 2008 | $13,157 +4.2% | $252,000 +4.8% |
| 2007 | $12,621 -0.5% | $240,460 +2.7% |
| 2006 | $12,685 +4.3% | $234,120 +7.1% |
| 2005 | $12,167 +4% | $218,600 +7.3% |
| 2004 | $11,698 +3.7% | $203,720 +8.4% |
| 2003 | $11,280 +2.3% | $187,930 +3.4% |
| 2002 | $11,029 +0.6% | $181,720 +7.5% |
| 2001 | $10,959 +11.2% | $169,050 +5.1% |
| 2000 | $9,853 | $160,840 |
Find assessor info on the county website
Neighborhood: 60190
Nearby homes
- $815,0004 bd5 ba3k sqft26W228 Enders Ln, Winfield, IL 60190Sold
- $960,2006 bd5 ba3.7k sqft26W244 Enders Ln, Winfield, IL 60190Off Market
- $809,100-- bd2 ba3.1k sqft26W247 Tuckaway Ct, Winfield, IL 60190Off Market
- $880,0004 bd3 ba3.2k sqft26W231 Tuckaway Ct, Winfield, IL 60190Sold
- $1,130,6006 bd6 ba4k sqft26W252 Enders Ln, Winfield, IL 60190Off Market
- $54-- bd-- ba-- sqftEnders Ln, Winfield, IL 60190Off Market
- $808,600-- bd2 ba3.2k sqft26W263 Tuckaway Ct, Winfield, IL 60190Off Market
- $902,8004 bd4 ba3.3k sqft26W239 Enders Ln, Winfield, IL 60190Off Market
Nearby schools
GreatSchools rating
- 8/10Pleasant Hill Elementary SchoolGrades: K-5Distance: 0.1 mi
- 9/10Monroe Middle SchoolGrades: 6-8Distance: 1.7 mi
- 8/10Wheaton North High SchoolGrades: 9-12Distance: 1.1 mi
Schools provided by the listing agent
- Elementary: Pleasant Hill Elementary School
- Middle: Monroe Middle School
- High: Wheaton North High School
- District: 200
Source: MRED as distributed by MLS GRID. This data may not be complete. We recommend contacting the local school district to confirm school assignments for this home.
Get a cash offer in 3 minutes
Find out how much your home could sell for in as little as 3 minutes with a no-obligation cash offer.
Estimated market value
$1,057,900
Get a cash offer in 3 minutes
Find out how much your home could sell for in as little as 3 minutes with a no-obligation cash offer.
Estimated market value
$1,057,900
- Illinois
- DuPage County
- Winfield
- 60190
- 26W236 Enders Ln
