Great location on a nice quiet street and just minutes away from Northwestern DuPage Central Hospital, downtown Wheaton & Winfield, and the Prairie Path! The size of the home will be nice to work with when the buyer imagines how they want to update the home throughout. There is a walk-out lower level! Wonderful, open backyard with a large patio. The roof was installed approx. 2020. The home is sold in As-Is Condition.
Contingent
$300,000
26W482 Blair St, Winfield, IL 60190
3beds
1,988sqft
Single Family Residence
Built in 1963
-- sqft lot
$303,900 Zestimate®
$151/sqft
$-- HOA
What's special
Wonderful open backyardLarge patioWalk-out lower level
- 45 days
- 968
- 65
Zillow last checked:
Listing updated:
Listed by:
Bob Long 630-887-0222,
Long Realty
Source: MRED as distributed by MLS GRID,MLS#: 12722774
Facts & features
Interior
Bedrooms & bathrooms
- Bedrooms: 3
- Bathrooms: 2
- Full bathrooms: 1
- 1/2 bathrooms: 1
Rooms
- Room types: Office
Primary bedroom
- Features: Flooring (Carpet)
- Level: Main
- Area: 143 Square Feet
- Dimensions: 11X13
Bedroom 2
- Features: Flooring (Carpet)
- Level: Main
- Area: 130 Square Feet
- Dimensions: 10X13
Bedroom 3
- Level: Main
- Area: 100 Square Feet
- Dimensions: 10X10
Dining room
- Features: Flooring (Carpet)
- Level: Main
- Area: 110 Square Feet
- Dimensions: 11X10
Family room
- Features: Flooring (Carpet)
- Level: Lower
- Area: 378 Square Feet
- Dimensions: 18X21
Kitchen
- Features: Kitchen (Eating Area-Table Space)
- Level: Main
- Area: 110 Square Feet
- Dimensions: 11X10
Laundry
- Level: Lower
- Area: 120 Square Feet
- Dimensions: 8X15
Living room
- Features: Flooring (Carpet)
- Level: Main
- Area: 176 Square Feet
- Dimensions: 11X16
Office
- Features: Flooring (Carpet)
- Level: Lower
- Area: 110 Square Feet
- Dimensions: 10X11
Heating
- Natural Gas, Forced Air
Cooling
- Central Air, Window Unit(s)
Features
- Basement: None
Interior area
- Total structure area: 1,988
- Total interior livable area: 1,988 sqft
Property
Parking
- Total spaces: 1
- Parking features: Asphalt, Yes, Attached, Garage
- Attached garage spaces: 1
Accessibility
- Accessibility features: No Disability Access
Features
- Patio & porch: Patio
Lot
- Dimensions: 70x153x95x150
Details
- Parcel number: 0507300015
- Special conditions: None
Construction
Type & style
- Home type: SingleFamily
- Architectural style: Raised Ranch
- Property subtype: Single Family Residence
Materials
- Aluminum Siding, Brick
- Foundation: Concrete Perimeter
- Roof: Asphalt
Condition
- New construction: No
- Year built: 1963
Utilities & green energy
- Electric: Circuit Breakers, 100 Amp Service
- Sewer: Public Sewer
- Water: Lake Michigan
Community & HOA
HOA
- Services included: None
Location
- Region: Winfield
Financial & listing details
- Price per square foot: $151/sqft
- Tax assessed value: $106,989
- Annual tax amount: $7,267
- Date on market: 8/6/2026
- Ownership: Fee Simple
Estimated market value
$303,900
$289,000 - $319,000
$3,163/mo
Price history
| Date | Event | Price |
|---|---|---|
| 9/20/2026 | Contingent | $300,000$151/sqft |
Source:  MRED as distributed by MLS GRID #12722774 Report a problem MRED as distributed by MLS GRID #12722774 Report a problem | ||
| 9/10/2026 | Listed for sale | $300,000$151/sqft |
Source: MRED as distributed by MLS GRID #12722774 Report a problem | ||
| 8/10/2026 | Contingent | $300,000$151/sqft |
Source: MRED as distributed by MLS GRID #12722774 Report a problem | ||
| 8/6/2026 | Listed for sale | $300,000$151/sqft |
Source: MRED as distributed by MLS GRID #12722774 Report a problem | ||
Public tax history
| Year | Property taxes | Tax assessment |
|---|---|---|
| 2024 | $7,267 +4.2% | $106,989 +8.6% |
| 2023 | $6,972 +4.2% | $98,480 +5.8% |
| 2022 | $6,690 +5.4% | $93,070 +2.4% |
| 2021 | $6,346 +0.7% | $90,860 +0.9% |
| 2020 | $6,303 +1.9% | $90,020 +2.7% |
| 2019 | $6,184 +21.4% | $87,640 +22.1% |
| 2018 | $5,093 +1.5% | $71,790 +3.8% |
| 2017 | $5,017 +0.5% | $69,140 +4.2% |
| 2016 | $4,991 +0.2% | $66,380 +4.8% |
| 2015 | $4,981 -20.8% | $63,330 -19.3% |
| 2014 | $6,286 +12% | $78,480 -0.3% |
| 2013 | $5,613 +4.4% | $78,720 -4.1% |
| 2012 | $5,377 +2.7% | $82,080 -6.4% |
| 2011 | $5,233 +0.2% | $87,662 -7% |
| 2010 | $5,222 +3.3% | $94,260 -3.7% |
| 2009 | $5,056 +1.1% | $97,930 |
| 2008 | $5,002 +4% | $97,930 +4.8% |
| 2007 | $4,812 +5.3% | $93,450 +8.3% |
| 2006 | $4,570 +4.5% | $86,290 +7.1% |
| 2005 | $4,372 +4.7% | $80,570 +7.3% |
| 2004 | $4,178 +2.6% | $75,090 +8.4% |
| 2003 | $4,072 +3.9% | $69,270 +5.2% |
| 2002 | $3,918 +1.4% | $65,830 +7.5% |
| 2001 | $3,863 +1.9% | $61,240 +5.1% |
| 2000 | $3,790 | $58,270 |
Find assessor info on the county website
Monthly payment
Est. payment
Payment breakdown
Explore the cost of this home by adjusting the details. Changes won't be saved.Climate risks
Neighborhood: 60190
Nearby schools
Schools provided by the listing agent
- Elementary: Pleasant Hill Elementary School
- Middle: Monroe Middle School
- High: Wheaton North High School
- District: 200
Source: MRED as distributed by MLS GRID. This data may not be complete. We recommend contacting the local school district to confirm school assignments for this home.

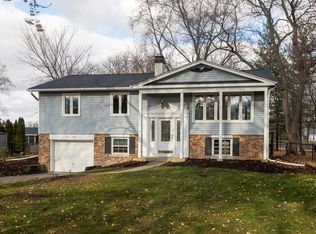
Similar homes
- $270,0002 bd2 ba1.1k sqft381 N Silverleaf Blvd, Carol Stream, IL 60188New
 MLS ID #12763884, Brittany Sanchez, Realty of America, LLC. MRED as distributed by MLS GRID
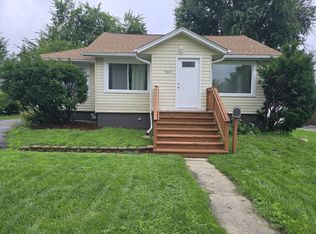
 - $315,0003 bd2 ba1k sqft725 Dixon Ave, Elgin, IL 60120New
 MLS ID #12764759, Bertha Alvarado-Lopez, A squared Realty LLC. MRED as distributed by MLS GRID
 - $289,9003 bd2 ba1.2k sqft22W254 Irving Park Rd, Roselle, IL 60172Active
 MLS ID #12740040, Sebastian Ksiazek, Anthony J.Trotto Real Estate. MRED as distributed by MLS GRID
 - $359,9003 bd1 ba1.1k sqft740 S Grace St, Lombard, IL 60148Re-activated
 MLS ID #12730164, Ron Shah, ListHomeFlatFee.com Inc.. MRED as distributed by MLS GRID
