Skip main navigation
Closed
  • $440,000

    26W510 Knoll Ct, Winfield, IL 60190

    3beds
    1,617sqft
    Single Family Residence
    Built in 1968
    0.27 Acres Lot
    $440,000 Zestimate®
    $272/sqft
    $3,069 Estimated rent

    Home value

    $440,000

    $418,000 - $462,000

    $3,069/mo

    Zestimate® history
    Loading
    Loading...

    Owner options

    List your home for rent

    $3,069/mo

    Rent Zestimate®

    Find your next renter with Zillow Rental Manager. Plus, with online applications, you can quickly screen prospective tenants – for free.

    Learn more

    $3,069/mo

    Rent Zestimate®

    Refinance and save

    $3,081/mo

    Est. payment

    Refinancing to a lower rate could help reduce your monthly payments and save thousands over the life of the loan.

    See today's rates

    $3,081/mo

    Est. payment

    Explore your selling options

    Work with a Zillow partner agent

    Leverage their expertise and Zillow's premium Showcase listings to get your home seen by more buyers.

    Get started

    List with your own agent

    Get your home in front of millions of buyers by listing it on Zillow.

    Learn how to do it

    Sell it yourself

    Take full control of how buyers see your home on Zillow by listing For Sale by Owner (FSBO).

    List your home

    What's special

    Large corner lotRemodeled hall bathNew sump pumpNorthwestern central dupage hospitalSolid wood andersonUpgraded electricalSpacious bedrooms

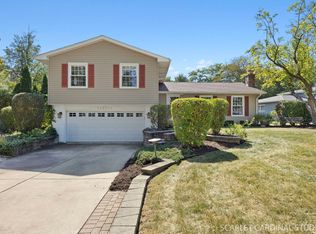
    Lovingly cared for by its original owners, this split level in Winfield Knolls is ready for a new family to call it home. This 3 bedroom, 2 bath home is situated on a large corner lot with mature trees on a quiet cul-de-sac. The bright living room greets you as you enter the front door and connects with the large dining room. The kitchen has newer stainless steel stove and dishwasher. Upstairs, you'll find three spacious bedrooms and a remodeled hall bath (2023). The primary and secondary bedrooms have beautiful, newly-refinished white oak hardwood floors (2023). Heading downstairs from the main level, you'll find a second full bathroom and a spacious family room. There is also a large laundry room and plenty of storage space. The backyard is a private sanctuary which is completely enclosed by a new white cedar privacy fence (2022). The entire home has been freshly painted (2023). There are many other updates including a top-of-the-line Carrier furnace, air conditioner and on-demand water heater (2021), upgraded electrical (200 amp) and new sump pump with battery backup. All warranties are transferrable to the new owner. Windows are older, solid wood Anderson. Located in the Wheaton School District, the house is also conveniently close to children's play parks, walking/biking path, DuPage County complexes, Northwestern Central DuPage Hospital, forest preserves, commuter train, park district activities and so much more. Welcome home!

    This property is off market, which means it's not currently listed for sale or rent on Zillow. This may be different from what's available on other websites or public sources.
    Zillow last checked:

    Listing updated:

    Listing courtesy of:

    Brenda Dubeck 630-205-2775,

    Coldwell Banker Realty

    Bought with:

    Madison Misiewicz

    Keller Williams Premiere Properties

    Source: MRED as distributed by MLS GRID,MLS#: 11770954MLS Logo

    Facts & features

    Interior

    Bedrooms & bathrooms
    • Bedrooms: 3
    • Bathrooms: 2
    • Full bathrooms: 2
    Primary bedroom
    • Features: Flooring (Hardwood)
    • Level: Second
    • Area: 143 Square Feet
    • Dimensions: 11X13
    Bedroom 2
    • Features: Flooring (Hardwood)
    • Level: Second
    • Area: 121 Square Feet
    • Dimensions: 11X11
    Bedroom 3
    • Features: Flooring (Carpet)
    • Level: Second
    • Area: 108 Square Feet
    • Dimensions: 9X12
    Dining room
    • Features: Flooring (Carpet)
    • Level: Main
    • Area: 88 Square Feet
    • Dimensions: 8X11
    Family room
    • Features: Flooring (Vinyl)
    • Level: Basement
    • Area: 270 Square Feet
    • Dimensions: 15X18
    Kitchen
    • Features: Flooring (Wood Laminate)
    • Level: Main
    • Area: 121 Square Feet
    • Dimensions: 11X11
    Laundry
    • Level: Basement
    • Area: 98 Square Feet
    • Dimensions: 7X14
    Living room
    • Features: Flooring (Carpet)
    • Level: Main
    • Area: 228 Square Feet
    • Dimensions: 12X19
    Heating
    • Natural Gas
    Cooling
    • Central Air
    Features
    • Basement: Partially Finished,Crawl Space,Rec/Family Area,Storage Space,Partial
    Interior area
    • Total structure area: 1,617
    • Total interior livable area: 1,617 sqft
    • Finished area below ground: 539

    Property

    Parking
    • Total spaces: 1
    • Parking features: Concrete, Garage Door Opener, On Site, Garage Owned, Attached, Garage
    • Attached garage spaces: 1
    • Has uncovered spaces: Yes
    Accessibility
    • Accessibility features: No Disability Access
    Features
    • Fencing: Fenced,Wood
    Lot
    • Size: 0.27 Acres
    • Dimensions: 50 X 150
    • Features: Corner Lot, Cul-De-Sac, Mature Trees
    Details
    • Parcel number: 0507302001
    • Special conditions: Probate Listing

    Construction

    Type & style
    • Home type: SingleFamily
    • Property subtype: Single Family Residence
    Materials
    • Aluminum Siding
    Condition
    • New construction: No
    • Year built: 1968

    Utilities & green energy

    • Sewer: Public Sewer
    • Water: Lake Michigan

    Community & neighborhood

    Location
    • Region: Winfield

    HOA & financial

    HOA
    • Services included: None

    Other

    Other facts
    • Listing terms: Conventional
    • Ownership: Fee Simple

    Price history

    DateEventPrice
    7/7/2023Sold$343,000-0.6%$212/sqft
    Source: MRED as distributed by MLS GRID #11770954 Report a problem
    6/21/2023Contingent$345,000$213/sqft
    Source: MRED as distributed by MLS GRID #11770954 Report a problem
    6/16/2023Price change$345,000-4.1%$213/sqft
    Source: MRED as distributed by MLS GRID #11770954 Report a problem
    6/8/2023Listed for sale$359,900$223/sqft
    Source: MRED as distributed by MLS GRID #11770954 Report a problem

    Public tax history

    YearProperty taxesTax assessment
    2024$6,780 +5%$107,826 +8.6%
    2023$6,460 +2.4%$99,250 +5.8%
    2022$6,310 +5.6%$93,790 +2.4%
    2021$5,976 +0.8%$91,570 +0.9%
    2020$5,931 +8.7%$90,710 +2.7%
    2019$5,456 +9.9%$88,320 +9.1%
    2018$4,963 +2.1%$80,950 +3.8%
    2017$4,859 +1.2%$77,960 +4.2%
    2016$4,800 +1%$74,840 +4.8%
    2015$4,751 -4.5%$71,400 -2.3%
    2014$4,974 +3.4%$73,100 -0.3%
    2013$4,810 +2.4%$73,320 -4.1%
    2012$4,696 +2.3%$76,450 -6.4%
    2011$4,591 -0.2%$81,645 -7%
    2010$4,602 +3.1%$87,790 -3.7%
    2009$4,466 +1%$91,210
    2008$4,422 +3.5%$91,210 +4.8%
    2007$4,272 +5.8%$87,030 +8.3%
    2006$4,040 +4.1%$80,360 +7.1%
    2005$3,879 +5.1%$75,040 +7.3%
    2004$3,691 +1%$69,930 +8.4%
    2003$3,654 +4.1%$64,510 +5.2%
    2002$3,509 +1.8%$61,320 +7.5%
    2001$3,448 +2.2%$57,040 +5.1%
    2000$3,375 $54,270

    Find assessor info on the county website

    Neighborhood: 60190

    Nearby schools

    GreatSchools rating
    Schools provided by the listing agent
    • Middle: Monroe Middle School
    • High: Wheaton North High School
    • District: 200

    Source: MRED as distributed by MLS GRID. This data may not be complete. We recommend contacting the local school district to confirm school assignments for this home.

    Get a cash offer in 3 minutes
    Find out how much your home could sell for in as little as 3 minutes with a no-obligation cash offer.
    Estimated market value
    $440,000
    Get a cash offer in 3 minutes
    Find out how much your home could sell for in as little as 3 minutes with a no-obligation cash offer.
    Estimated market value
    $440,000
