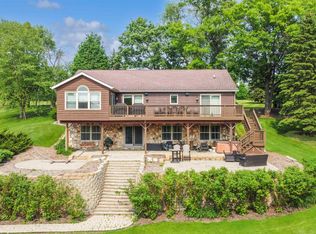
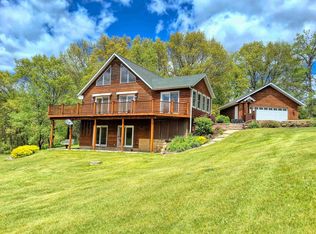
Lakefront Living at Its Best! Sitting on 1.47 acres with 120' of waterfrontage, this 4-bedroom, 3-bath home offers the perfect blend of space and recreation. Whether you're entertaining indoors or relaxing by the lake, this property delivers the Lake Carroll lifestyle. Step onto the covered front porch or the Trex deck and take in the peaceful surroundings. Inside, the main level features a spacious and inviting layout with a living room with a wood-burning fireplace and a convenient wet bar —perfect for hosting, a dining area, and an open-concept kitchen. The four-season room provides lovely lake views and opens right to the deck—ideal for morning coffee or sunsets. The main level also hosts a primary suite with deck access, a private full bath, and a walk-in closet. Two additional guest bedrooms and a full guest bath are also on the main floor, along with a large laundry room for convenience. The walk-out lower level features a generously sized L-shaped family room with an electric fireplace, a 4th bedroom or office/den, a large guest bath, and a spacious utility/storage room. Outside, follow the path down to your private boat house surrounded with Trex decking, complete with water and electricity. The sale also includes a pool table & hockey table, offering everything you need to enjoy the lake lifestyle from day one. A detached 3-stall garage completes the package, offering plenty of space for vehicles and lake toys. And for added peace of mind, the home is equipped with a whole-house generator, ensuring comfort and reliability no matter the season. With spacious bedrooms, multiple living areas, and unmatched outdoor amenities, your weekend escape—or full-time lake life—is waiting. Buyer and or buyer agent to verify all information, sizes, square footage, figures, school zones, taxes, exemptions, and zoning. Sizes and measurements approximate. UPDATE, garage and house roofs replaced 10-2025
Sold for $635,000
Zillow last checked:
Listing updated:
Bought with:
THOMAS MILLER, 475114082
Fawn Ridge Real Estate Co.
Source: NorthWest Illinois Alliance of REALTORS®,MLS#: 202601117
Price history
| Date | Event | Price |
|---|---|---|
| 8/28/2026 | Sold | $635,000-8%$206/sqft |
Source:  NorthWest Illinois Alliance of REALTORS® #202601117 Report a problem NorthWest Illinois Alliance of REALTORS® #202601117 Report a problem | ||
| 6/30/2026 | Pending sale | $689,900$224/sqft |
Source: NorthWest Illinois Alliance of REALTORS® #202601117 Report a problem | ||
| 6/23/2026 | Price change | $689,900-1.4%$224/sqft |
Source: NorthWest Illinois Alliance of REALTORS® #202601117 Report a problem | ||
| 4/7/2026 | Price change | $699,900-2.7%$227/sqft |
Source: NorthWest Illinois Alliance of REALTORS® #202601117 Report a problem | ||
| 3/3/2026 | Listed for sale | $719,500-1.4%$233/sqft |
Source: NorthWest Illinois Alliance of REALTORS® #202601117 Report a problem | ||
| 12/6/2025 | Listing removed | $729,500$237/sqft |
Source: NorthWest Illinois Alliance of REALTORS® #202502986 Report a problem | ||
| 7/26/2025 | Price change | $729,500-2.7%$237/sqft |
Source: NorthWest Illinois Alliance of REALTORS® #202502986 Report a problem | ||
| 7/7/2025 | Price change | $749,900-2.5%$243/sqft |
Source: NorthWest Illinois Alliance of REALTORS® #202502986 Report a problem | ||
| 6/17/2025 | Price change | $769,000-3.9%$249/sqft |
Source: NorthWest Illinois Alliance of REALTORS® #202502986 Report a problem | ||
| 6/5/2025 | Listed for sale | $799,900+52.4%$259/sqft |
Source: NorthWest Illinois Alliance of REALTORS® #202502986 Report a problem | ||
| 6/27/2019 | Listing removed | $524,900$170/sqft |
Source: FAWNRIDGE REALTY, INC. #20190740 Report a problem | ||
| 6/27/2019 | Listed for sale | $524,900$170/sqft |
Source: FAWNRIDGE REALTY, INC. #20190740 Report a problem | ||
| 6/17/2019 | Pending sale | $524,900$170/sqft |
Source: FAWNRIDGE REALTY, INC. #20190740 Report a problem | ||
| 5/20/2019 | Listed for sale | $524,900$170/sqft |
Source: FAWNRIDGE REALTY, INC. #20190740 Report a problem | ||


Get pre-qualified for a loan
At Zillow Home Loans, we can pre-qualify you in as little as 5 minutes with no impact to your credit score.An equal housing lender. NMLS #10287.
