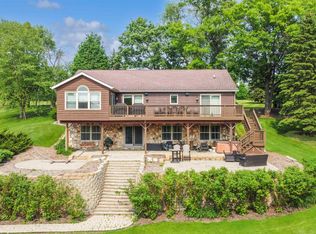
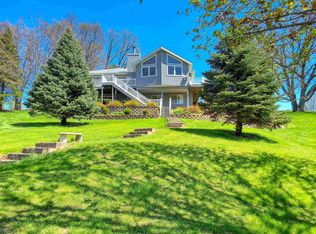
Welcome to this warm and inviting waterfront retreat nestled on a beautiful 2+ acre lot along the bay at Lake Carroll! With 4 bedrooms, 3 baths, 149’ of shoreline, and a deeded boat slip, this property is ready for you to enjoy lake life from day one. A circular drive, detached 2-stall garage, and spacious front patio create a welcoming first impression. Step inside the charming 3-season room where wood ceilings, relaxing views down the bay, and deck access make it an ideal place to unwind after a day on the water. The open-concept main living area is designed for gathering and entertaining, featuring vaulted wood ceilings, a spacious kitchen with island, large dining area, and comfortable living room with two sets of sliding doors leading to the deck. The main level also includes two guest bedrooms and a full bath. Upstairs, the loft offers a cozy sitting area with views down the bay before leading into the spacious primary suite complete with private full bath and abundant natural light. The walk-out lower level offers even more room to entertain with a large family room featuring a gas fireplace, rec/gaming area, lower-level patio access, guest bedroom, full bath, and storage/mechanical area. Outside, enjoy peaceful waterfront living with your own boat house at the shoreline and the added bonus of a deeded boat slip (D38W) for even more lake adventures all summer long. Whether you're looking for a full-time home or weekend getaway, this property offers the space, setting, and amenities to start making memories immediately. Many new and recent updates include a new HVAC (2022), new roof (2017), and new kitchen appliances (2025). See full list of updates in associated docs. Homeowners are open to selling the house (household items only) turnkey - minus personal items. Move right in and start enjoying everything Lake Carroll has to offer — schedule your showing today!
Sold for $633,000
Zillow last checked:
Listing updated:
Bought with:
Christopher Watson, 475214689
Dc Rise Real Estate
Source: NorthWest Illinois Alliance of REALTORS®,MLS#: 202602850
Price history
| Date | Event | Price |
|---|---|---|
| 6/25/2026 | Sold | $633,000-1.1%$253/sqft |
Source:  NorthWest Illinois Alliance of REALTORS® #202602850 Report a problem NorthWest Illinois Alliance of REALTORS® #202602850 Report a problem | ||
| 5/20/2026 | Pending sale | $639,900$256/sqft |
Source: NorthWest Illinois Alliance of REALTORS® #202602850 Report a problem | ||
| 5/18/2026 | Listed for sale | $639,900$256/sqft |
Source: NorthWest Illinois Alliance of REALTORS® #202602850 Report a problem | ||


Get pre-qualified for a loan
At Zillow Home Loans, we can pre-qualify you in as little as 5 minutes with no impact to your credit score.An equal housing lender. NMLS #10287.
