Contemporary Stunner with Private Yard! Positioned on a coveted end lot in the exclusive Montelena gated community, this modern gem offers both privacy and proximity. Surrounded by rolling hills and trees, you’ll feel tucked away while still just a stone's throw from top-rated schools and amenities. Step through the grand double entry doors into a haven of modern luxury. This 2-bed, 2.5-bath home boasts pristine finishes, designer touches, and a naturally bright floor plan aided by recessed dimmable lighting throughout. The kitchen showcases quartz countertops and a suite of quality LG stainless-steel appliances. Enjoy casual meals and easy entertaining in the eat-in dining area, with sunlight pouring in from the bay window - the ideal nook for your herb planter. The spacious living room, warmed by a stylish fireplace and chic custom mantel, acts as the heart of the home. Slide open the doors to transition seamlessly to your private outdoor haven. The back and side yards, featuring a sunny patio, are perfect spots for quiet reflection or alfresco dining. For added convenience, the first floor houses a dedicated laundry room, powder room and 2-car garage. Ascend to the second floor and find the impressive main bedroom suite, complete with a frameless walk-in shower and a sleek quartz-topped vanity with double sinks. The second bedroom, bright and generously sized, has easy access to another full bath. All in a prime location, moments from the community pool and spa, Aliso Niguel High, Aliso Town Center, diverse dining options, and the beckoning outdoors with Aliso Creek Trails and the beach close by. This home isn't just updated, it's transformative. Move in and start your next chapter!
Sold for $849,000
Listed by: Douglas Elliman of California • Bradley Feldman • Contact: 949-678-5198
Bought with: Realty One Group West
$849,000
27 Alicante, Aliso Viejo, CA 92656
2beds
1,338sqft
Condominium
Built in 1991
-- sqft lot
$921,500 Zestimate®
$635/sqft
$3,894 Estimated rent
Home value
$921,500
$875,000 - $968,000
$3,894/mo
Zestimate® history
Owner options
List your home for rent
$3,894/mo
Rent Zestimate®
Find your next renter with Zillow Rental Manager. Plus, with online applications, you can quickly screen prospective tenants – for free.
$3,894/mo
Rent Zestimate®
Refinance and save
$5,639/mo
Est. payment
Refinancing to a lower rate could help reduce your monthly payments and save thousands over the life of the loan.
$5,639/mo
Est. payment
Explore your selling options
Work with a Zillow partner agent
Leverage their expertise and Zillow's premium Showcase listings to get your home seen by more buyers.
Get startedList with your own agent
Get your home in front of millions of buyers by listing it on Zillow.
Learn how to do itSell it yourself
Take full control of how buyers see your home on Zillow by listing For Sale by Owner (FSBO).
List your homeWhat's special
Community poolExclusive montelena gated communityContemporary stunnerModern gemPrivate yardPristine finishesStylish fireplace
Zillow last checked:
Listing updated:
Listed by:
Bradley Feldman DRE #01437125 949-678-5198,
Douglas Elliman of California
Bought with:
Nancy Bishay, DRE #02086284
Realty One Group West
Source: CRMLS,MLS#: OC23152936 Originating MLS: California Regional MLS
Originating MLS: California Regional MLSFacts & features
Interior
Bedrooms & bathrooms
- Bedrooms: 2
- Bathrooms: 3
- Full bathrooms: 1
- 3/4 bathrooms: 1
- 1/2 bathrooms: 1
- Main level bathrooms: 1
Rooms
- Room types: Bedroom, Entry/Foyer, Family Room, Kitchen, Laundry, Living Room, Primary Bathroom, Primary Bedroom, Other
Primary bedroom
- Features: Primary Suite
Bedroom
- Features: All Bedrooms Up
Bathroom
- Features: Bathtub, Dual Sinks, Enclosed Toilet, Remodeled, Separate Shower, Tub Shower, Upgraded, Walk-In Shower
Kitchen
- Features: Granite Counters
Other
- Features: Walk-In Closet(s)
Heating
- Central, Fireplace(s)
Cooling
- Central Air, Whole House Fan
Appliances
- Included: Dishwasher, Gas Cooktop, Disposal, Gas Oven, Gas Range, Gas Water Heater, Self Cleaning Oven
- Laundry: Washer Hookup, Gas Dryer Hookup, Inside, Laundry Room
Features
- Ceiling Fan(s), Eat-in Kitchen, High Ceilings, Open Floorplan, Quartz Counters, Recessed Lighting, Storage, Track Lighting, All Bedrooms Up, Primary Suite, Walk-In Closet(s)
- Flooring: Carpet, Tile
- Doors: Double Door Entry, Mirrored Closet Door(s), Sliding Doors
- Windows: Bay Window(s), Plantation Shutters, Shutters
- Has fireplace: Yes
- Fireplace features: Family Room, Gas
- Common walls with other units/homes: 1 Common Wall,End Unit
Interior area
- Total interior livable area: 1,338 sqft
Property
Parking
- Total spaces: 2
- Parking features: Door-Single, Garage Faces Front, Garage, No Driveway
- Garage spaces: 2
Accessibility
- Accessibility features: None
Features
- Levels: Two
- Stories: 2
- Entry location: 1st
- Patio & porch: Concrete, Front Porch, Open, Patio, Wrap Around
- Exterior features: Fire Pit
- Pool features: Community, Fenced, Association
- Has spa: Yes
- Spa features: Association, Community
- Fencing: Excellent Condition,Privacy,Stucco Wall
- Has view: Yes
- View description: Hills, Mountain(s), Neighborhood, Trees/Woods
Lot
- Features: Corner Lot, Garden, Street Level, Yard
Details
- Parcel number: 93065875
- Special conditions: Standard
Construction
Type & style
- Home type: Condo
- Architectural style: Patio Home
- Property subtype: Condominium
- Attached to another structure: Yes
Materials
- Foundation: Slab
Condition
- Turnkey
- New construction: No
- Year built: 1991
Utilities & green energy
- Sewer: Public Sewer
- Water: Public
- Utilities for property: Electricity Available, Electricity Connected, Natural Gas Available, Natural Gas Connected, Sewer Available, Sewer Connected, Water Available, Water Connected
Community & HOA
Community
- Features: Dog Park, Gutter(s), Hiking, Park, Street Lights, Suburban, Sidewalks, Gated, Pool
- Security: Carbon Monoxide Detector(s), Security Gate, Gated Community, Key Card Entry, Smoke Detector(s)
- Subdivision: Montelena (Mtl)
HOA
- Has HOA: Yes
- Amenities included: Controlled Access, Maintenance Grounds, Pool, Spa/Hot Tub
- HOA fee: $350 monthly
- HOA name: Montelena at Aliso Viejo HOA
- HOA phone: 949-716-3998
- Second HOA fee: $115 quarterly
- Second HOA name: Aliso Viejo Community Association
- Second HOA phone: 949-535-4533
Location
- Region: Aliso Viejo
Financial & listing details
- Price per square foot: $635/sqft
- Tax assessed value: $865,980
- Annual tax amount: $8,736
- Date on market: 8/17/2023
- Cumulative days on market: 29 days
- Listing terms: Cash,Cash to New Loan
- Inclusions: Outside firepit
- Exclusions: Refrigerator, washer, dryer, TV
- Road surface type: Paved
Price history
| Date | Event | Price |
|---|---|---|
| 10/16/2023 | Sold | $849,000$635/sqft |
Source:  CRMLS #OC23152936 Report a problem CRMLS #OC23152936 Report a problem | ||
| 9/16/2023 | Pending sale | $849,000$635/sqft |
Source:  Douglas Elliman #OC23152936 Report a problem Douglas Elliman #OC23152936 Report a problem | ||
| 9/16/2023 | Contingent | $849,000$635/sqft |
Source: CRMLS #OC23152936 Report a problem | ||
| 9/7/2023 | Price change | $849,000-3%$635/sqft |
Source: CRMLS #OC23152936 Report a problem | ||
| 8/17/2023 | Listed for sale | $875,000+29.6%$654/sqft |
Source: CRMLS #OC23152936 Report a problem | ||
| 4/5/2021 | Sold | $675,000+18.4%$504/sqft |
Source: Public Record Report a problem | ||
| 12/9/2019 | Sold | $570,000-1.6%$426/sqft |
Source:  CRMLS #OC19237318 Report a problem CRMLS #OC19237318 Report a problem | ||
| 11/8/2019 | Pending sale | $579,000$433/sqft |
Source: Coldwell Banker Residential Brokerage - Laguna Niguel #OC19237318 Report a problem | ||
| 10/10/2019 | Listed for sale | $579,000+24.5%$433/sqft |
Source: Coldwell Banker Res. Brokerage #OC19237318 Report a problem | ||
| 5/23/2016 | Sold | $465,000-6.1%$348/sqft |
Source: Public Record Report a problem | ||
| 6/25/2007 | Sold | $495,000+88.9%$370/sqft |
Source: Public Record Report a problem | ||
| 7/23/2001 | Sold | $262,045+13.9%$196/sqft |
Source: Public Record Report a problem | ||
| 10/26/2000 | Sold | $230,000+29.9%$172/sqft |
Source: Public Record Report a problem | ||
| 2/18/1999 | Sold | $177,000$132/sqft |
Source: Public Record Report a problem | ||
Public tax history
| Year | Property taxes | Tax assessment |
|---|---|---|
| 2025 | $8,736 +2% | $865,980 +2% |
| 2024 | $8,564 +21.2% | $849,000 +20.9% |
| 2023 | $7,063 +2% | $702,270 +2% |
| 2022 | $6,925 +19.5% | $688,500 +19.6% |
| 2021 | $5,795 +1% | $575,905 +1% |
| 2020 | $5,735 | $570,000 +15.5% |
| 2019 | $5,735 +17.1% | $493,461 +2% |
| 2018 | $4,897 +4.1% | $483,786 +2% |
| 2017 | $4,704 | $474,300 +84% |
| 2016 | $4,704 +87.5% | $257,772 +1.5% |
| 2015 | $2,509 -11.6% | $253,901 +2% |
| 2014 | $2,839 | $248,928 +0.5% |
| 2013 | -- | $247,803 +2% |
| 2012 | -- | $242,945 +2% |
| 2011 | -- | $238,182 +0.8% |
| 2010 | -- | $236,402 -0.2% |
| 2009 | -- | $236,965 +2% |
| 2008 | -- | $232,319 -19.7% |
| 2007 | -- | $289,441 +2% |
| 2006 | -- | $283,766 +2% |
| 2005 | -- | $278,202 +2% |
| 2004 | -- | $272,748 +1.9% |
| 2003 | -- | $267,750 +2% |
| 2002 | -- | $262,500 +14.1% |
| 2001 | $3,699 +11.2% | $230,000 +27.4% |
| 2000 | $3,326 | $180,540 |
Find assessor info on the county website
Neighborhood: 92656
Nearby homes
- $813,2002 bd2 ba1.2k sqft23 Alicante, Aliso Viejo, CA 92656Off Market
- $960,0002 bd3 ba1.4k sqft2 Barcelona, Aliso Viejo, CA 92656Sold

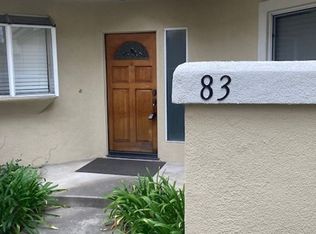
- $1,195,5003 bd3 ba1.8k sqft83 Pamplona, Aliso Viejo, CA 92656Off Market
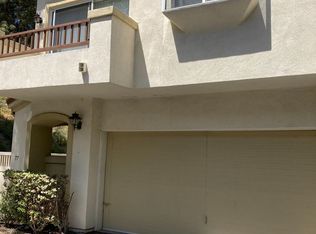
- $838,4002 bd2 ba1.1k sqft77 Pamplona, Aliso Viejo, CA 92656Off Market
- $868,6002 bd3 ba1.4k sqft1 Sagunto, Aliso Viejo, CA 92656Off Market
- $783,0002 bd3 ba1.3k sqft14 Pamplona, Aliso Viejo, CA 92656Sold
- $887,0002 bd3 ba1.4k sqft42 Pamplona, Aliso Viejo, CA 92656Off Market
- $775,0002 bd2 ba1.2k sqft54 Pamplona, Aliso Viejo, CA 92656For Sale
Nearby schools
GreatSchools rating
- 9/10Wood Canyon Elementary SchoolGrades: K-5Distance: 0.5 mi
- 8/10Don Juan Avila Middle SchoolGrades: 6-8Distance: 1.4 mi
- 10/10Aliso Niguel High SchoolGrades: 9-12Distance: 0.2 mi
Schools provided by the listing agent
- Elementary: Wood Canyon
- Middle: Avila
- High: Aliso Niguel
Source: CRMLS. This data may not be complete. We recommend contacting the local school district to confirm school assignments for this home.
Get a cash offer in 3 minutes
Find out how much your home could sell for in as little as 3 minutes with a no-obligation cash offer.
Estimated market value
$921,500
Get a cash offer in 3 minutes
Find out how much your home could sell for in as little as 3 minutes with a no-obligation cash offer.
Estimated market value
$921,500
- California
- Orange County
- Aliso Viejo
- 92656
- 27 Alicante
Nearby cities
Nearby zip codes
Other Aliso Viejo Topics
