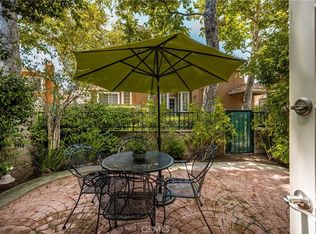
Beautifully refreshed and move-in ready, this private carriage-style residence showcases fresh interior paint, beautiful new luxury laminate flooring, soaring vaulted ceilings, and an abundance of natural light throughout. Set within the gated Montelena community of Aliso Viejo, this highly desirable upper-level single-story home offers exceptional privacy with no one below and a rare oversized two-car garage conveniently located just steps from the front door. Inside, this 2-bedroom, 2-bathroom home offers approximately 1,226 square feet filled with warmth, functional design, and timeless details. Just beyond the entry, the living room welcomes you with dramatic vaulted ceilings, a cozy fireplace, new luxury laminate flooring, and direct access to a front balcony. The adjacent dining area is bright and inviting with a classic hanging light fixture and abundant natural light. The kitchen maintains a clean, classic aesthetic with white tile countertops, white cabinetry, recessed lighting, and a signature greenhouse window that creates an airy, welcoming atmosphere. A secondary bedroom features window blinds and mirrored sliding closet doors, while the guest bathroom offers a single vanity and classic shower-tub combination. Privately tucked away on the opposite side of the home, the primary suite feels like a retreat of its own with a spacious bedroom, ceiling fan with integrated lighting, recessed lighting, and a dedicated walk-in closet with ample storage. Offering a quiet escape for morning coffee or sunset relaxation, the primary suite also enjoys direct access to a separate private balcony. The attached primary bath is thoughtfully appointed with a shower-tub combination and dual standalone vanities finished with a clean countertop surface. Rounding out the interior is a dedicated laundry area complete with washer, dryer, and convenient overhead storage cabinets. Moments from premier community pools, spas, scenic semi-private park access, and nearby shopping and dining, this rare turnkey home offers comfort, privacy, and convenience in one of Aliso Viejo's most desirable gated communities.
Pending
Listed by: Keller Williams Realty • Cesi Pagano • Contact: 949-370-0819
Price cut: $20K (7/28)
$755,000
54 Pamplona, Aliso Viejo, CA 92656
2beds
1,226sqft
Condominium
Built in 1992
-- sqft lot
$750,500 Zestimate®
$616/sqft
$586/mo HOA
What's special
- 43 days
- 198
- 5
Likely to sell faster than
Zillow last checked:
Listing updated:
Listed by:
Cesi Pagano DRE #01043716 949-370-0819,
Keller Williams Realty
Source: CRMLS,MLS#: OC26135790 Originating MLS: California Regional MLS
Originating MLS: California Regional MLSFacts & features
Interior
Bedrooms & bathrooms
- Bedrooms: 2
- Bathrooms: 2
- Full bathrooms: 2
Rooms
- Room types: Bedroom, Entry/Foyer, Kitchen, Living Room, Primary Bathroom, Primary Bedroom, Other
Bedroom
- Features: All Bedrooms Up
Bathroom
- Features: Dual Sinks, Quartz Counters, Separate Shower, Tub Shower
Kitchen
- Features: Tile Counters
Other
- Features: Walk-In Closet(s)
Heating
- Central
Cooling
- Central Air
Appliances
- Included: Dishwasher, Free-Standing Range, Disposal, Microwave, Range Hood
- Laundry: Washer Hookup, Gas Dryer Hookup, Inside, Laundry Closet
Features
- Built-in Features, Balcony, Ceiling Fan(s), High Ceilings, Pantry, Storage, Unfurnished, All Bedrooms Up, Walk-In Closet(s)
- Flooring: Laminate
- Windows: Screens
- Has fireplace: Yes
- Fireplace features: Living Room
- Common walls with other units/homes: 2+ Common Walls
Interior area
- Total interior livable area: 1,226 sqft
Property
Parking
- Total spaces: 2
- Parking features: Direct Access, Garage Faces Front, Garage, No Driveway
- Attached garage spaces: 2
Features
- Levels: Two
- Stories: 2
- Entry location: 1
- Patio & porch: Front Porch, Patio
- Exterior features: Rain Gutters
- Pool features: Community, Association
- Has spa: Yes
- Spa features: Association, Community
- Fencing: Wrought Iron
- Has view: Yes
- View description: Hills, Neighborhood, Peek-A-Boo
Details
- Parcel number: 93065937
- Special conditions: Standard
Construction
Type & style
- Home type: Condo
- Property subtype: Condominium
- Attached to another structure: Yes
Condition
- New construction: No
- Year built: 1992
Details
- Builder model: Model A
- Builder name: LDM Development
Utilities & green energy
- Sewer: Public Sewer
- Water: Public
Community & HOA
Community
- Features: Curbs, Gutter(s), Storm Drain(s), Street Lights, Sidewalks, Pool
- Security: Carbon Monoxide Detector(s), Smoke Detector(s)
- Subdivision: Montelena (Mtl)
HOA
- Has HOA: Yes
- Amenities included: Controlled Access, Pool, Spa/Hot Tub
- HOA fee: $541 monthly
- HOA name: Montelana at Aliso Viejo
- HOA phone: 949-372-4019
- Second HOA fee: $136 quarterly
- Second HOA name: Avca
- Second HOA phone: 949-535-4533
Location
- Region: Aliso Viejo
Financial & listing details
- Price per square foot: $616/sqft
- Tax assessed value: $477,294
- Date on market: 6/30/2026
- Cumulative days on market: 43 days
- Listing terms: Cash,Conventional
- Inclusions: TV Brackets
- Road surface type: Paved
Estimated market value
$750,500
$713,000 - $788,000
$3,592/mo
Price history
| Date | Event | Price |
|---|---|---|
| 9/9/2026 | Pending sale | $755,000$616/sqft |
Source:  CRMLS #OC26135790 Report a problem CRMLS #OC26135790 Report a problem | ||
| 8/13/2026 | Contingent | $755,000$616/sqft |
Source: CRMLS #OC26135790 Report a problem | ||
| 7/28/2026 | Price change | $755,000-2.6%$616/sqft |
Source: CRMLS #OC26135790 Report a problem | ||
| 6/30/2026 | Listed for sale | $775,000+103.9%$632/sqft |
Source: CRMLS #OC26135790 Report a problem | ||
| 4/6/2019 | Listing removed | $2,400$2/sqft |
Source: Gallery Real Estate Services #OC19058824 Report a problem | ||
| 3/17/2019 | Listed for rent | $2,400$2/sqft |
Source: Gallery Real Estate Services #OC19058824 Report a problem | ||
| 5/31/2013 | Sold | $380,000-8.4%$310/sqft |
Source: Public Record Report a problem | ||
| 6/28/2007 | Sold | $415,000+22.1%$338/sqft |
Source: Public Record Report a problem | ||
| 9/22/2003 | Sold | $340,000+18.5%$277/sqft |
Source: Public Record Report a problem | ||
| 2/20/2003 | Sold | $287,000+126%$234/sqft |
Source: Public Record Report a problem | ||
| 8/15/1994 | Sold | $127,000$104/sqft |
Source: Public Record Report a problem | ||
Public tax history
| Year | Property taxes | Tax assessment |
|---|---|---|
| 2026 | -- | $477,294 +2% |
| 2025 | $4,728 +2% | $467,936 +2% |
| 2024 | $4,634 +2.3% | $458,761 +2% |
| 2023 | $4,529 +2% | $449,766 +2% |
| 2022 | $4,441 +2% | $440,948 +2% |
| 2021 | $4,354 +1% | $432,302 +1% |
| 2020 | $4,309 | $427,870 +2% |
| 2019 | $4,309 +2% | $419,481 +2% |
| 2018 | $4,225 +4% | $411,256 +2% |
| 2017 | $4,061 | $403,193 +2% |
| 2016 | $4,061 +2.2% | $395,288 +1.5% |
| 2015 | $3,972 -9% | $389,351 +2% |
| 2014 | $4,365 | $381,725 +16% |
| 2013 | -- | $329,000 |
| 2012 | -- | $329,000 -6% |
| 2011 | -- | $350,000 |
| 2010 | -- | $350,000 |
| 2009 | -- | $350,000 -17.3% |
| 2008 | -- | $423,300 +17.4% |
| 2007 | -- | $360,703 +2% |
| 2006 | -- | $353,631 +2% |
| 2005 | -- | $346,698 +2% |
| 2004 | -- | $339,900 +130.8% |
| 2003 | -- | $147,285 +2% |
| 2002 | -- | $144,398 +2% |
| 2001 | $2,557 -7% | $141,567 +2% |
| 2000 | $2,748 | $138,792 |
Find assessor info on the county website
Monthly payment
Est. payment
Payment breakdown
Explore the cost of this home by adjusting the details. Changes won't be saved.Climate risks
Neighborhood: 92656
Nearby schools
Schools provided by the listing agent
- Elementary: Wood Canyon
- Middle: Don Juan Avila
- High: Aliso Niguel
Source: CRMLS. This data may not be complete. We recommend contacting the local school district to confirm school assignments for this home.


Similar homes
- $815,0002 bd3 ba1.2k sqft67 Tradewinds, Aliso Viejo, CA 92656For Sale
 MLS ID #OC26189320, Sari Ward, First Team Real Estate. CRMLS
 - $710,0002 bd2 ba975 sqft134 Sandpiper Ln, Aliso Viejo, CA 92656For Sale
 MLS ID #OC26169428, Mandana Sadigh, Realty One Group West. CRMLS
 - $944,8883 bd3 ba1.6k sqft118 Matisse Cir, Aliso Viejo, CA 92656For Sale
 MLS ID #PW26141321, Tom Carr, First Team Real Estate. CRMLS
 - $648,8882 bd2 ba1.1k sqft23412 Pacific Park Dr Unit 35K, Aliso Viejo, CA 92656For Sale
 MLS ID #OC26188342, Haniyeh Poshtareh, Bullock Russell RE Services. CRMLS
Local buyer's agents are ready to help
