Skip main navigation
Closed
  • Listed by: RE/MAX North Professionals • Rich Gardner
    Bought with: RE/MAX North Professionals
    $622,600

    27 B Black Walnut Lane, Jericho, VT 05465

    3beds
    2,377sqft
    Condominium, Townhouse
    Built in 2018
    -- sqft lot
    $622,600 Zestimate®
    $262/sqft
    $3,681 Estimated rent

    Home value

    $622,600

    $591,000 - $660,000

    $3,681/mo

    Zestimate® history
    Loading
    Loading...

    Owner options

    List your home for rent

    $3,681/mo

    Rent Zestimate®

    Find your next renter with Zillow Rental Manager. Plus, with online applications, you can quickly screen prospective tenants – for free.

    Learn more

    $3,681/mo

    Rent Zestimate®

    Refinance and save

    $3,348/mo

    Est. payment

    Refinancing to a lower rate could help reduce your monthly payments and save thousands over the life of the loan.

    See today's rates

    $3,348/mo

    Est. payment

    Explore your selling options

    Work with a Zillow partner agent

    Leverage their expertise and Zillow's premium Showcase listings to get your home seen by more buyers.

    Get started

    List with your own agent

    Get your home in front of millions of buyers by listing it on Zillow.

    Learn how to do it

    Sell it yourself

    Take full control of how buyers see your home on Zillow by listing For Sale by Owner (FSBO).

    List your home

    What's special

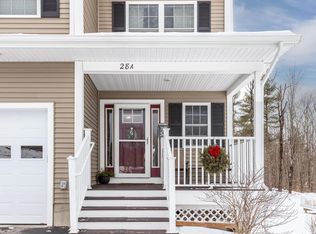
    Welcome to Jericho's newest townhomes with first floor masters! These units are currently under construction for occupancy in late Summer 2018. The spacious great room and kitchen will have hardwood floors, tile in all bathrooms and entry. The bedrooms will be carpeted. Granite counter tops in the custom kitchen, gas range and large island are included. Two zone natural gas hot air heat as well as central AC for comfort year-round. The first floor master bedroom has a double vanity, tub/shower, and large walk-in closet. The two bedrooms on the second floor are off a loft area which is open to the great room below. The basement will have an egress window and be rough-plumbed for future finishes. An attached 2-car garage, a covered entry porch, and a rear deck which looks over the wooded area to the rear are a few of the extra amenities. Pictures are Likeness Only.

    This property is off market, which means it's not currently listed for sale or rent on Zillow. This may be different from what's available on other websites or public sources.
    Zillow last checked:

    Listing updated:

    Listed by:

    Rich Gardner,

    RE/MAX North Professionals 802-655-3333

    Bought with:

    Rich Gardner

    RE/MAX North Professionals

    Source: PrimeMLS,MLS#: 4671445MLS Logo

    Facts & features

    Interior

    Bedrooms & bathrooms
    • Bedrooms: 3
    • Bathrooms: 3
    • Full bathrooms: 2
    • 1/2 bathrooms: 1
    Heating
    • Natural Gas, Forced Air, Hot Air
    Cooling
    • Central Air
    Appliances
    • Included: ENERGY STAR Qualified Dishwasher, Microwave, Gas Range, ENERGY STAR Qualified Refrigerator, Owned Water Heater
    • Laundry: Laundry Hook-ups, 1st Floor Laundry
    Features
    • Kitchen/Dining, LED Lighting, Natural Light, Walk-In Closet(s)
    • Flooring: Carpet, Hardwood, Tile
    • Windows: Screens, Low Emissivity Windows
    • Basement: Concrete,Concrete Floor,Full,Unfinished,Interior Entry
    • Number of fireplaces: 1
    • Fireplace features: Gas, 1 Fireplace
    Interior area
    • Total structure area: 3,854
    • Total interior livable area: 2,377 sqft
    • Finished area above ground: 2,377
    • Finished area below ground: 0

    Property

    Parking
    • Total spaces: 2
    • Parking features: Paved, Attached
    • Garage spaces: 2
    Accessibility
    • Accessibility features: 1st Floor Bedroom, 1st Floor Hrd Surfce Flr, One-Level Home, Paved Parking, 1st Floor Laundry
    Features
    • Levels: Two
    • Stories: 2
    • Patio & porch: Covered Porch
    • Exterior features: Trash, Deck
    Lot
    • Features: Country Setting, PRD/PUD
    Details
    • Zoning description: Res

    Construction

    Type & style
    • Home type: Townhouse
    • Property subtype: Condominium, Townhouse
    Materials
    • Wood Frame, Vinyl Exterior
    • Foundation: Concrete, Poured Concrete
    • Roof: Architectural Shingle
    Condition
    • New construction: Yes
    • Year built: 2018

    Utilities & green energy

    • Electric: Circuit Breakers
    • Sewer: Shared Septic, Shared
    • Utilities for property: Cable Available, Phone Available, Underground Utilities
    Green energy
    • Green verification: ENERGY STAR Certified Homes

    Community & HOA

    Community
    • Security: HW/Batt Smoke Detector
    HOA
    • Has HOA: Yes
    • Amenities included: Master Insurance, Landscaping
    • Services included: Maintenance Grounds, Plowing, Trash, HOA Fee
    • Additional fee info: Fee: $195
    Location
    • Region: Jericho

    Financial & listing details

    • Price per square foot: $262/sqft
    • Date on market: 1/19/2022
    • Road surface type: Paved

    Price history

    DateEventPrice
    11/27/2018Sold$408,900$172/sqft
    Source: PrimeMLS #4671445 Report a problem

    Public tax history

    Tax history is unavailable.

    Neighborhood: 05465

    Nearby schools

    GreatSchools rating
    Get pre-qualified for a loan
    At Zillow Home Loans, we can pre-qualify you in as little as 5 minutes with no impact to your credit score.

    An equal housing lender. NMLS #10287.

    Sell for more on Zillow
    Get a Zillow Showcase℠ listing at no additional cost and you could sell for .
    $622,600
    2% more
    +$12,452
    With Zillow Showcase(estimated)
    $635,052
