Skip main navigation
Closed
  • Listed by: EXP Realty
    Bought with: EXP Realty
    $380,000

    27 Balmoral Drive, Stratham, NH 03885

    2beds
    1,136sqft
    Condominium
    Built in 1987
    -- sqft lot
    $399,000 Zestimate®
    $335/sqft
    $2,529 Estimated rent

    Home value

    $399,000

    $379,000 - $419,000

    $2,529/mo

    Zestimate® history
    Loading
    Loading...

    Owner options

    List your home for rent

    $2,529/mo

    Rent Zestimate®

    Find your next renter with Zillow Rental Manager. Plus, with online applications, you can quickly screen prospective tenants – for free.

    Learn more

    $2,529/mo

    Rent Zestimate®

    Refinance and save

    $2,459/mo

    Est. payment

    Refinancing to a lower rate could help reduce your monthly payments and save thousands over the life of the loan.

    See today's rates

    $2,459/mo

    Est. payment

    Explore your selling options

    Work with a Zillow partner agent

    Leverage their expertise and Zillow's premium Showcase listings to get your home seen by more buyers.

    Get started

    List with your own agent

    Get your home in front of millions of buyers by listing it on Zillow.

    Learn how to do it

    Sell it yourself

    Take full control of how buyers see your home on Zillow by listing For Sale by Owner (FSBO).

    List your home

    What's special

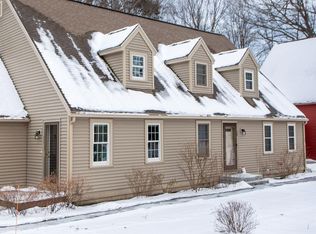
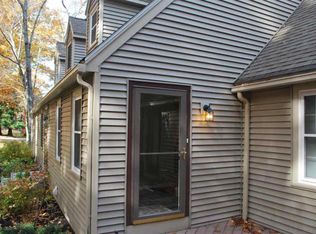

    Experience tranquility and effortless living at Balmoral Condominiums with this exquisite end unit. Meticulously updated, it boasts a new HVAC system, flooring, and a luxurious first-floor bathroom featuring a walk-in shower. The kitchen has been tastefully renovated with soapstone counters, a Carrara marble backsplash, and brand-new appliances. The open-concept design on the first floor includes a vaulted ceiling, skylight, and access to a private deck, perfect for enjoying the outdoors. This home offers a charming first-floor bedroom and a private second-floor bedroom with ample closet space. The lower level, complete with a slider to the backyard, serves as an ideal space for a home office, additional sleeping quarters, or a recreational room. For added comfort, the basement features a Rannai heater. Conveniently located just minutes from I-95 and Route 101, this property provides easy access to the vibrant Seacoast region. Please note, while dogs are not permitted, cats are welcome with board approval. Showings commence at the Open House on Friday, June 21st, from 10:00 AM to 12:00 PM, and continue on Sunday, June 23rd, from 1:00 PM to 3:00 PM. Offers will be reviewed with a deadline of Monday, June 24th, Minutes to 95 and 101 and all the seacoast has to offer. Sorry no dogs, cats are welcome with board approval. Showings begin at the Open house Friday June21st from 10-12am. Open House Sunday June 23rd, from 1-3 PM. Offer deadline will be Monday June 24th at 6:00 PM.

    Zillow last checked:

    Listing updated:

    Listed by:

    Jane Wright,

    EXP Realty Cell:603-498-0038

    Bought with:

    Jane Wright

    EXP Realty

    Source: PrimeMLS,MLS#: 5000672MLS Logo

    Facts & features

    Interior

    Bedrooms & bathrooms
    • Bedrooms: 2
    • Bathrooms: 1
    • Full bathrooms: 1
    Heating
    • Propane, Forced Air
    Cooling
    • Central Air
    Appliances
    • Included: Dishwasher, Dryer, Gas Range, Refrigerator, Washer, Electric Water Heater, Vented Exhaust Fan
    • Laundry: In Basement
    Features
    • Cathedral Ceiling(s), Kitchen Island, Kitchen/Living, Living/Dining, Vaulted Ceiling(s)
    • Windows: Skylight(s)
    • Basement: Concrete,Walkout,Walk-Out Access
    Interior area
    • Total structure area: 1,804
    • Total interior livable area: 1,136 sqft
    • Finished area above ground: 1,136
    • Finished area below ground: 0

    Property

    Parking
    • Parking features: Paved
    Features
    • Levels: Two
    • Stories: 2
    Lot
    • Features: Condo Development, Country Setting, Landscaped, Trail/Near Trail, Wooded
    Details
    • Parcel number: STRHM00019B000049L000027
    • Zoning description: 01RA Res/Agri

    Construction

    Type & style
    • Home type: Condo
    • Architectural style: Gambrel
    • Property subtype: Condominium
    Materials
    • Wood Frame
    • Foundation: Concrete
    • Roof: Asphalt Shingle
    Condition
    • New construction: No
    • Year built: 1987

    Utilities & green energy

    • Electric: 100 Amp Service, Circuit Breakers
    • Sewer: Private Sewer
    • Utilities for property: Cable Available, Propane

    Community & neighborhood

    Security
    • Security features: Carbon Monoxide Detector(s), Hardwired Smoke Detector
    Location
    • Region: Stratham

    HOA & financial

    Other financial information
    • Additional fee information: Fee: $380

    Other

    Other facts
    • Road surface type: Paved

    Price history

    DateEventPrice
    7/22/2024Sold$380,000+5.6%$335/sqft
    Source: PrimeMLS #5000672 Report a problem
    6/25/2024Contingent$359,900$317/sqft
    Source: PrimeMLS #5000672 Report a problem
    6/14/2024Listed for sale$359,900+98.3%$317/sqft
    Source: PrimeMLS #5000672 Report a problem
    8/14/2017Sold$181,500+6.8%$160/sqft
    Source: PrimeMLS #4643043 Report a problem
    6/23/2008Sold$170,000$150/sqft
    Source: Public Record Report a problem

    Public tax history

    YearProperty taxesTax assessment
    2024$4,436 +12.8%$338,100 +79.7%
    2023$3,933 +11.8%$188,100
    2022$3,519 -1.3%$188,100
    2020$3,564 +1.7%$188,100
    2019$3,504 +9.1%$188,100 +22.9%
    2018$3,213 +3.4%$153,000
    2017$3,106 +1.1%$153,000 +1.6%
    2016$3,072 +2.5%$150,600
    2015$2,997 0%$150,600
    2014$2,998 -10.1%$150,600 -11.2%
    2013$3,333 +1.8%$169,600
    2012$3,275 +46.1%$169,600 +43.4%
    2011$2,242 -28.9%$118,300 -29.7%
    2010$3,152 -1.7%$168,300 +1.8%
    2008$3,207 +1.6%$165,300
    2007$3,157 $165,300

    Find assessor info on the county website

    Neighborhood: 03885

    Nearby schools

    GreatSchools rating
    Schools provided by the listing agent
    • Elementary: Stratham Memorial School
    • Middle: Cooperative Middle School
    • High: Exeter High School
    • District: Exeter

    Source: PrimeMLS. This data may not be complete. We recommend contacting the local school district to confirm school assignments for this home.

    Get a cash offer in 3 minutes
    Find out how much your home could sell for in as little as 3 minutes with a no-obligation cash offer.
    Estimated market value
    $399,000
    Get a cash offer in 3 minutes
    Find out how much your home could sell for in as little as 3 minutes with a no-obligation cash offer.
    Estimated market value
    $399,000